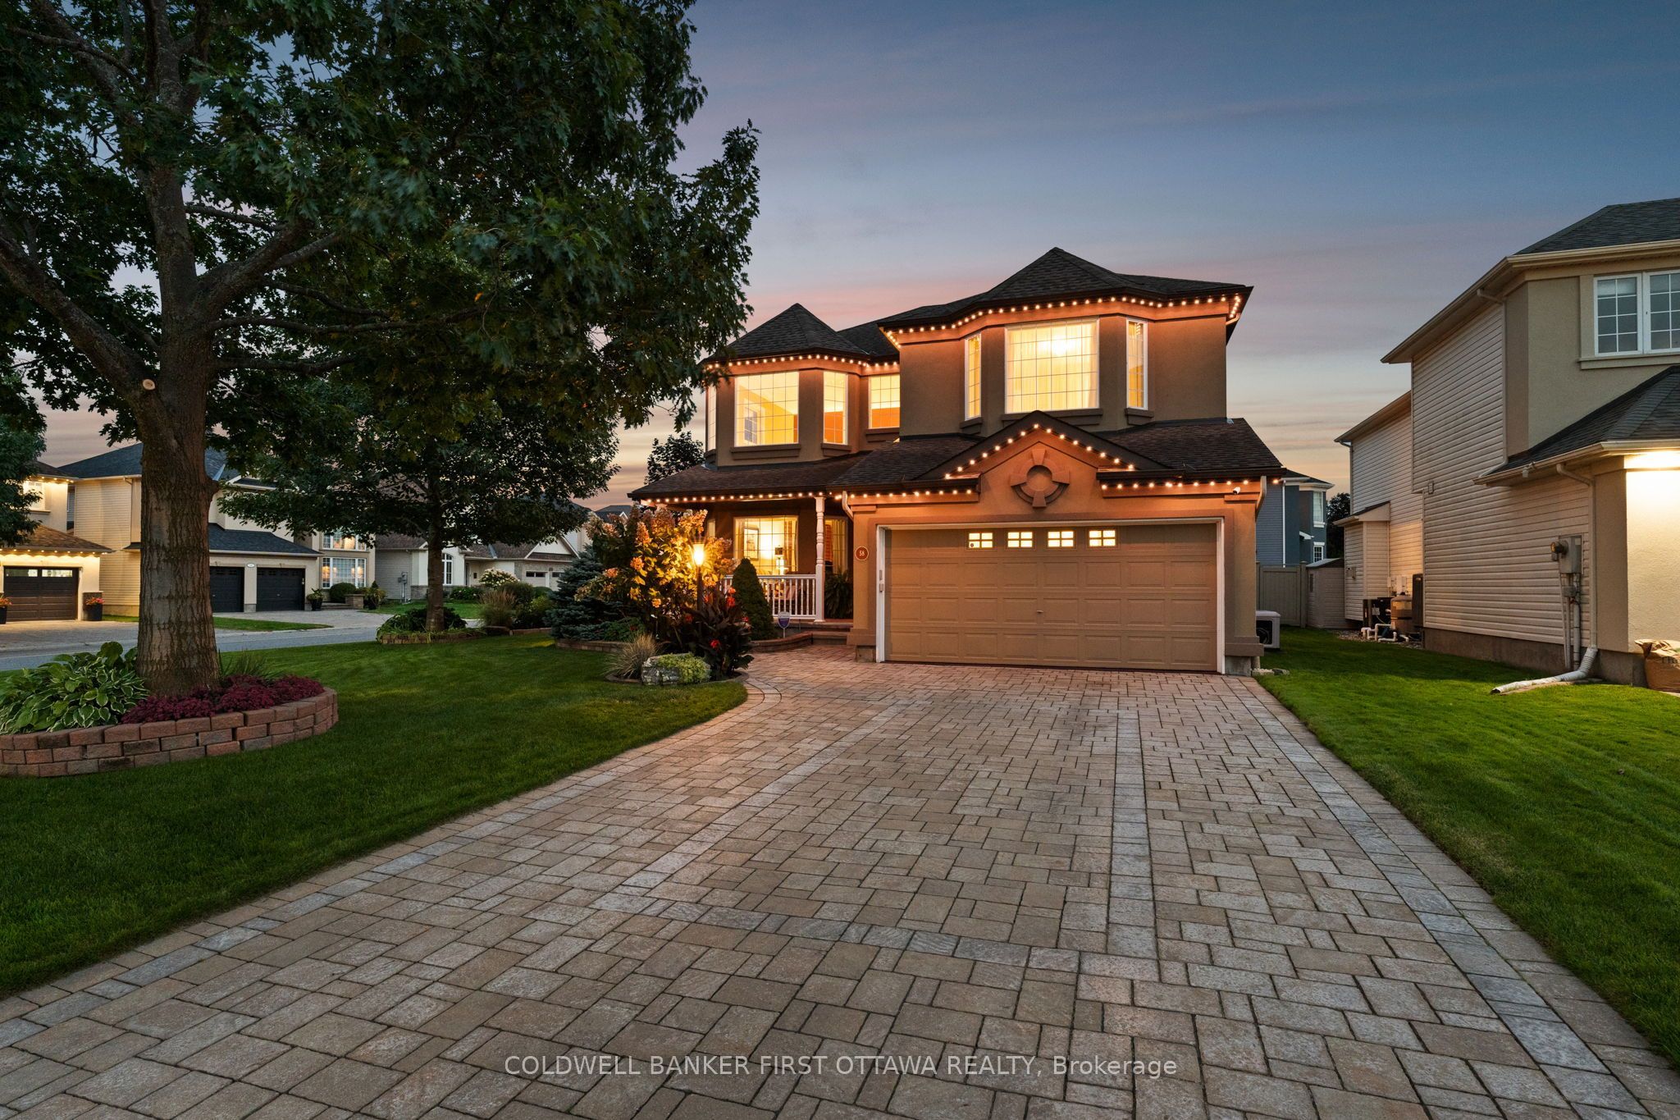
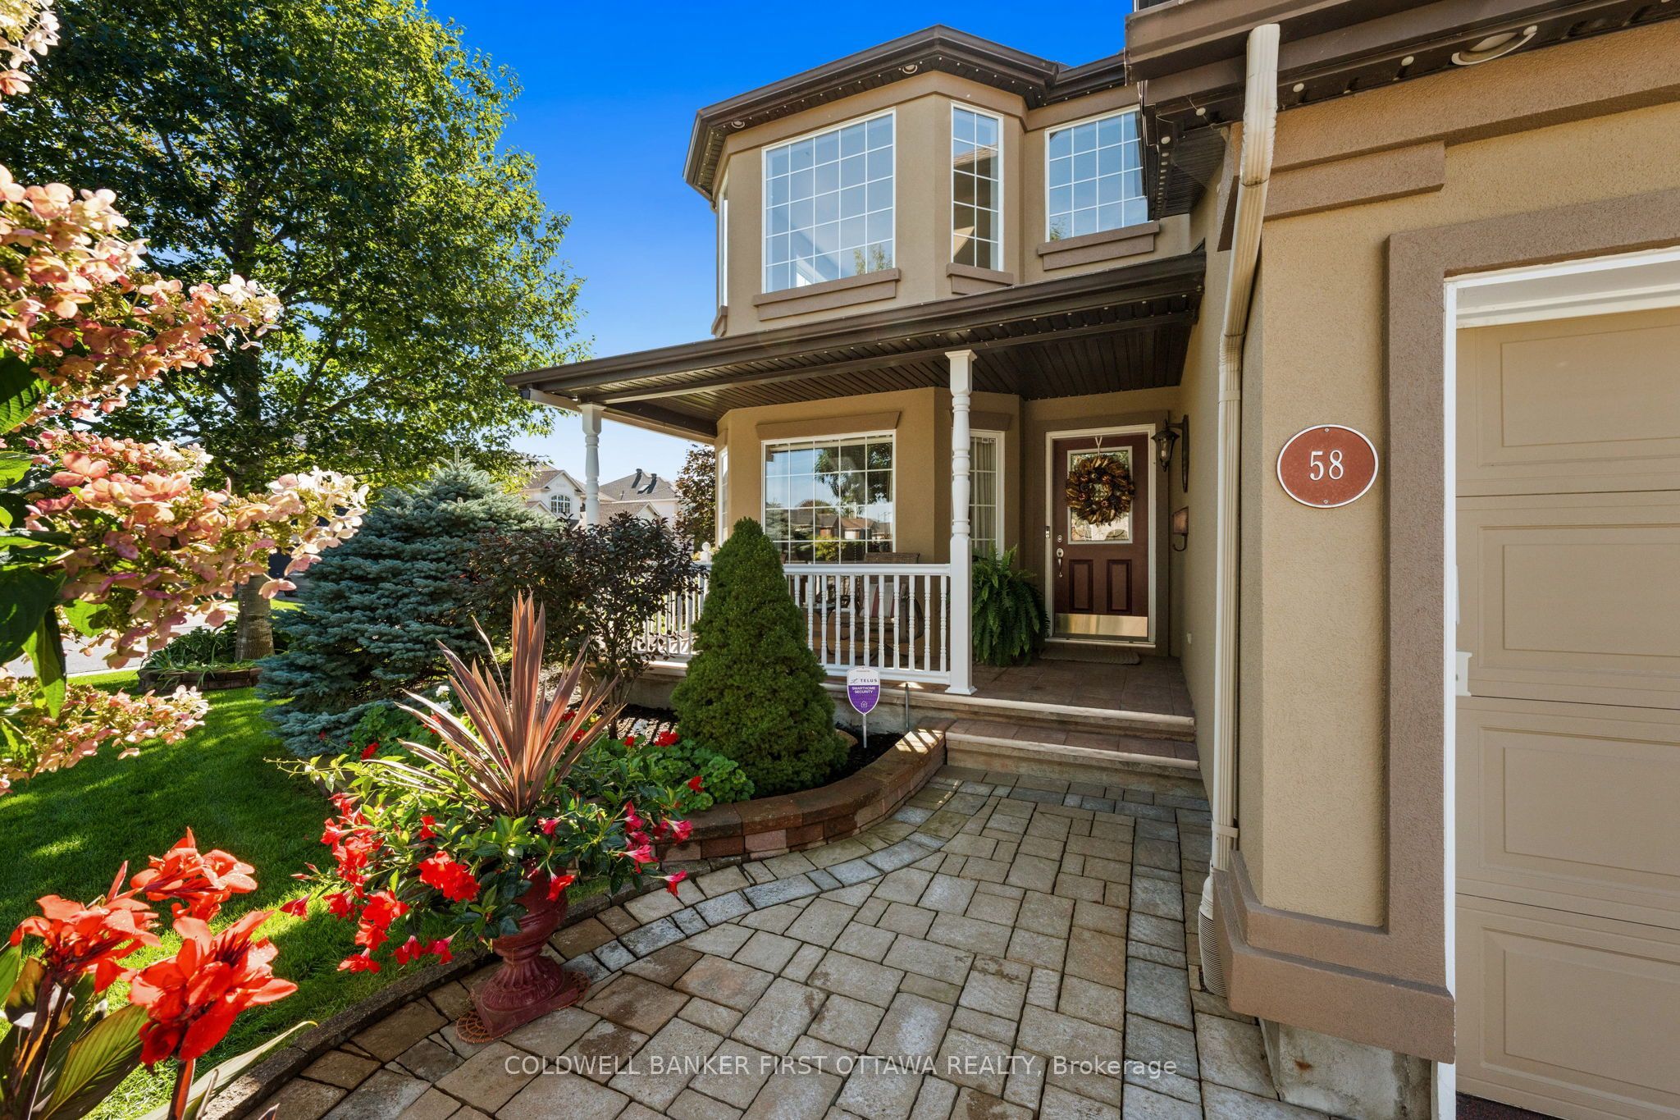
58 Golflinks Drive,Barrhaven, ON K2J 5L8
Barrhaven, ON K2J 5L8

Description
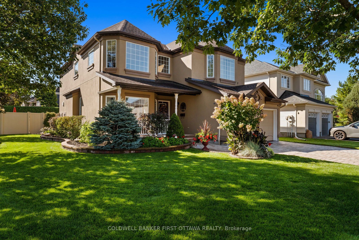
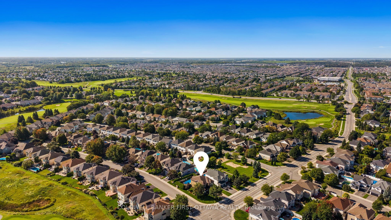
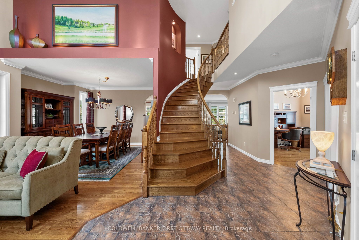
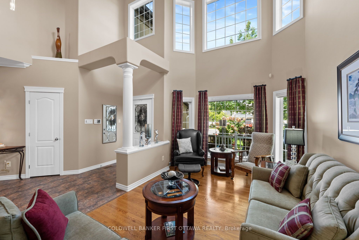
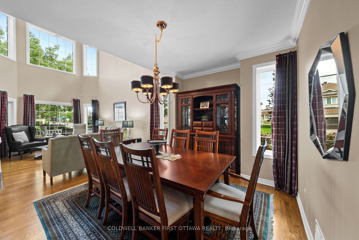
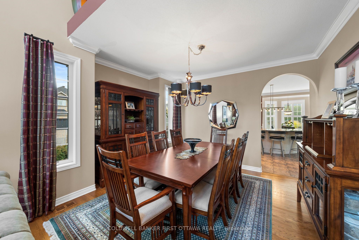
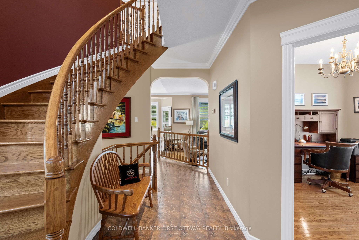
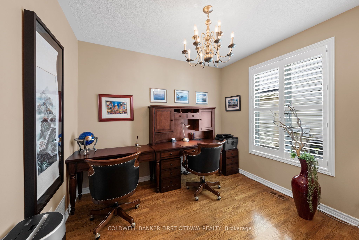
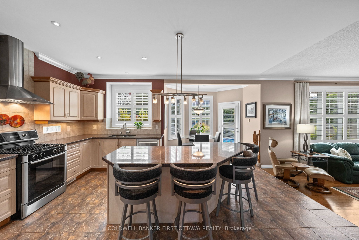
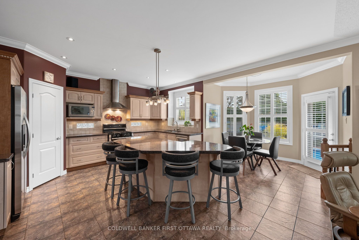
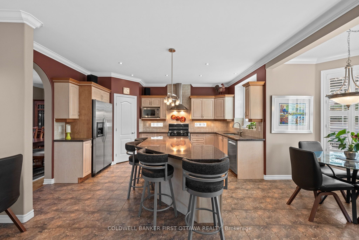
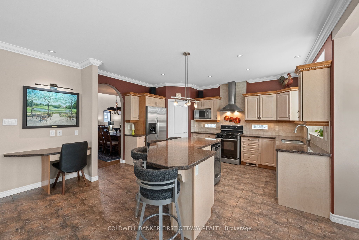
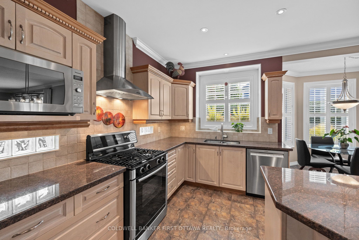
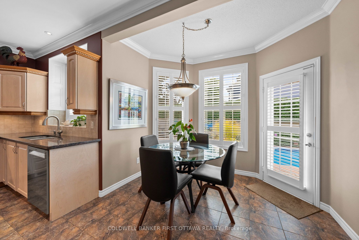
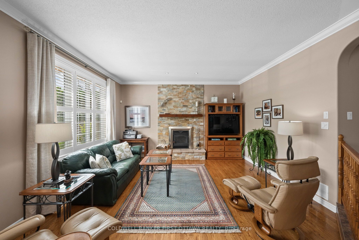
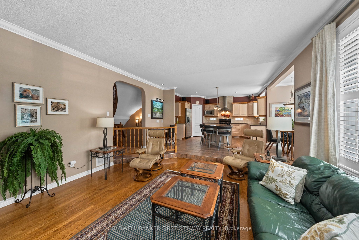
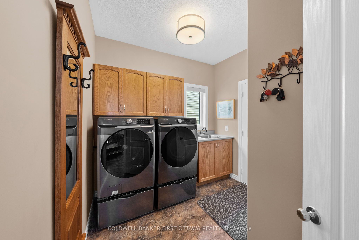
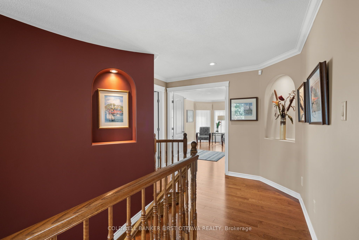
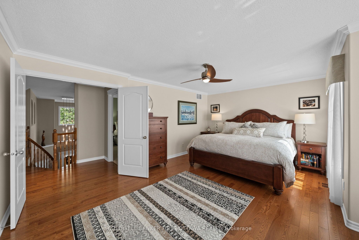
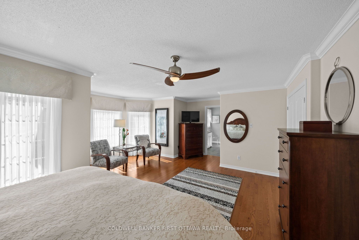
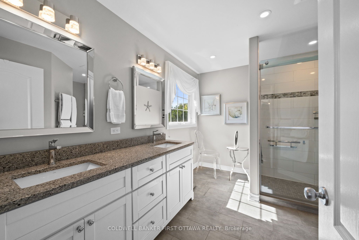
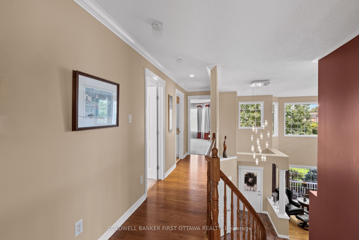
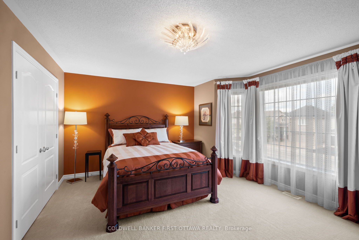
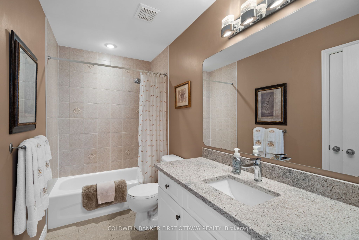
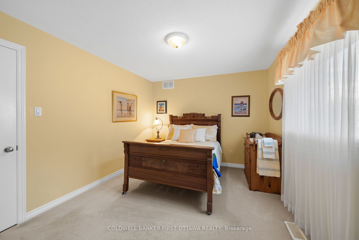
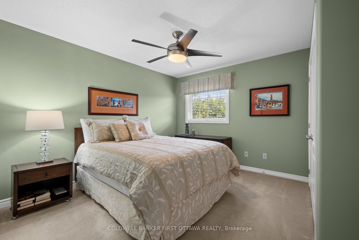
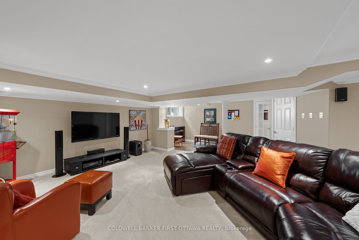
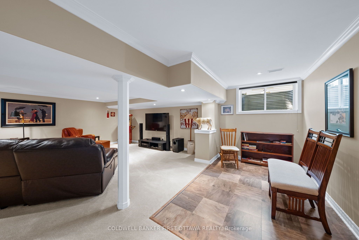
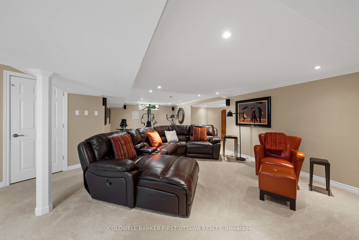
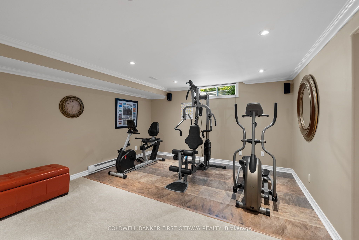
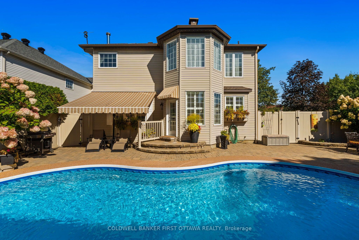
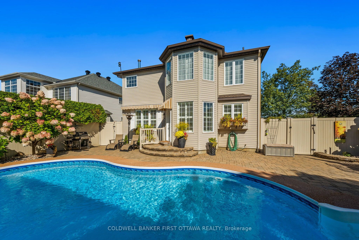
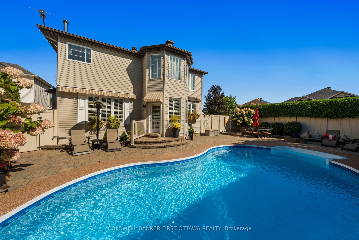
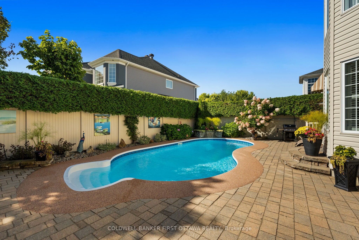
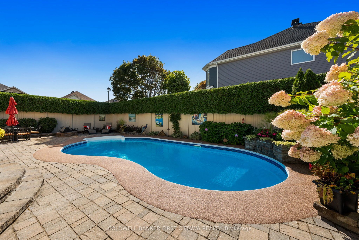
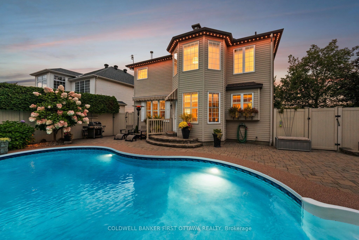
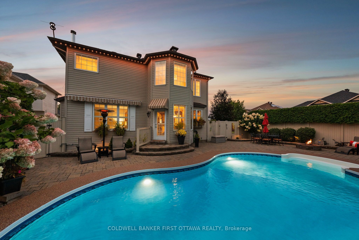
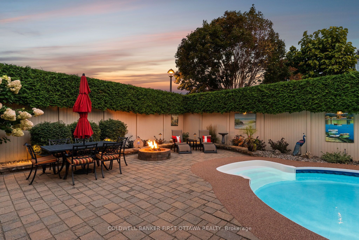
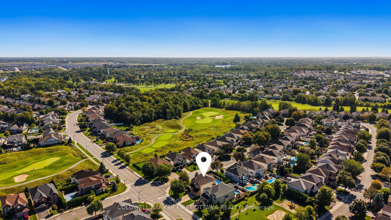
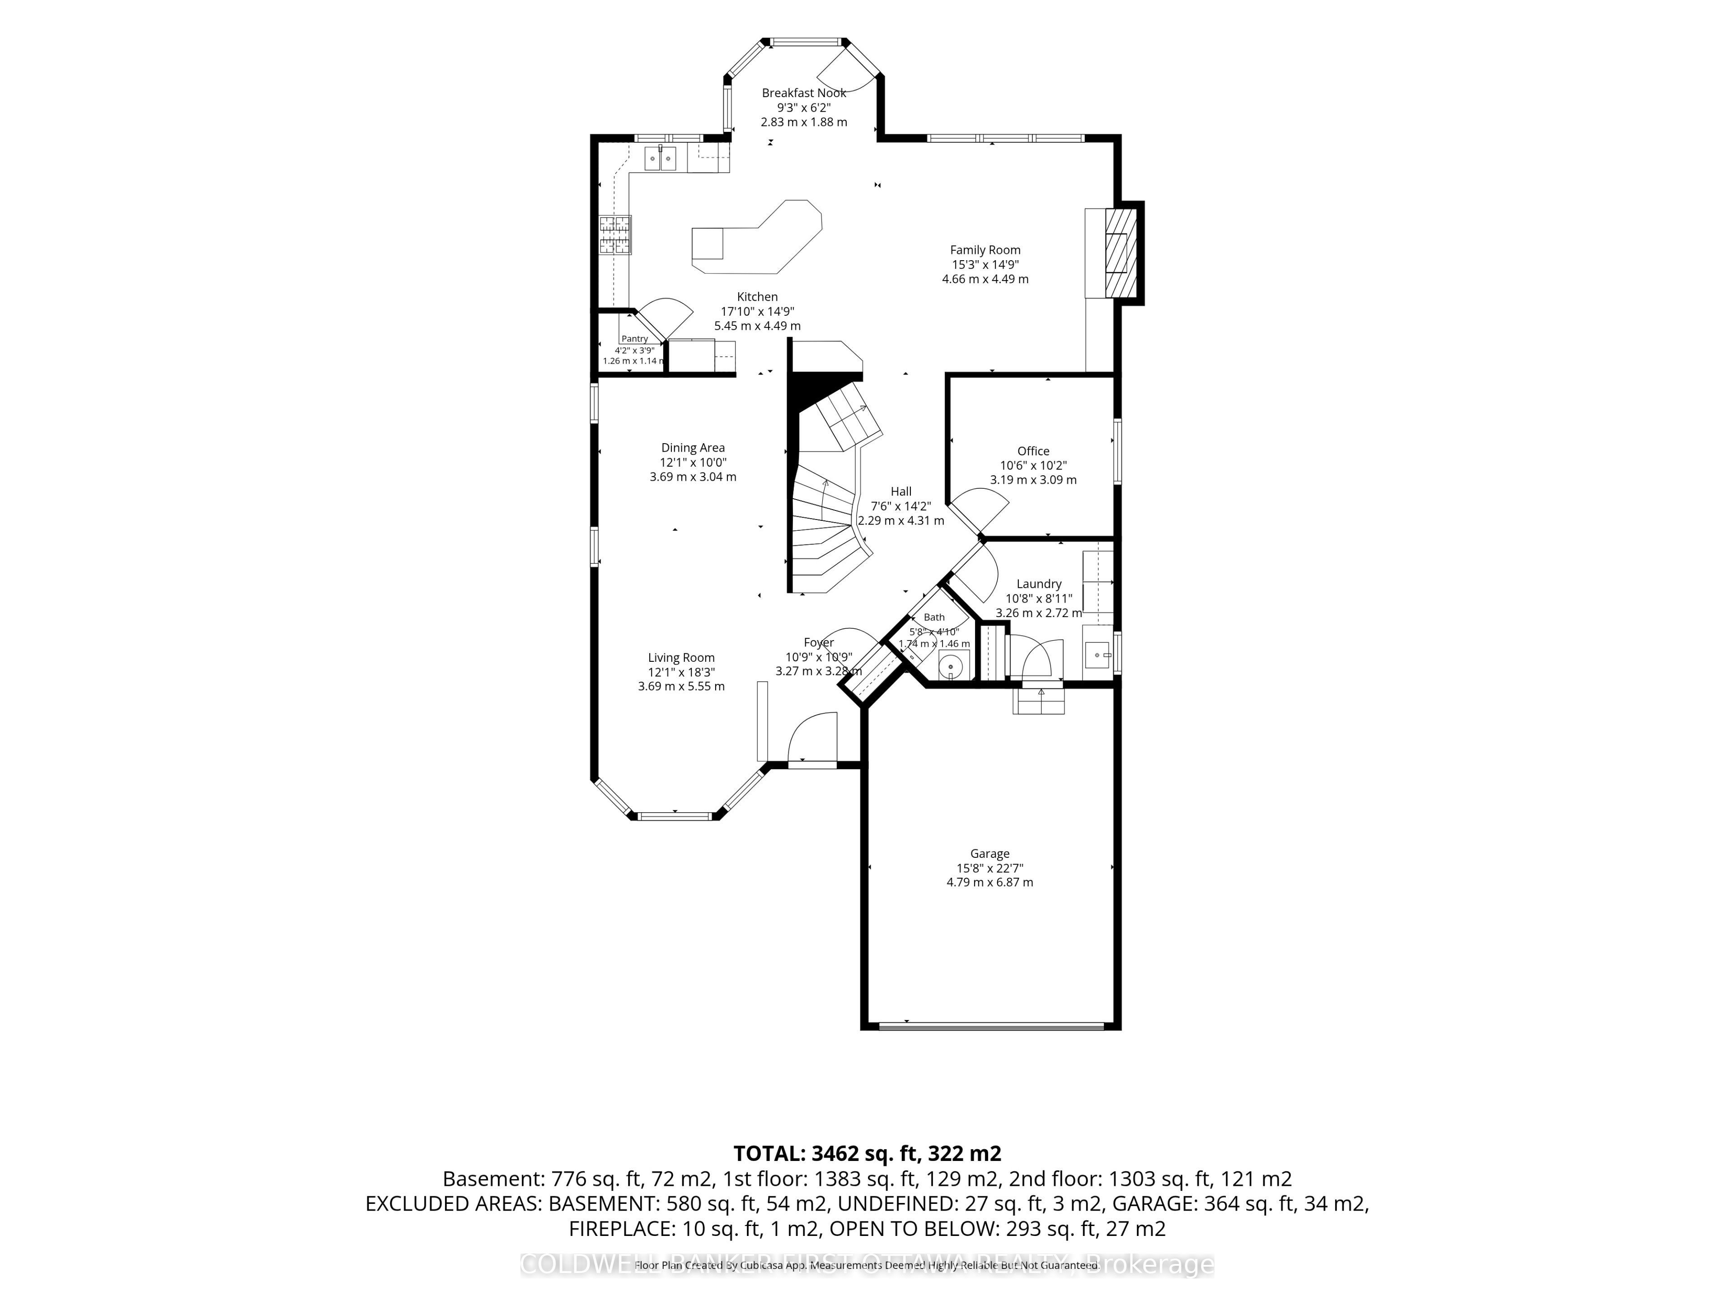
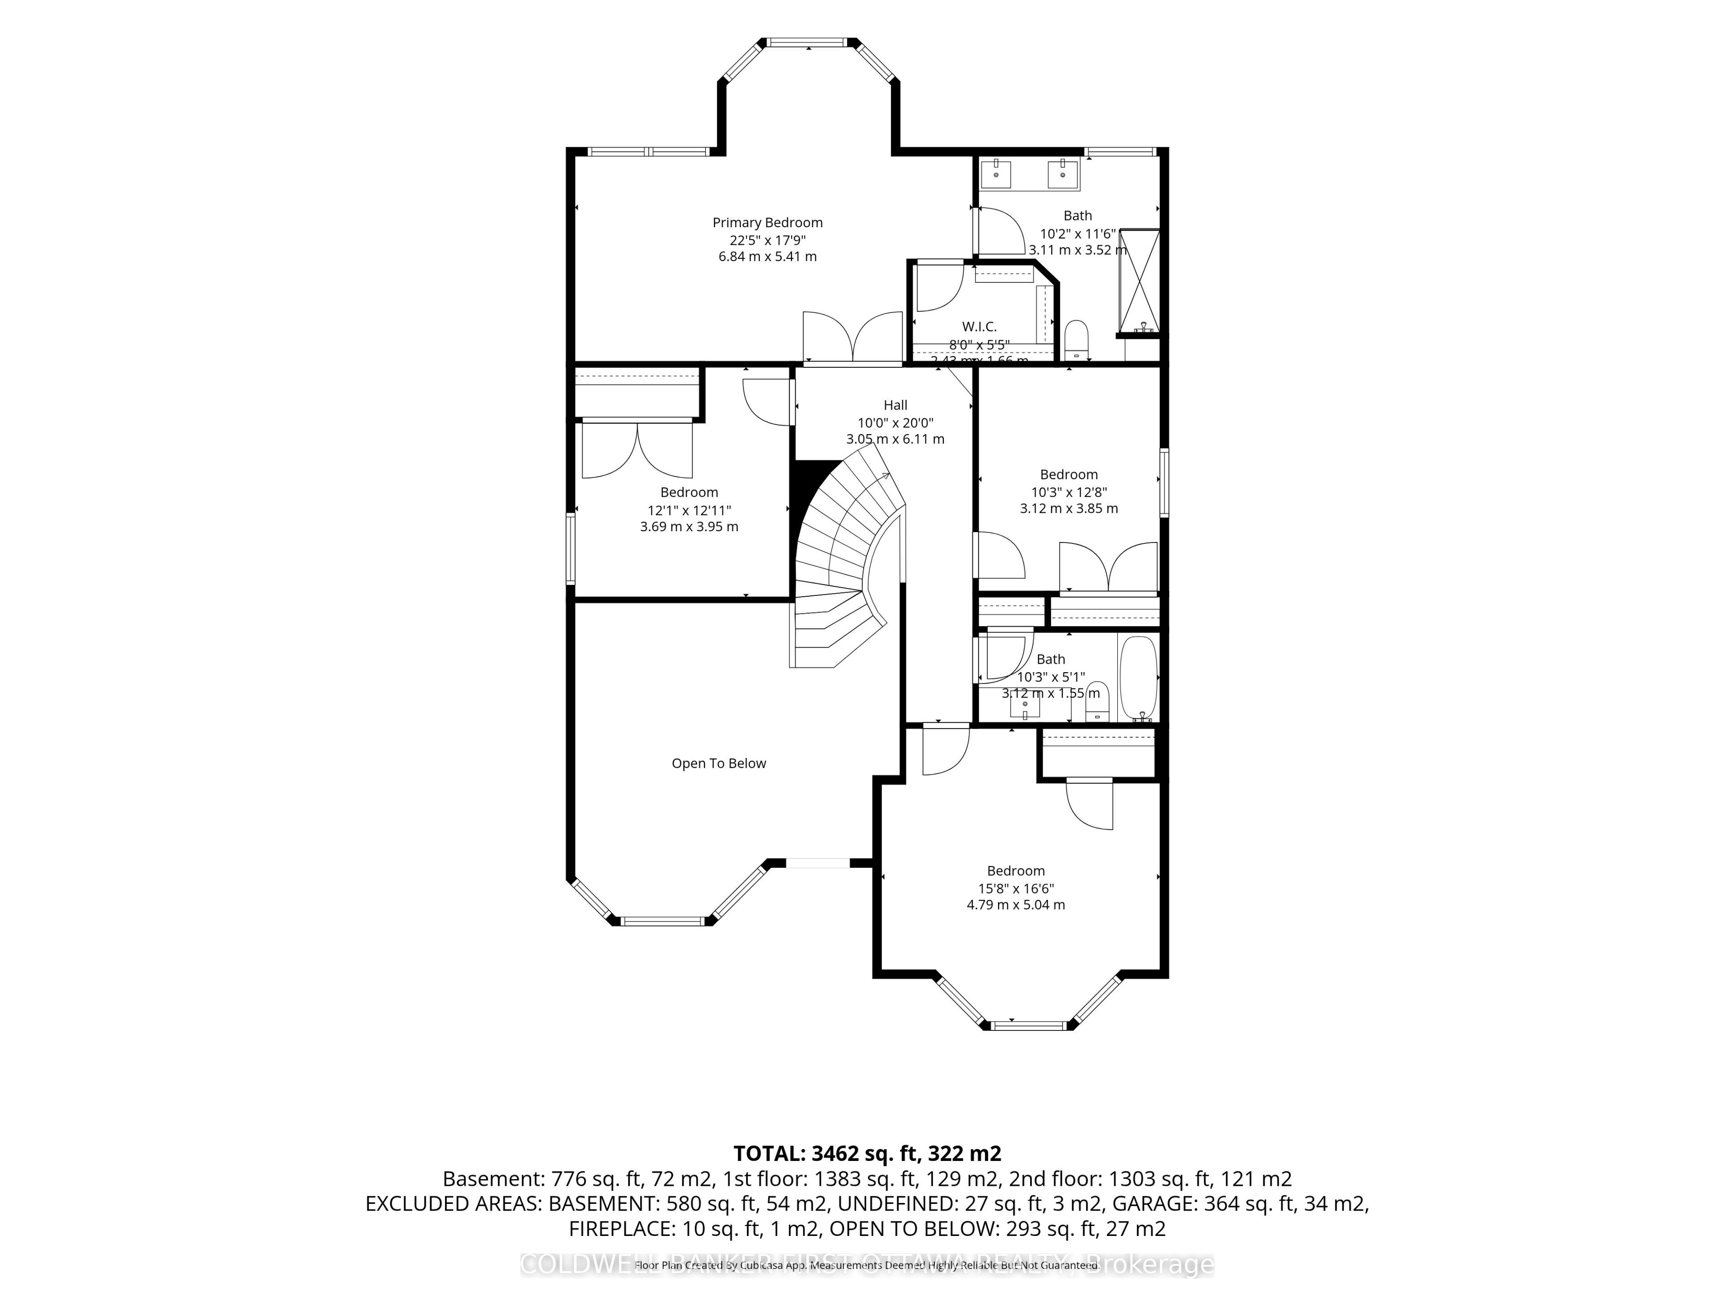
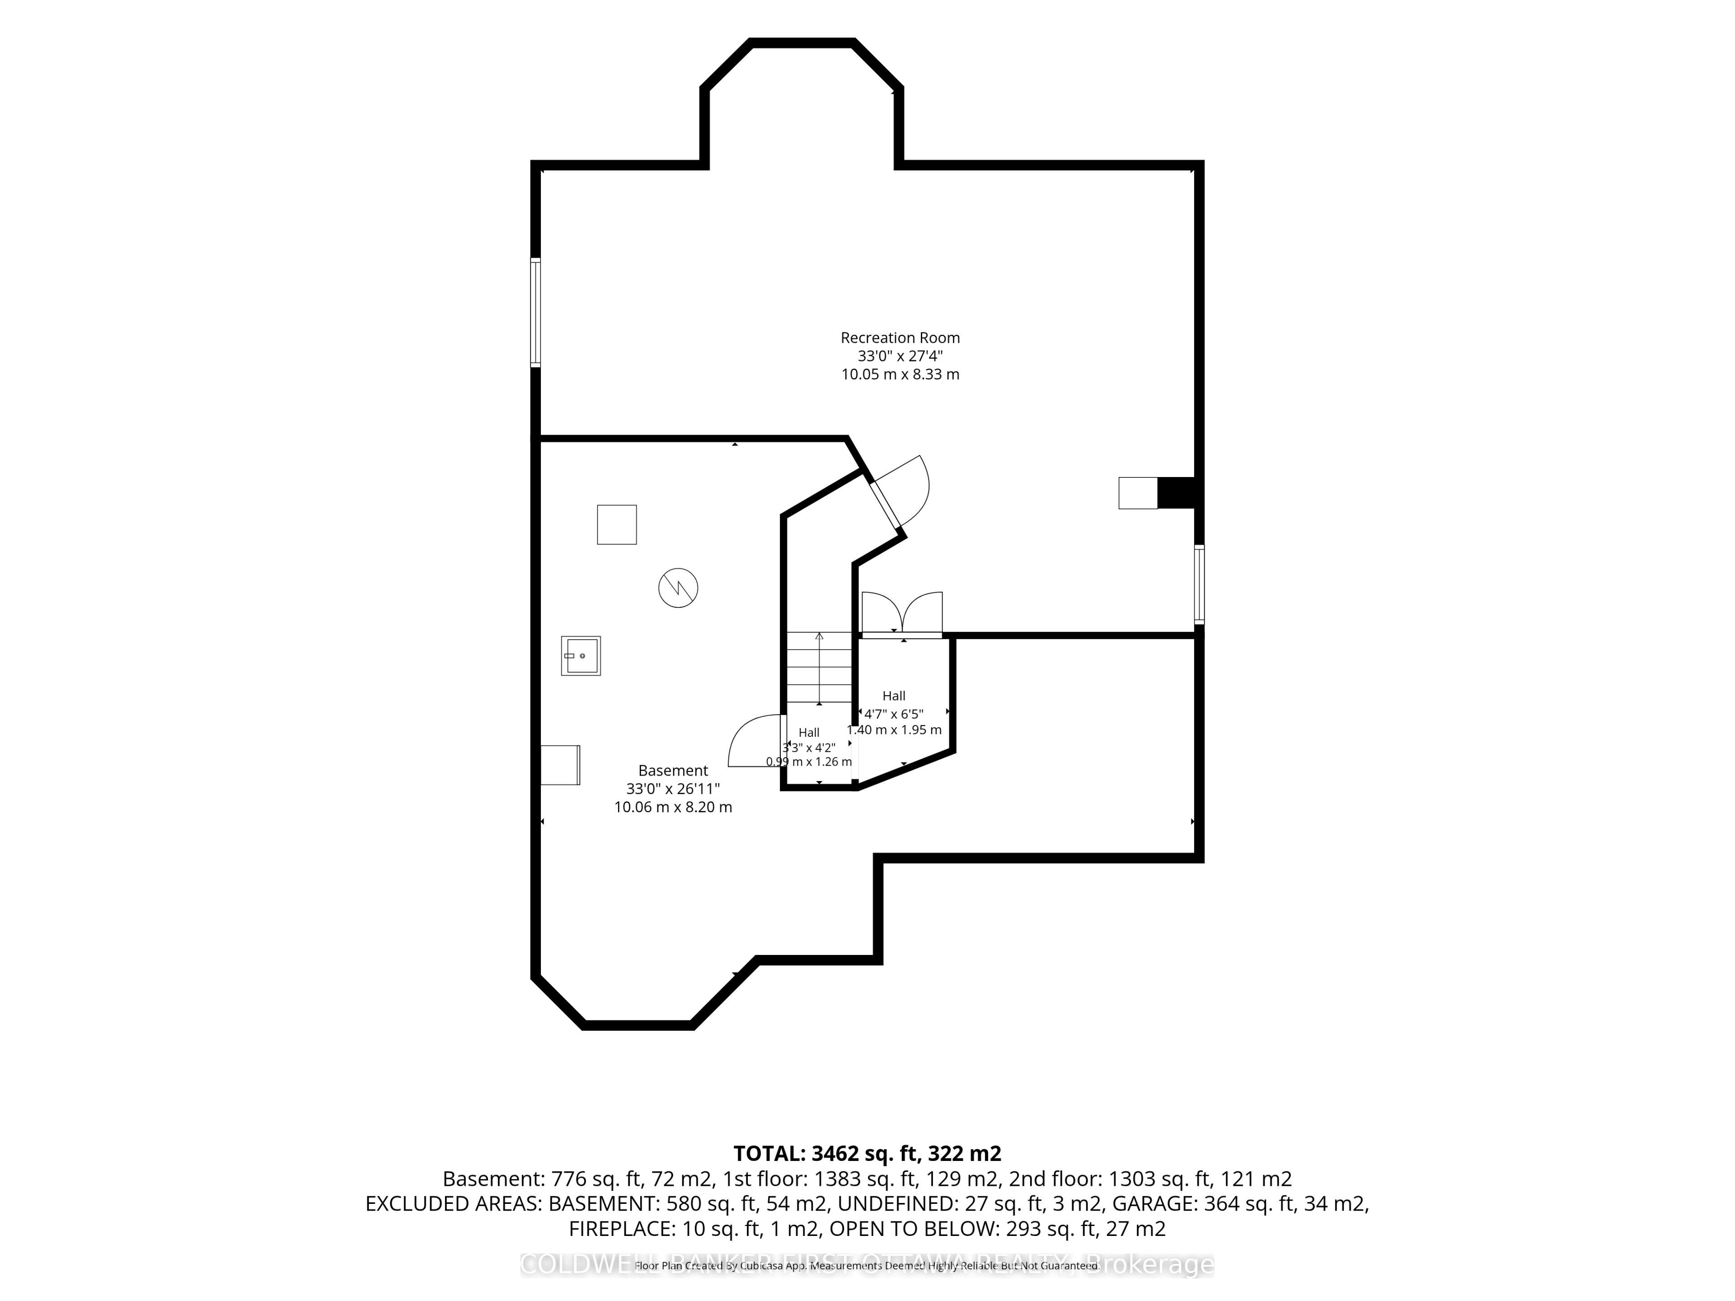
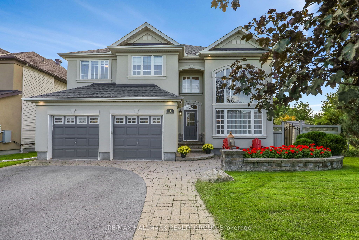
Quality built by Cardel and immaculately maintained by its original owners, this home exemplifies the Stonebridge experience! Fabulous interior living space paired with unparalleled curb appeal and an inviting and private back yard that ensures your summers will never be the same again. The main floor features formal living & dining rooms, a den and great room - all with hardwood floors. The kitchen, with walk in pantry, is highlighted by a large island and breakfast nook and provides picture perfect views of the backyard. Upstairs, find 4 bedrooms and 2 full bathrooms including a primary suite with hardwood floors and a cozy sun soaked sitting area overlooking the pool. A fully finished lower level offers the perfect teen retreat with a versatile floorplan including a rec room and gym. But if you can't find the kids inside, they are likely outside enjoying the inground pool, gas firepit, automated awning, outdoor speakers and more in this near maintenance free and fully private backyard. Take the short cut to the Clubhouse and you can enjoy dinner or drinks on the patio in minutes! Updates and upgrades include roof, furnace, generator, appliances, pool equipment, Celebright lighting and so much more! There is a reason everyone stops and admires this home as they walk past it!
Details
| MLS # | X13813464 |
|---|---|
| Listing Type | For Sale |
| Style | House |
| Sub-Type | Resale |
| Status | New |
| Year | 0 |
| Days On Site | 15 |
| Listing Provided By | COLDWELL BANKER FIRST OTTAWA REALTY | Niraj Singhal |
Features
| Bed(s) | 4 |
|---|---|
| Bath(s) | 3 |
| Garage | 2 |
| Basement | Y |
| Pool | Yes |
| Story(s) | 2 |
| Acreage | 0.16 |
Interior
| Interior Features | Auto Garage Door Remote, Central Vacuum, Generator - Full |
|---|---|
| Cooling | Central Air |
| Heat Source | Gas |
| Fireplace Yes / No | Yes |
Exterior
| Exterior Features | Awnings, Landscape Lighting, Landscaped, Lawn Sprinkler System |
|---|---|
| Roof | Asphalt Shingle |
| Foundation Details | Poured Concrete |
| Construction Materials | Stucco (Plaster), Vinyl Siding |
Parking
| Garage Yes / No | Yes |
|---|
Utilities
| Sewer | Sewer |
|---|
Taxes
| Tax Annual Amount | 8724 |
|---|---|
| Tax Legal Description | LOT 66, PLAN 4M1188, OTTAWA. SUBJECT TO AN EASEMENT IN FAVOUR OF CITY OF OTTAWA OVER PART 5 ON PLAN 4R18258 AS IN OC162981. SUBJECT TO A TEMPORARY EASEMENT IN FAVOUR OF 841164 ONTARIO INC. FOR FOUR YEARS FROM FEBRUARY 25TH, 2003 AS IN OC172331 |
| Tax Year | 2026 |
Area Information
| Province | ON |
|---|---|
| County | Ottawa |
| City | Barrhaven |
| Postal Code | K2J 5L8 |
| Area | 7708 Barrhaven Stonebridge |
| Listing VS Median (in K2J 5L8) | |
Price: $1,229,000 low | high Med: $0 On site: 15 low | high Med: | |
Request a showing
Request a showing
Contact
Learn More About This Property

| Province | ON |
|---|---|
| County | Ottawa |
| City | Barrhaven |
| Postal Code | K2J 5L8 |
| Area | 7708 Barrhaven Stonebridge |
| Listing VS Median (in K2J 5L8) | |
Price: $1,229,000 low | high Med: $0 On site: 15 low | high Med: | |
© 2026 Coldwell Banker The Real Estate Centre - (905) 737-5700.
