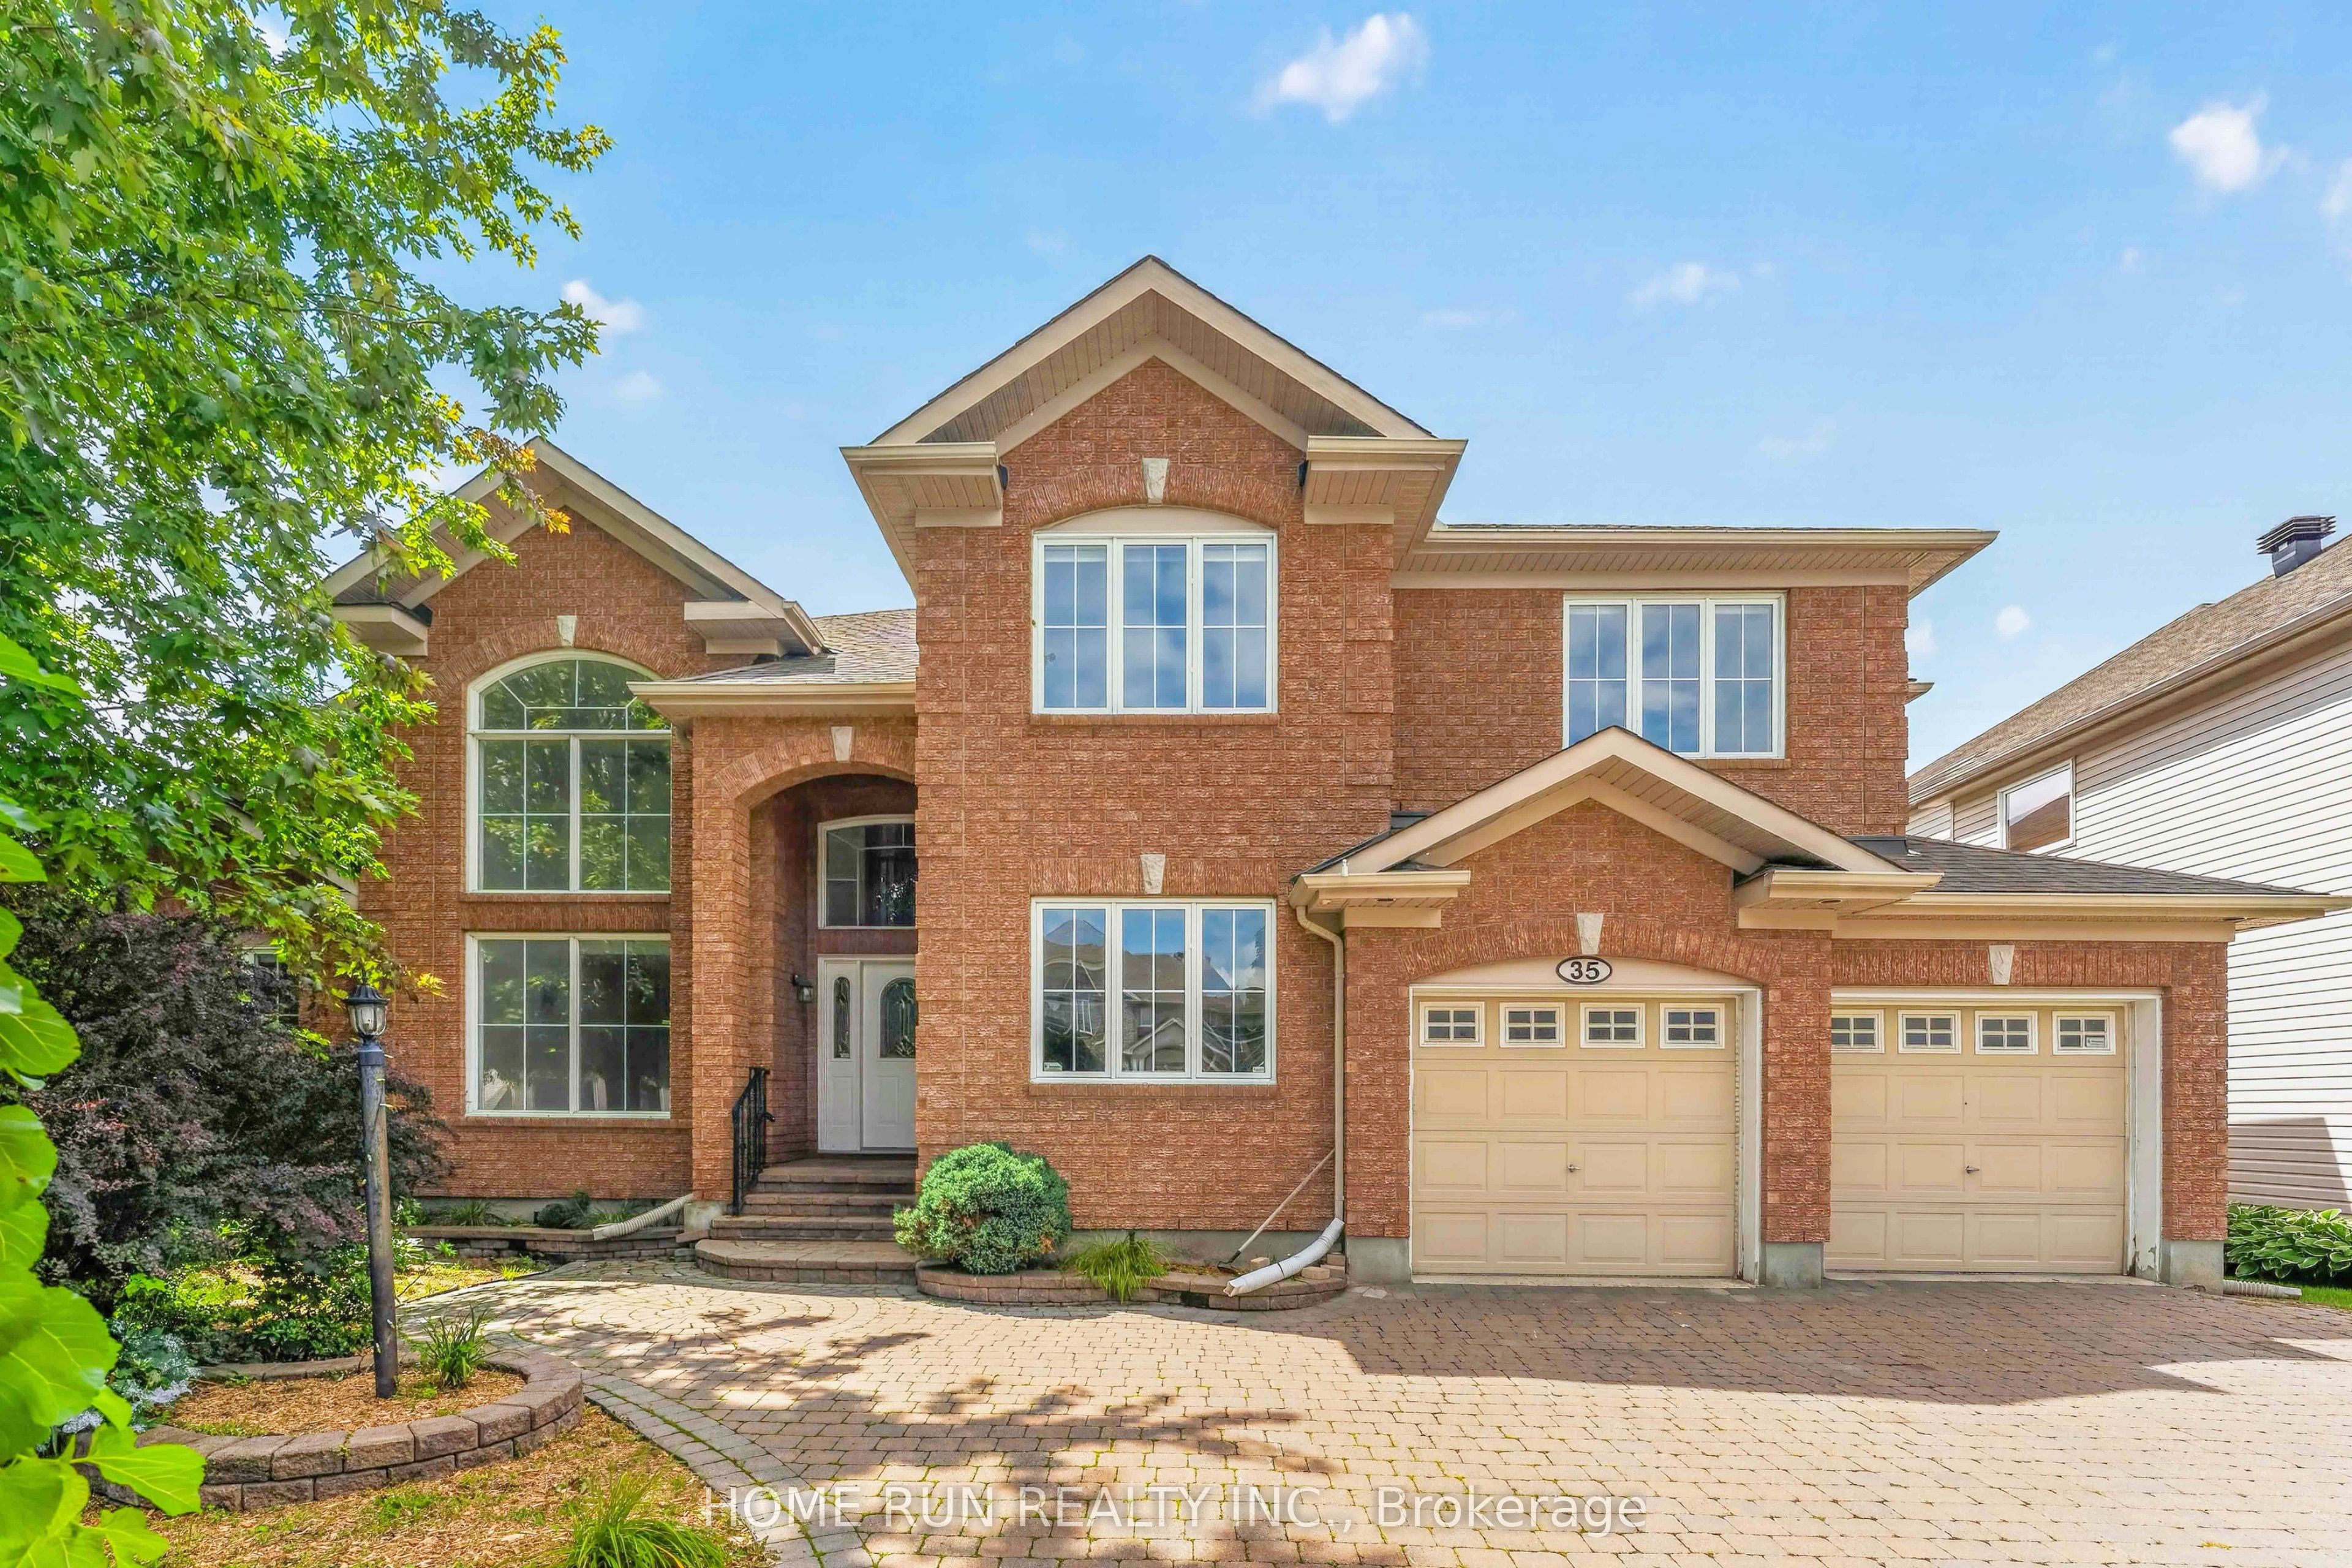
35 Blackshire Circle,Barrhaven, ON K2J 5L8
Barrhaven, ON K2J 5L8

Description
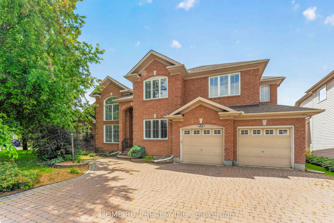
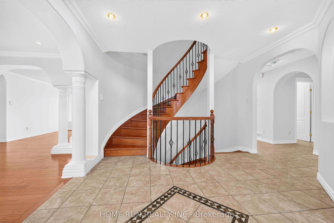
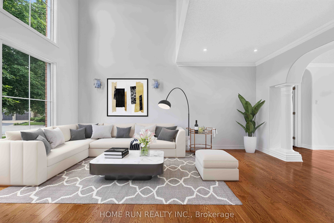
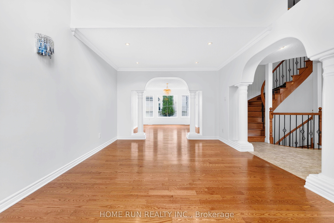
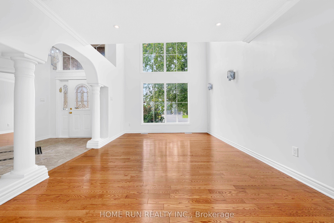
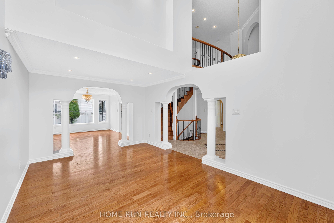
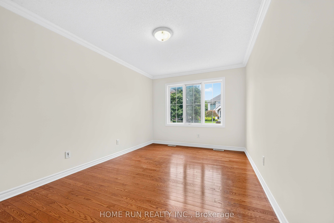
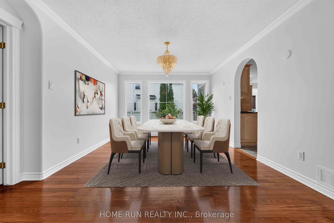
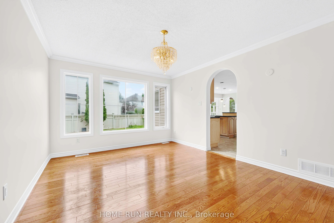
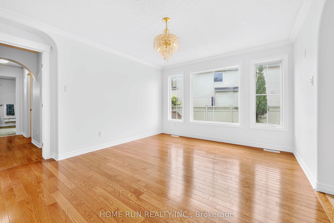
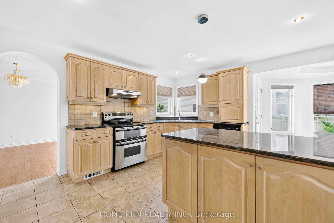
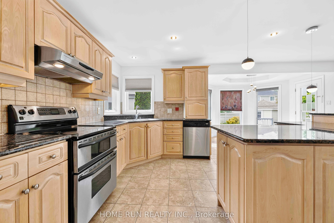
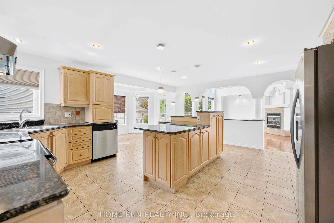
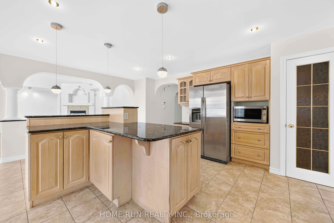
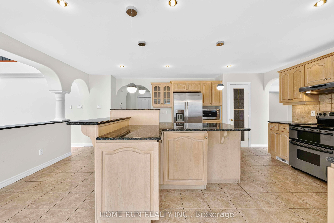
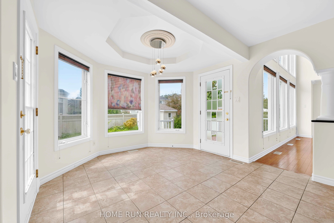
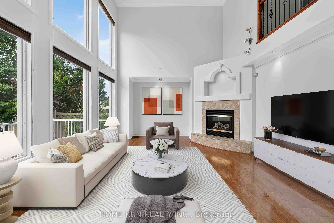
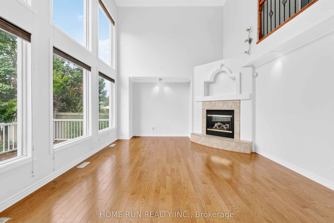
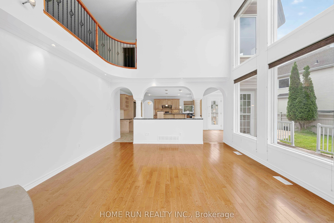
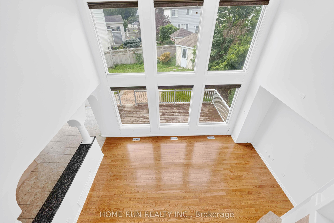
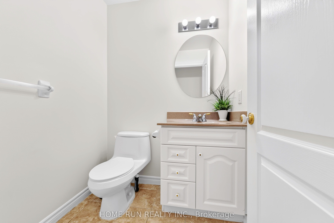
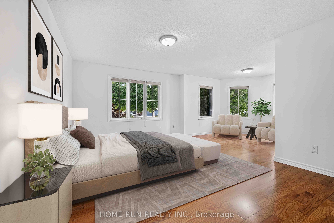
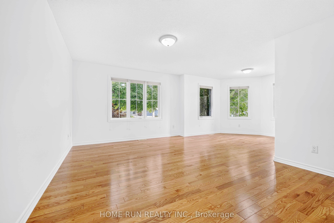
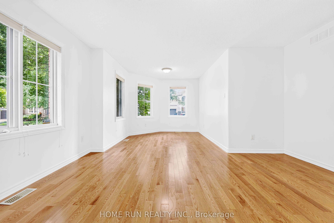
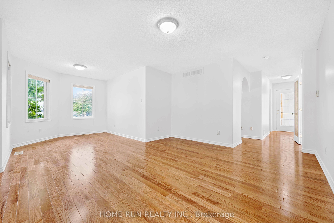
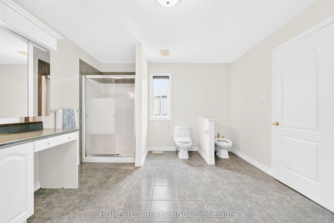
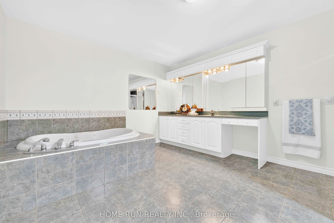
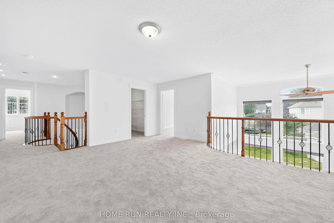
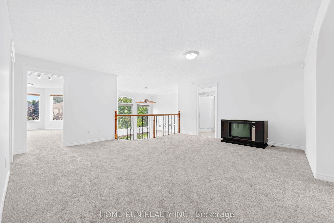
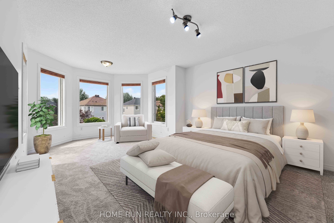
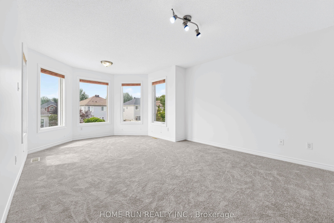
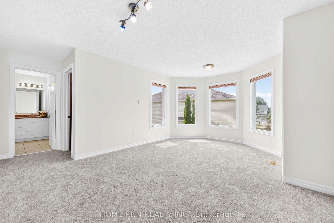
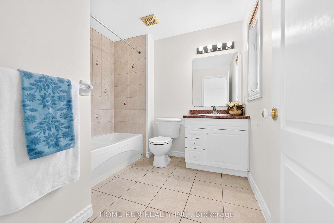
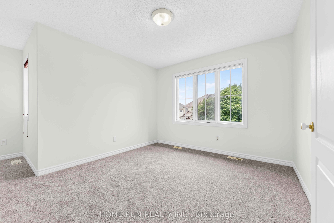
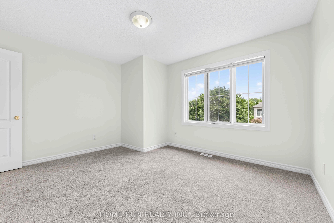
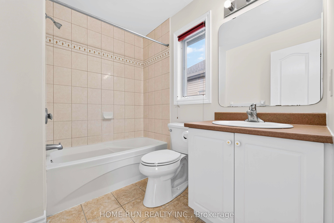
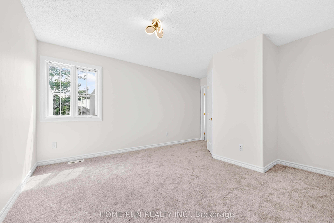
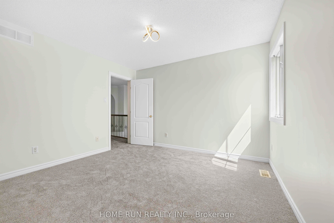
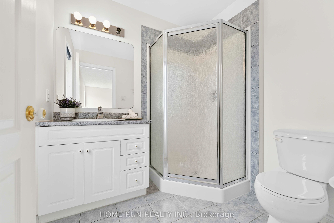
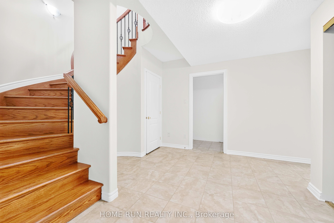
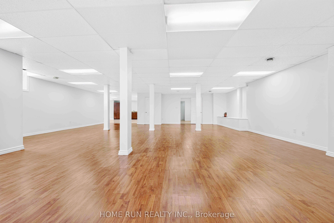
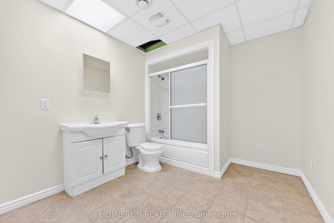
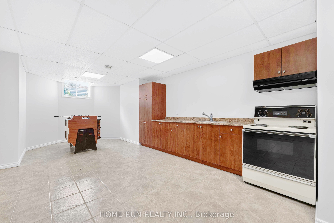
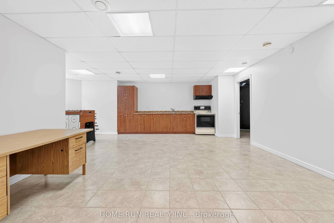
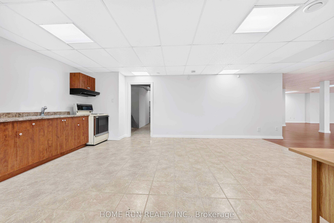
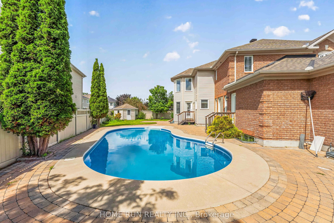
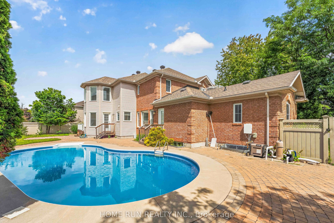
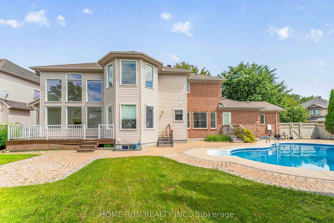
Welcome to this beautifully customized 5-bedroom, 7-bathroom Cardel home on a large corner lot in the sought-after Stonebridge golf course community. Elegant pillars and arches add architectural character throughout, while the main floor offers beautiful hardwood and ceramic flooring, spacious living areas and abundant natural light. The well-appointed kitchen features a large centre island, granite countertops and ample cabinetry, complemented by a private main-floor in-law suite, ideal for multi-generational living or guests. A spectacular hardwood spiral staircase connects to the fully finished lower level. The second floor offers four bedrooms and four bathrooms, including three spacious primary suite, providing excellent comfort and privacy for the family. The finished basement features a massive recreation room and second kitchen, perfect for entertaining, movie nights, family gatherings or additional living space. Step outside to a beautifully landscaped, interlocked and fenced backyard, where a private swimming pool creates the perfect summer retreat for relaxation and entertaining. The generous corner lot and two-car garage add practicality and curb appeal. Ideally located near golf, parks, walking trails, schools, shopping and everyday amenities, this exceptional Stonebridge residence offers a rare combination of space, versatility and lifestyle. A rare opportunity to own a spacious and customized Cardel home with 5 bedrooms, 7 bathrooms, a main-floor in-law suite, an exceptional finished basement, second kitchen and a private swimming pool. A truly special home designed for family living and effortless entertaining - just move in and enjoy!
Details
| MLS # | X13694298 |
|---|---|
| Listing Type | For Sale |
| Style | House |
| Sub-Type | Resale |
| Status | New |
| Year | 0 |
| Days On Site | 49 |
| Listing Provided By | HOME RUN REALTY INC. | X13694298 491900 |
Features
| Bed(s) | 5 |
|---|---|
| Bath(s) | 5 |
| Garage | 2 |
| Basement | Y |
| Pool | Yes |
| Story(s) | 2 |
| Acreage | 0.20 |
| Water Front | None |
Interior
| Interior Features | In-Law Suite, Auto Garage Door Remote |
|---|---|
| Cooling | Central Air |
| Heat Source | Gas |
| Fireplace Features | Family Room |
| Fireplace Yes / No | Yes |
Exterior
| Roof | Asphalt Shingle |
|---|---|
| Foundation Details | Poured Concrete |
| Construction Materials | Brick, Vinyl Siding |
Parking
| Garage Yes / No | Yes |
|---|
Utilities
| Sewer | Sewer |
|---|
Taxes
| Tax Annual Amount | 12985 |
|---|---|
| Tax Legal Description | LOT 80, PLAN 4M1188, OTTAWA. SUBJECT TO A RIGHT TO ENTER IN FAVOUR OF 841164 ONTARIO INC. FOR 4 YEARS FROM DECEMBER 23, 2003 AS IN OC285627. SUBJECT TO AN EASEMENT IN FAVOUR OF 841164 ONTARIO INC. AS IN OC285627. |
| Tax Year | 2026 |
Area Information
| Province | ON |
|---|---|
| County | Ottawa |
| City | Barrhaven |
| Postal Code | K2J 5L8 |
| Area | 7708 Barrhaven Stonebridge |
| Listing VS Median (in K2J 5L8) | |
Price: $1,390,000 low | high Med: $0 On site: 49 low | high Med: | |
Request a showing
Request a showing
Contact
Learn More About This Property

| Province | ON |
|---|---|
| County | Ottawa |
| City | Barrhaven |
| Postal Code | K2J 5L8 |
| Area | 7708 Barrhaven Stonebridge |
| Listing VS Median (in K2J 5L8) | |
Price: $1,390,000 low | high Med: $0 On site: 49 low | high Med: | |
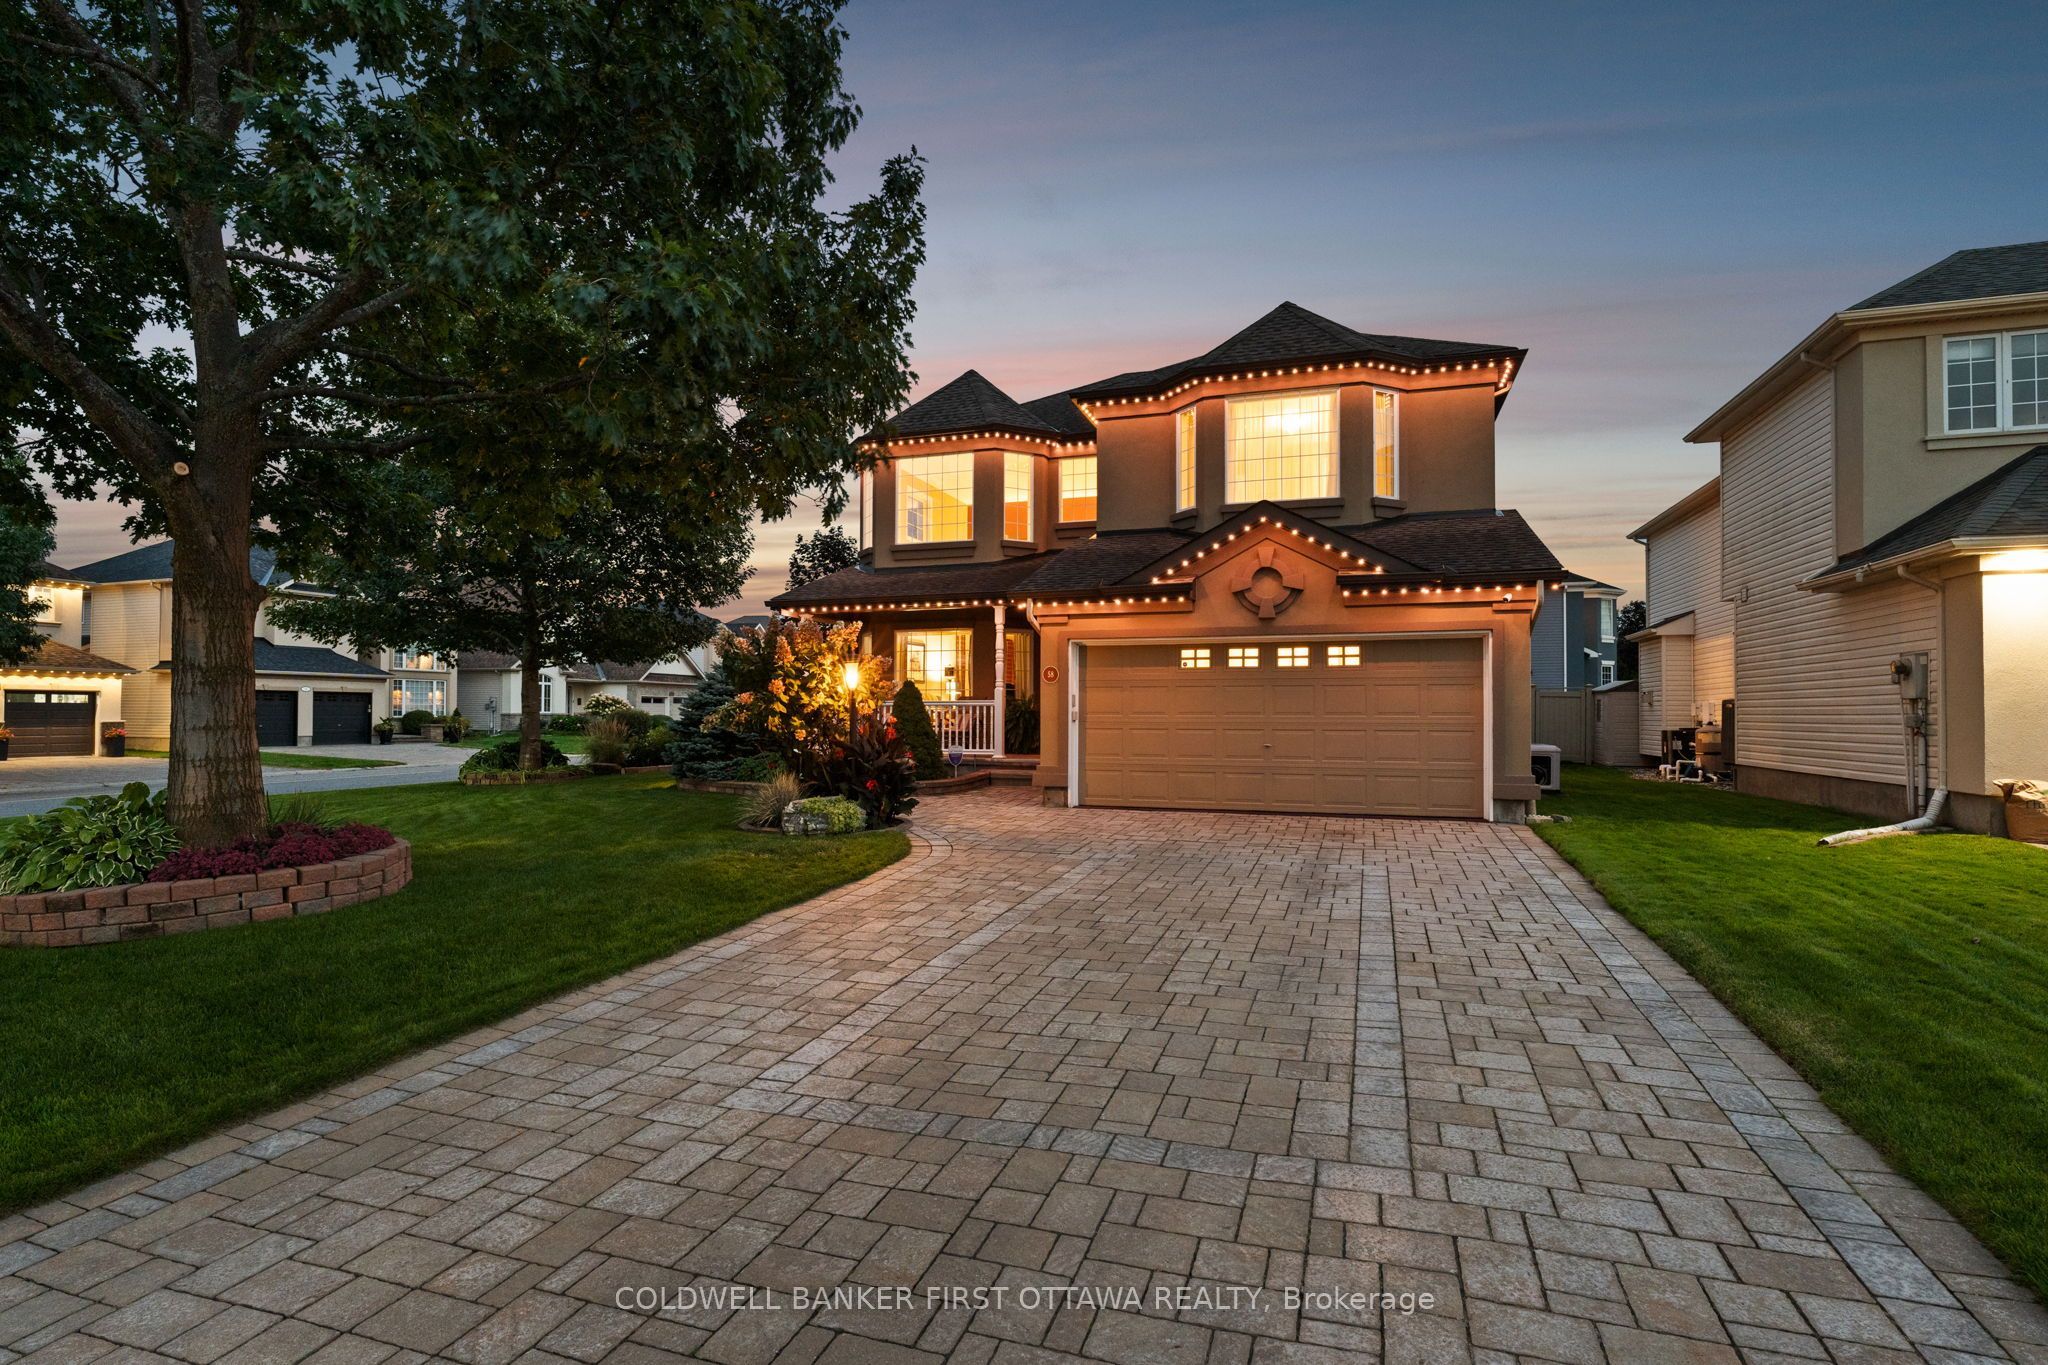 | $1,229,00058 Golflinks DriveBarrhaven, ON K2J 5L8 |
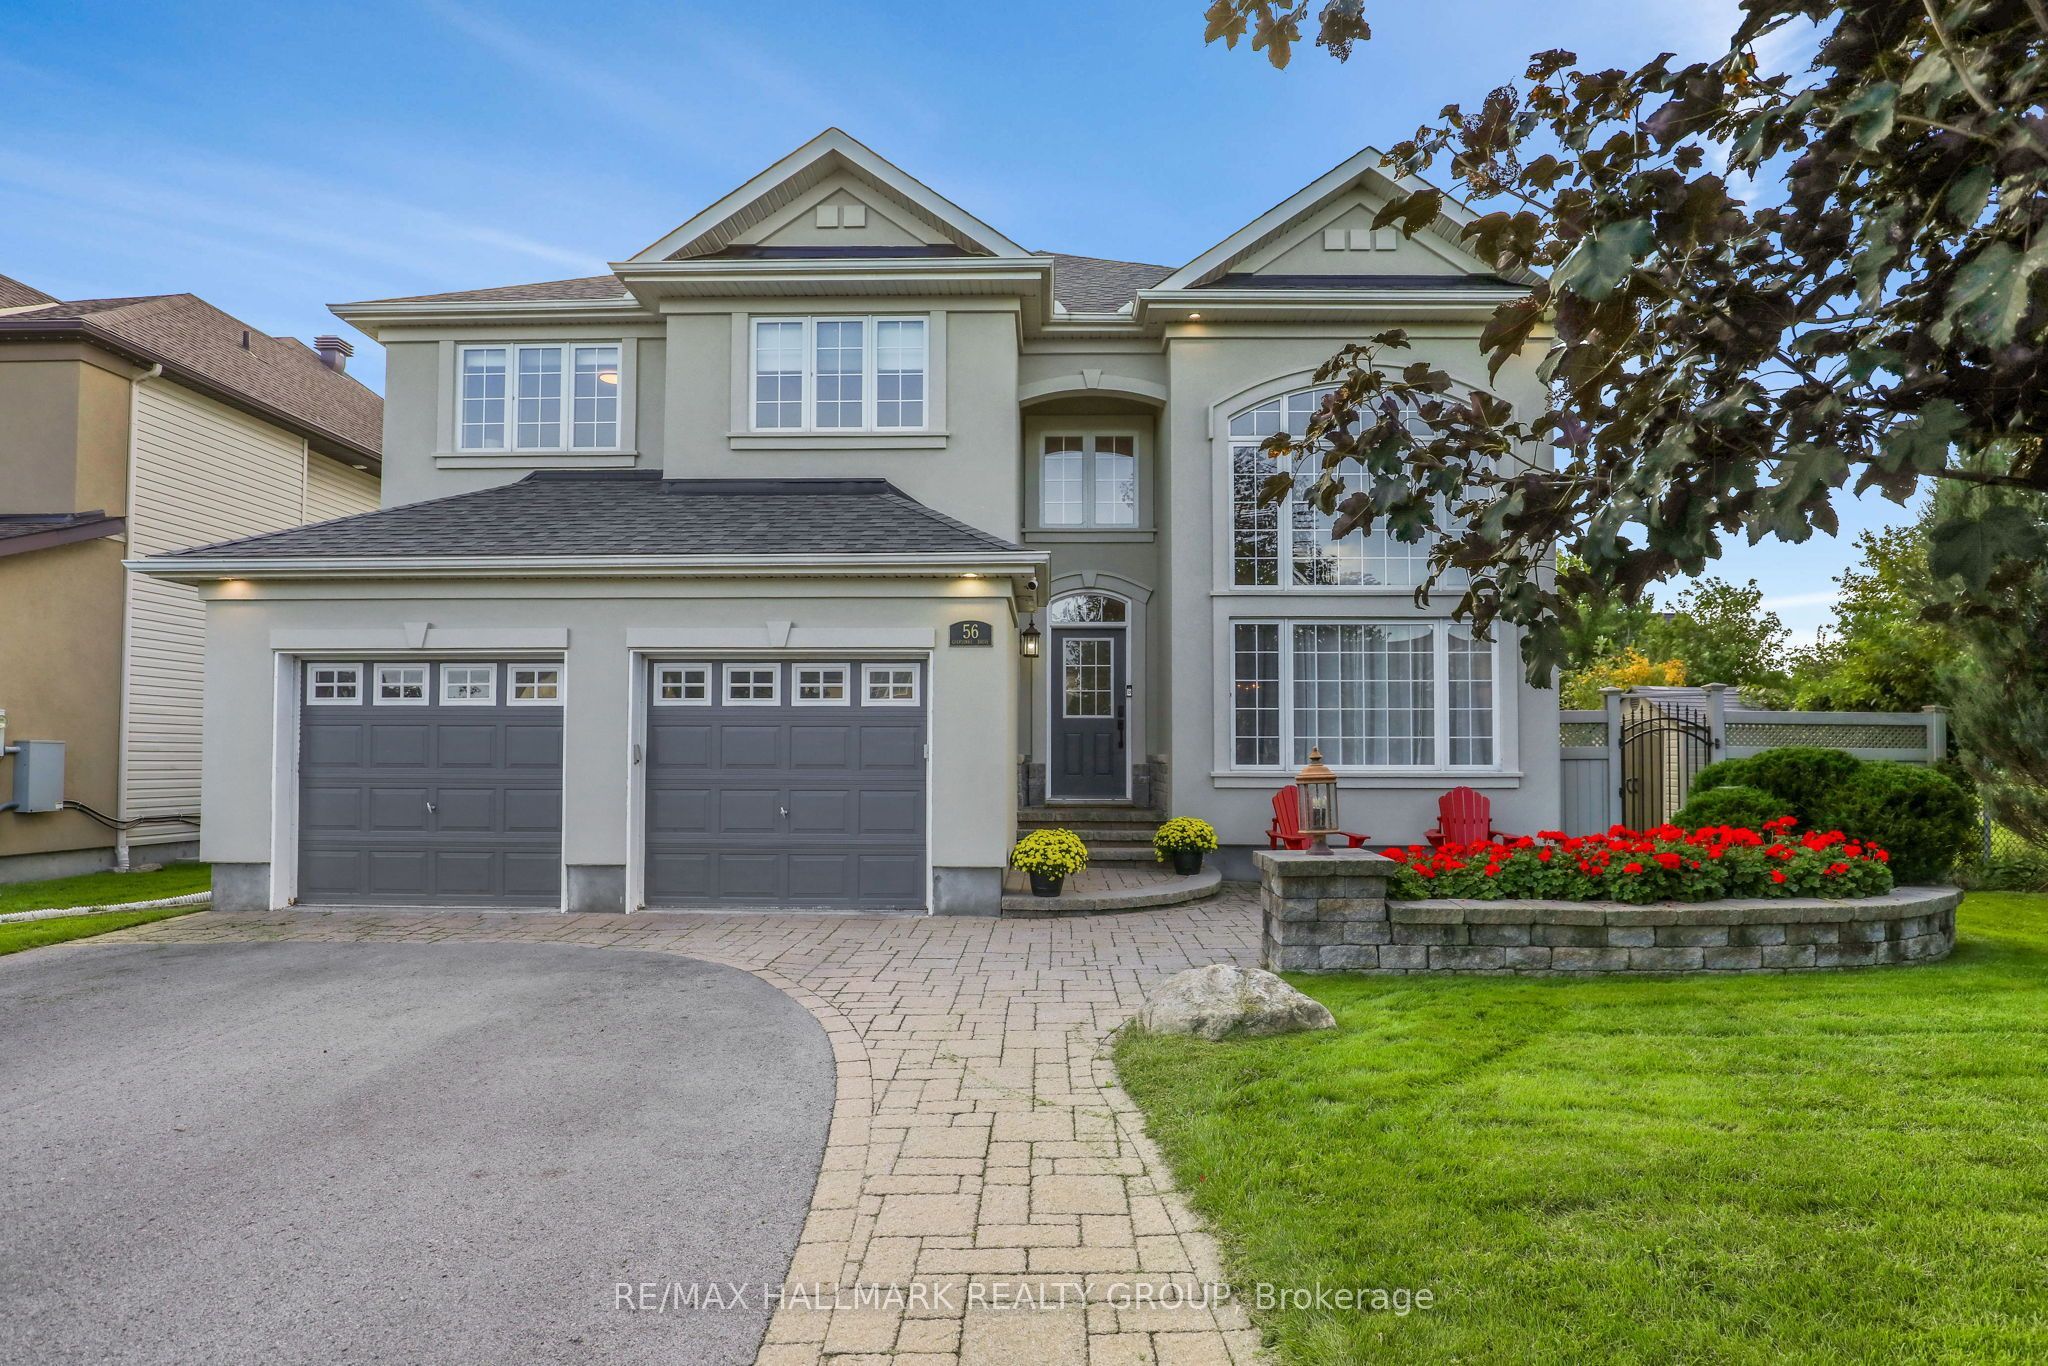 | $1,279,90056 Golflinks DriveBarrhaven, ON K2J 5L8 |
© 2026 Coldwell Banker The Real Estate Centre - (905) 737-5700.
