 New Listing
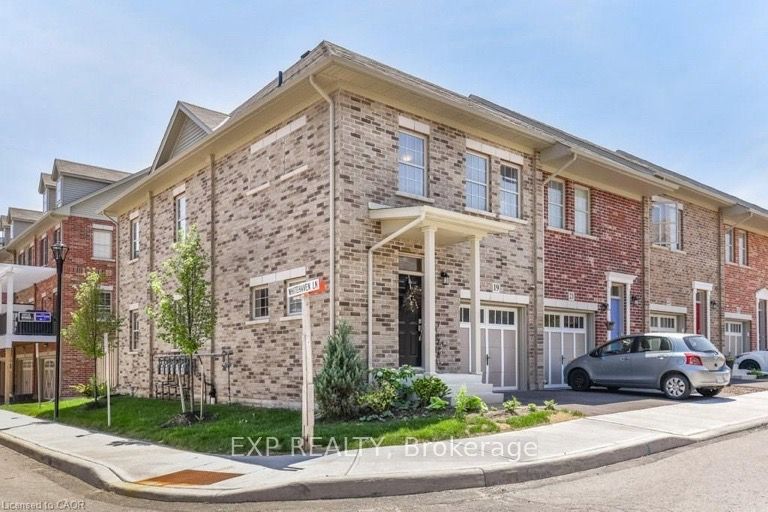
19 Robert Peel Road,Kitchener, ON N2H 0B3
Kitchener, ON N2H 0B3

Description
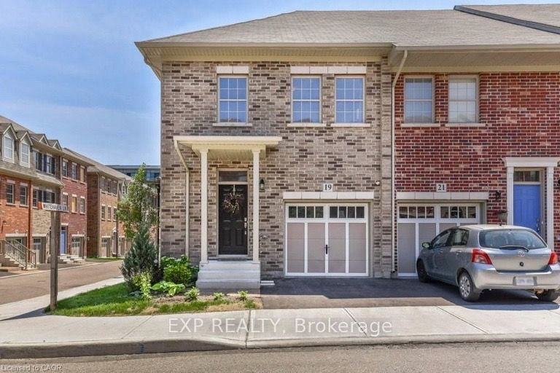
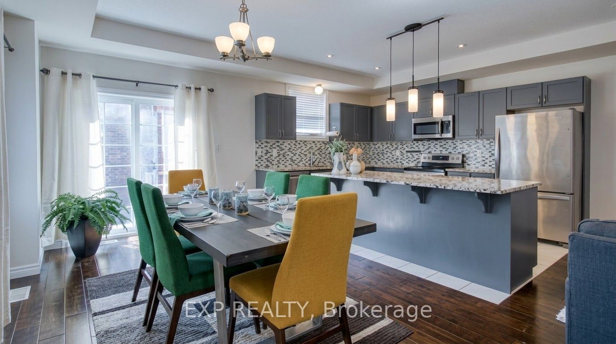
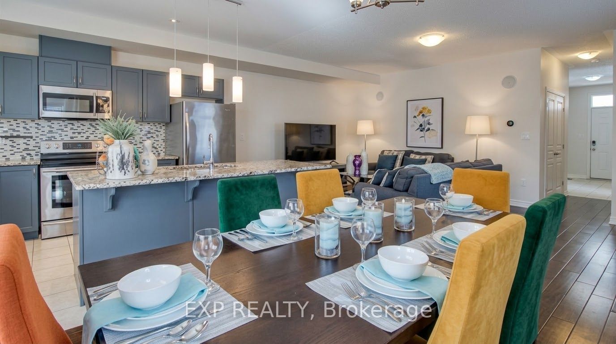
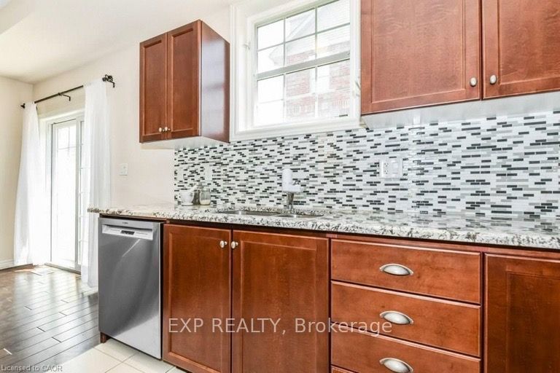
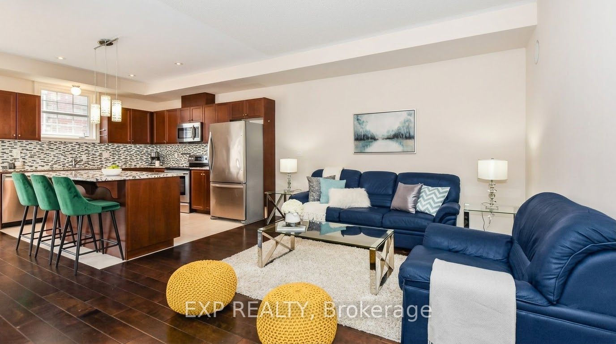
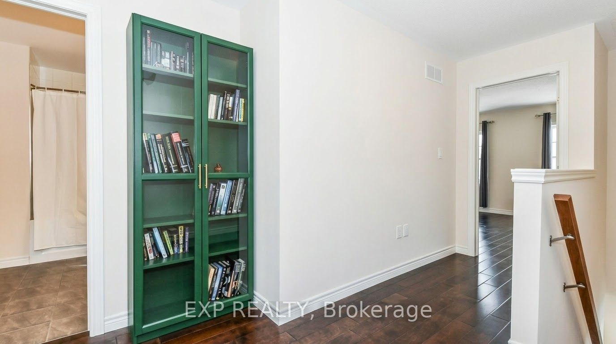
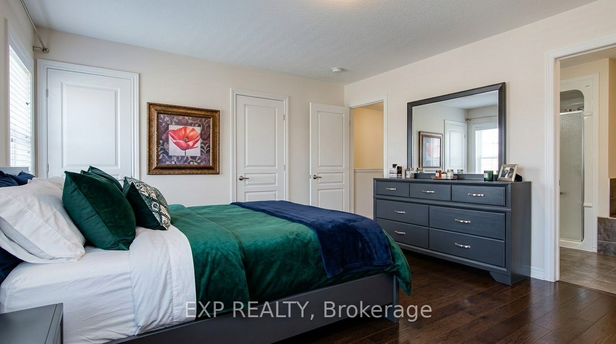
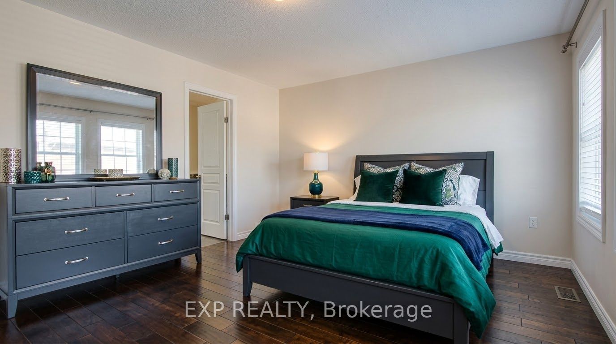
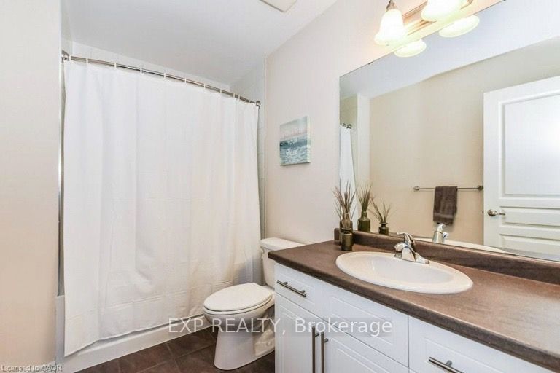
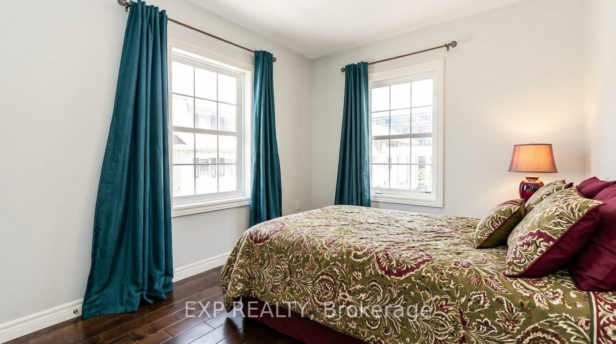
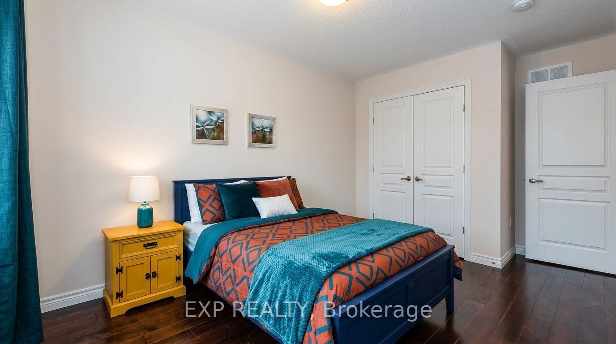
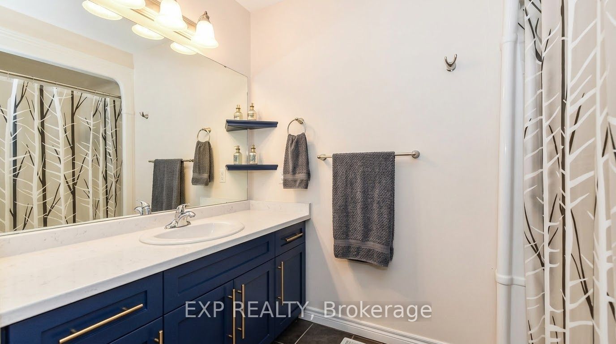
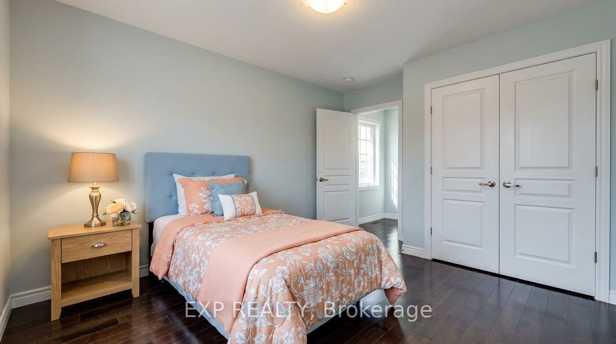
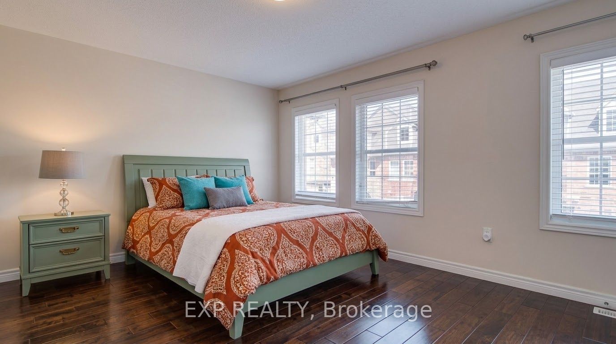
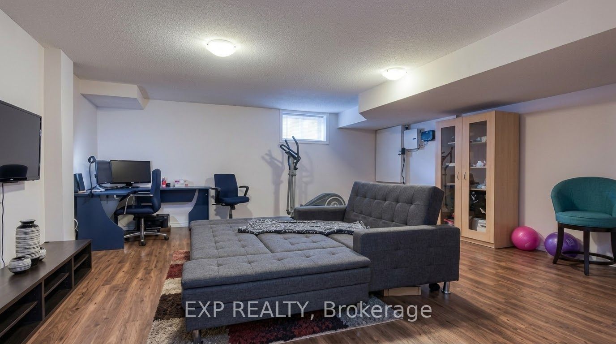
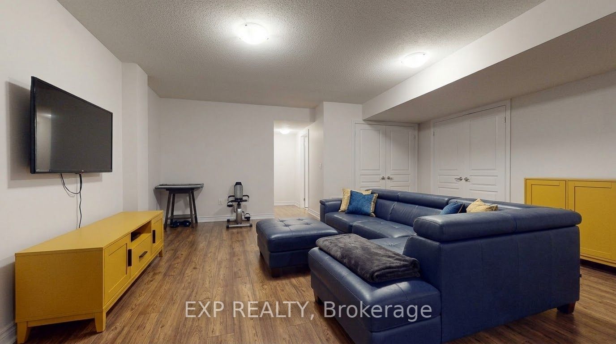
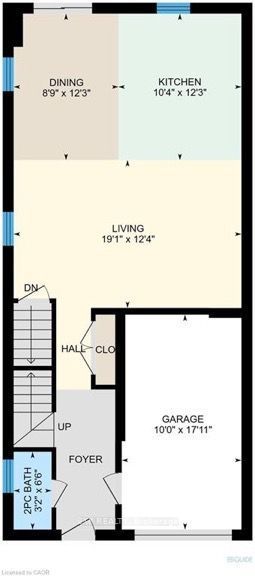
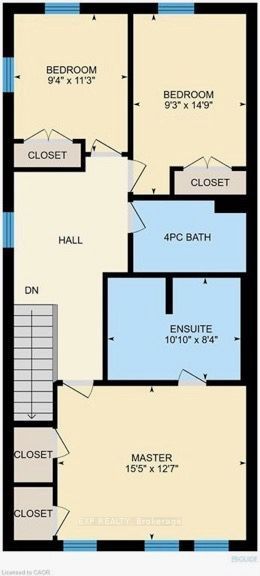
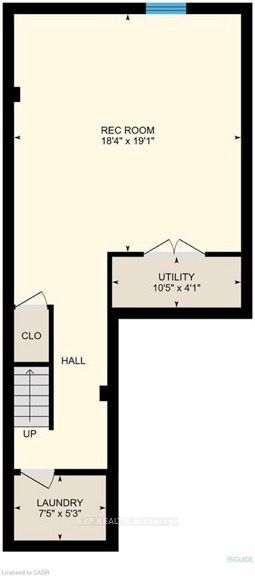
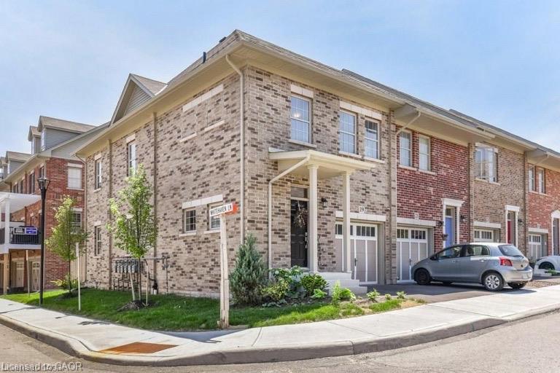
Welcome home to this meticulously maintained, carpet-free 3-bedroom, 2.5-bathroom end-unit townhouse in the sought-after Victoria Commons community of Kitchener! The bright, open-concept main floor features impressive 9-foot ceilings, beautiful oak hardwood and ceramic flooring, and an abundance of windows that fill the great room with natural light. The gourmet kitchen boasts granite countertops, a ceramic backsplash, ample cabinetry and counter space, and a large island with breakfast bar, while the adjoining dinette offers a sliding door walkout to the backyard. Oak hardwood stairs lead to the second floor, featuring three spacious bedrooms and a versatile loft space, ideal for a home office or den. The luxurious primary suite offers a walk-in closet and a spa-inspired ensuite with a soaker tub and separate shower. The professionally finished basement provides additional living space, perfect for a recreation room, home gym, games room, or family movie nights. Enjoy an unbeatable location close to Downtown Kitchener, Uptown Waterloo, parks, schools, shopping, and everyday amenities. With convenient access to Grand River Transit, the ION LRT, Kitchener GO Station, Highway 7/8, and Highway 401, commuting throughout Waterloo Region and beyond is a breeze. This beautiful end-unit townhouse offers the perfect blend of comfort, space, and convenience!
Details
| MLS # | X14132948 |
|---|---|
| Listing Type | For Sale |
| Style | House |
| Sub-Type | Resale |
| Status | New |
| Year | 0 |
| Days On Site | 4 |
| Listing Provided By | EXP REALTY | X14132948 285446 |
Features
| Bed(s) | 3 |
|---|---|
| Bath(s) | 3 |
| Garage | 1 |
| Basement | Y |
| Story(s) | 2 |
| Acreage | 0.04 |
Interior
| Interior Features | Auto Garage Door Remote, Sump Pump, Water Softener |
|---|---|
| Cooling | Central Air |
| Heat Source | Gas |
| Fireplace Yes / No | No |
Exterior
| Roof | Asphalt Shingle |
|---|---|
| Foundation Details | Poured Concrete |
| Construction Materials | Brick, Concrete Poured |
Parking
| Garage Yes / No | Yes |
|---|---|
| Parking Features | Private |
Utilities
| Sewer | Sewer |
|---|
Taxes
| Tax Annual Amount | 4586 |
|---|---|
| Tax Assessed Value | 338000 |
| Tax Legal Description | PART OF BLOCK 2, PLAN 58M561 DESIGNATED AS PART 52, 58R-18519; SUBJECT TO AN EASEMENT AS IN WR771006; TOGETHER WITH AN EASEMENT AS IN 620419; TOGETHER WITH AN EASEMENT AS IN 649376; SUBJECT TO AN EASEMENT AS IN WR784461; SUBJECT TO AN EASEMENT IN GROSS AS IN WR786204; SUBJECT TO AN EASEMENT FOR ENTRY AS IN WR791073; CITY OF KITCHENER T/W AN UNDIVIDED COMMON INTEREST IN WATERLOO COMMON ELEMENTS CONDOMINIUM CORPORATION NO. 593 |
| Tax Year | 2025 |
Area Information
| Province | ON |
|---|---|
| County | Waterloo |
| City | Kitchener |
| Postal Code | N2H 0B3 |
| Listing VS Median (in N2H 0B3) | |
Price: $685,000 low | high Med: $0 On site: 4 low | high Med: | |
Request a showing
Request a showing
Contact
Learn More About This Property

| Province | ON |
|---|---|
| County | Waterloo |
| City | Kitchener |
| Postal Code | N2H 0B3 |
| Listing VS Median (in N2H 0B3) | |
Price: $685,000 low | high Med: $0 On site: 4 low | high Med: | |

© 2026 Coldwell Banker The Real Estate Centre - (905) 737-5700.
