 New Listing
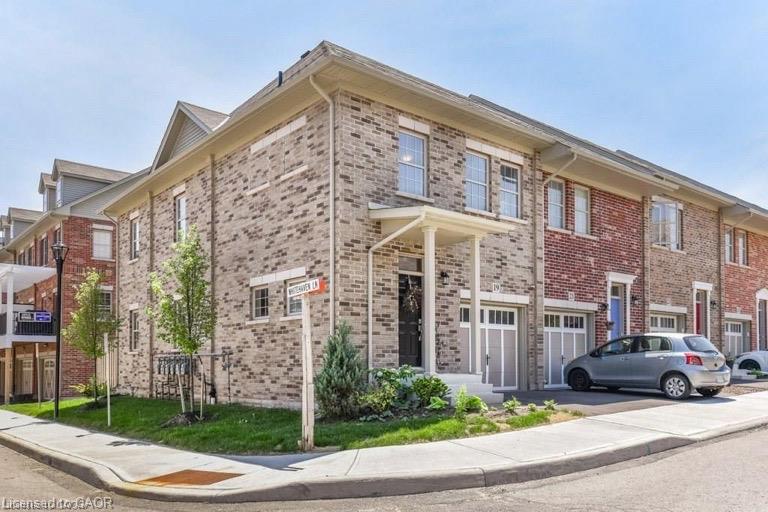
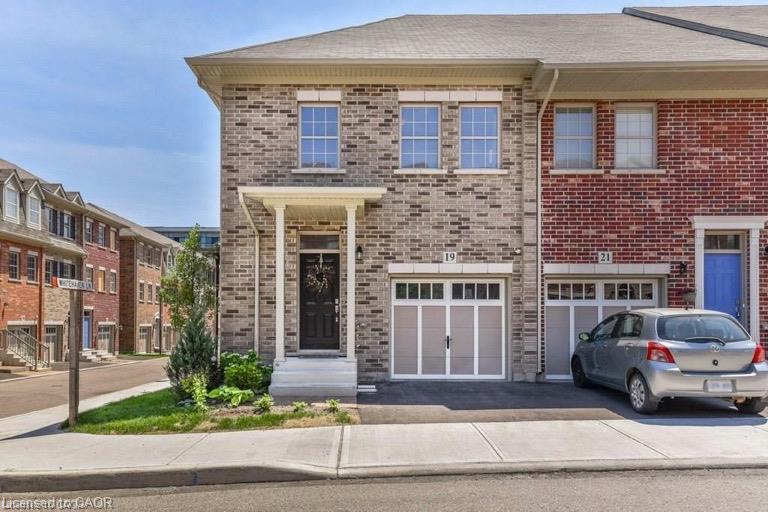
19 Robert Peel Road,Kitchener, ON N2H 0B3
Kitchener, ON N2H 0B3

Description
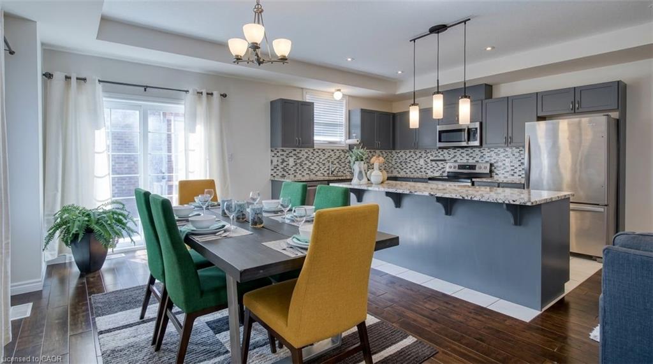
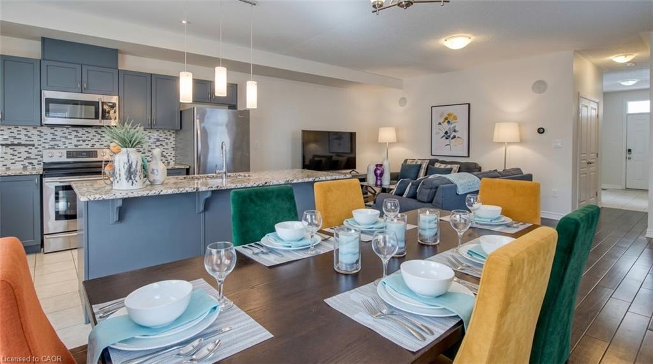
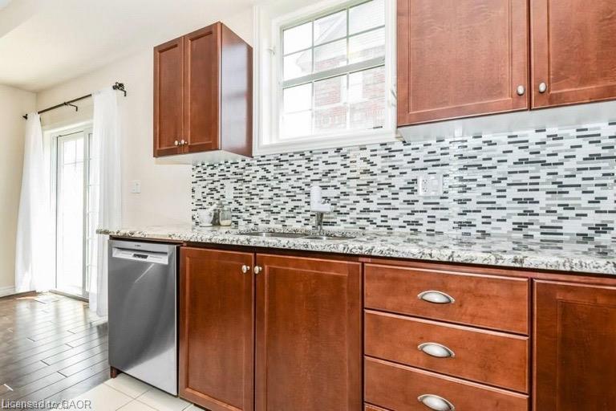
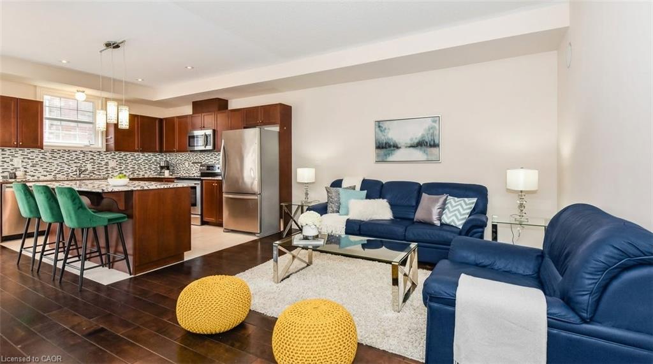
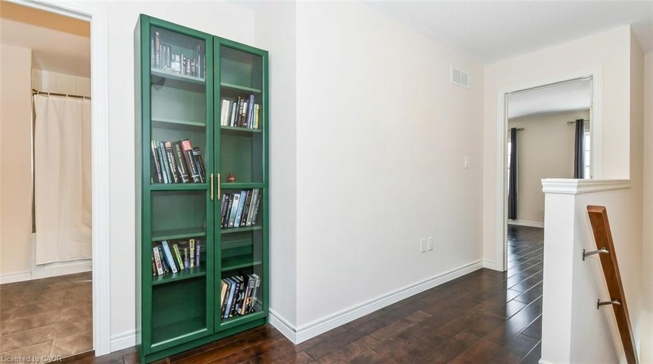
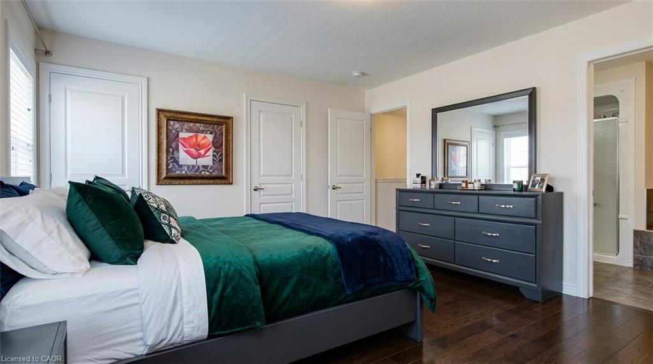
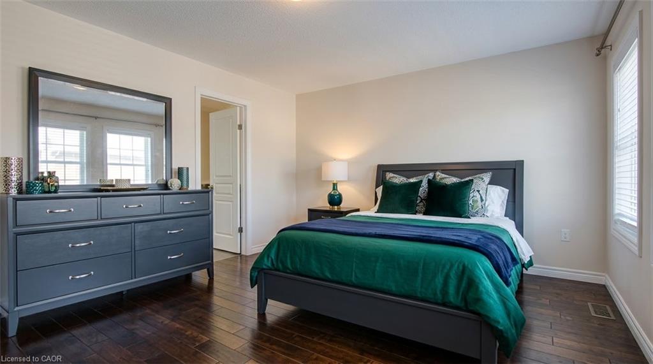
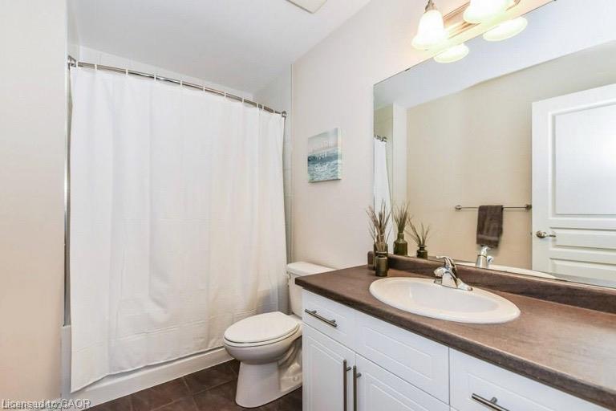
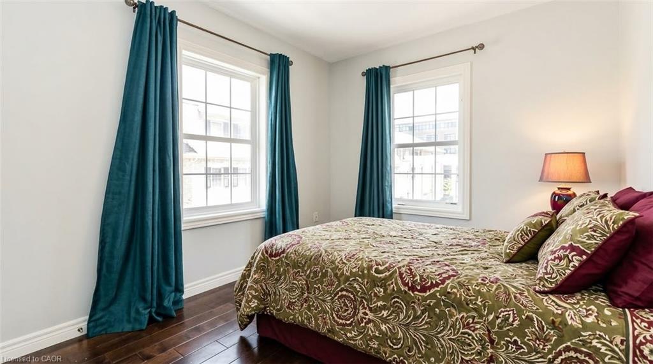
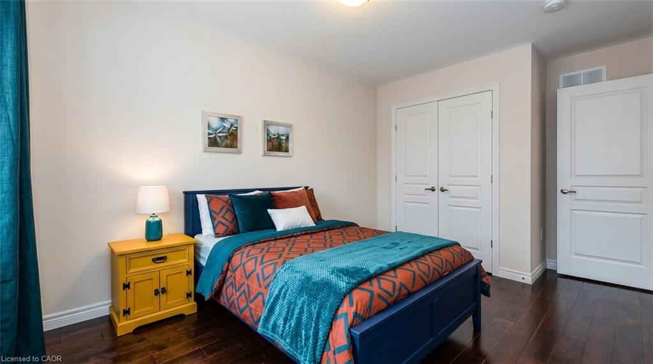
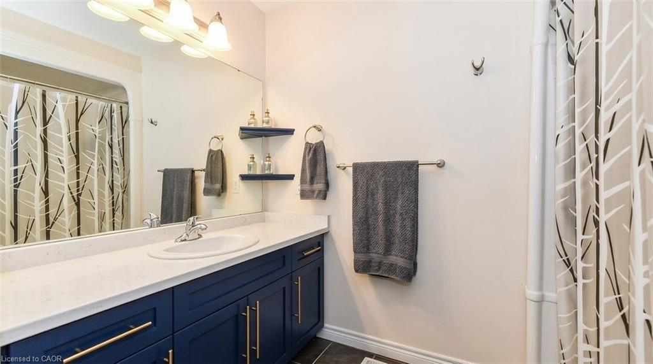
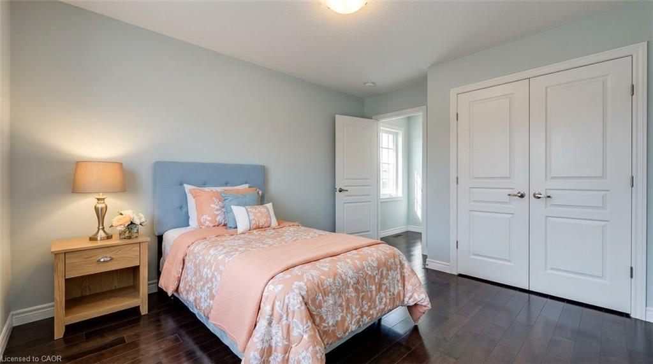
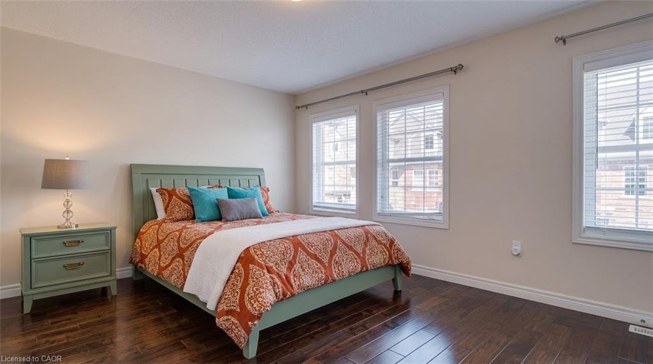
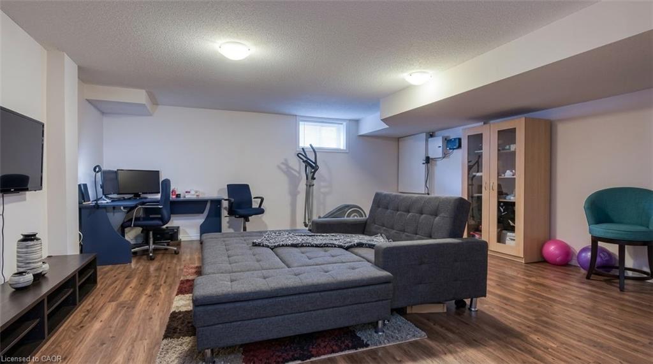
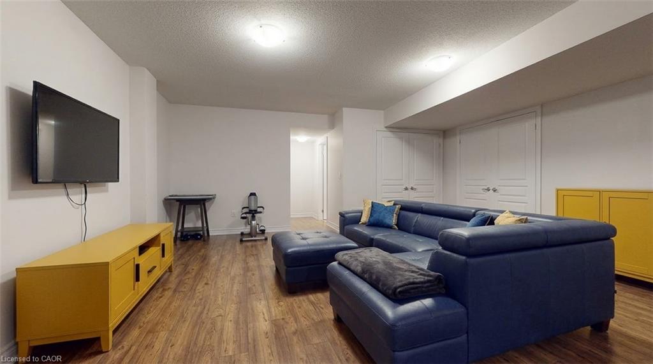
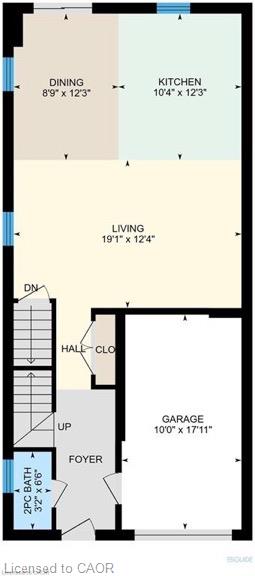
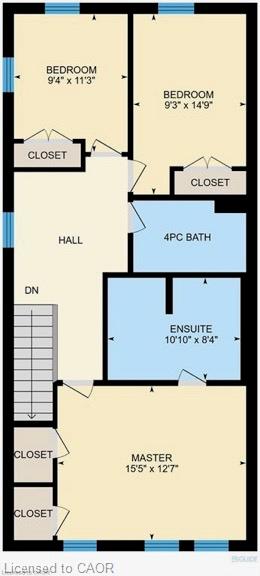
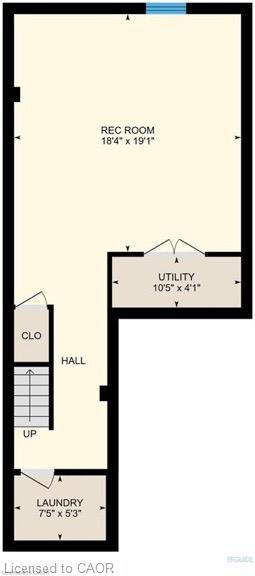
Welcome home to this meticulously maintained, carpet-free 3-bedroom, 2.5-bathroom end-unit townhouse in the sought-after Victoria Commons community of Kitchener! The bright, open-concept main floor features impressive 9-foot ceilings, beautiful oak hardwood and ceramic flooring, and an abundance of windows that fill the great room with natural light. The gourmet kitchen boasts granite countertops, a ceramic backsplash, ample cabinetry and counter space, and a large island with breakfast bar, while the adjoining dinette offers a sliding door walkout to the backyard. Oak hardwood stairs lead to the second floor, featuring three spacious bedrooms and a versatile loft space, ideal for a home office or den. The luxurious primary suite offers a walk-in closet and a spa-inspired ensuite with a soaker tub and separate shower. The professionally finished basement provides additional living space, perfect for a recreation room, home gym, games room, or family movie nights. Enjoy an unbeatable location close to Downtown Kitchener, Uptown Waterloo, parks, schools, shopping, and everyday amenities. With convenient access to Grand River Transit, the ION LRT, Kitchener GO Station, Highway 7/8, and Highway 401, commuting throughout Waterloo Region and beyond is a breeze. This beautiful end-unit townhouse offers the perfect blend of comfort, space, and convenience!
Details
| MLS # | 40871361 |
|---|---|
| Listing Type | For Sale |
| Style | Town House |
| HOA Dues | $140 |
| Sub-Type | Resale |
| Status | Active |
| Year | 2015 |
| Days On Site | 2 |
| Listing Provided By | EXP REALTY | Cahit Tutak |
Features
| Bed(s) | 3 |
|---|---|
| Bath(s) | 3 Total |
| SQ Feet | 1,659 |
| Garage | 1 |
| Basement | Y |
| Story(s) | 2 |
| Zoning | R-6 630R |
| Acreage | 0.04 |
| Golf Course | Yes |
Interior
| Appliances | Water Softener, Built-in Microwave, Dishwasher, Dryer, Range Hood, Refrigerator, Stove, Washer |
|---|---|
| Rooms Total | 12 |
| Interior Features | High Speed Internet, Auto Garage Door Remote(s) |
| Cooling | Central Air |
| Cooling Yes / No | No |
| Heating | Forced Air, Natural Gas |
| Heating Yes / No | Yes |
| Fireplaces Total | 0 |
| Window Features | Window Coverings |
| Laundry Features | In Basement |
Exterior
| Lot Features | Urban, Airport, Arts Centre, Business Centre, City Lot, Near Golf Course, Greenbelt, Highway Access, Hospital, Library, Major Highway, Park, Place of Worship, Public Transit, Rail Access, Rec./Community Centre, Schools, Shopping Nearby, Skiing |
|---|---|
| Construction Materials | Brick, Concrete |
| Roof | Asphalt Shing |
| Foundation Details | Poured Concrete |
| Security Features | Carbon Monoxide Detector, Smoke Detector, Carbon Monoxide Detector(s), Smoke Detector(s) |
Parking
| Garage Spaces | 1 |
|---|---|
| Parking Features | Attached Garage, Garage Door Opener, Asphalt |
| Open Parking Yes / No | Yes |
| Attached Garage Yes / No | Yes |
Utilities
| Utilities | Cable Connected, Cell Service, Electricity Connected, Garbage/Sanitary Collection, Natural Gas Connected, Recycling Pickup, Phone Connected |
|---|---|
| Sewer | Sewer (Municipal) |
Taxes
| Tax Annual Amount | 4586 |
|---|
Area Information
| Province | ON |
|---|---|
| County | Waterloo |
| City | Kitchener |
| Postal Code | N2H 0B3 |
| Area | 1 Waterloo East |
| Subarea | 114 Uptown Waterloo | North Ward |
| Community Name | 114 Uptown Waterloo/North Ward |
| School District | St. David & Kitchener-Waterloo C |
| Elementary School | St. Theresa, Prueter P.S., Marga |
| High School | St. David & Kitchener-Waterloo C |
| Listing VS Median (in 114 Uptown Waterloo/North Ward) | |
Price: $685,000 low | high Med: $549,900 sqft: 1,659 low | high Med: 1,230 $ / sqft: $413 low | high Med: $447 On site: 2 low | high Med: 44 | |
Market Activity N2H 0B3
Request a showing
Request a showing
Contact
Learn More About This Property

| Province | ON |
|---|---|
| County | Waterloo |
| City | Kitchener |
| Postal Code | N2H 0B3 |
| Area | 1 Waterloo East |
| Subarea | 114 Uptown Waterloo | North Ward |
| Community Name | 114 Uptown Waterloo/North Ward |
| School District | St. David & Kitchener-Waterloo C |
| Elementary School | St. Theresa, Prueter P.S., Marga |
| High School | St. David & Kitchener-Waterloo C |
| Listing VS Median (in 114 Uptown Waterloo/North Ward) | |
Price: $685,000 low | high Med: $549,900 sqft: 1,659 low | high Med: 1,230 $ / sqft: $413 low | high Med: $447 On site: 2 low | high Med: 44 | |

© 2026 Coldwell Banker The Real Estate Centre - (905) 737-5700.
