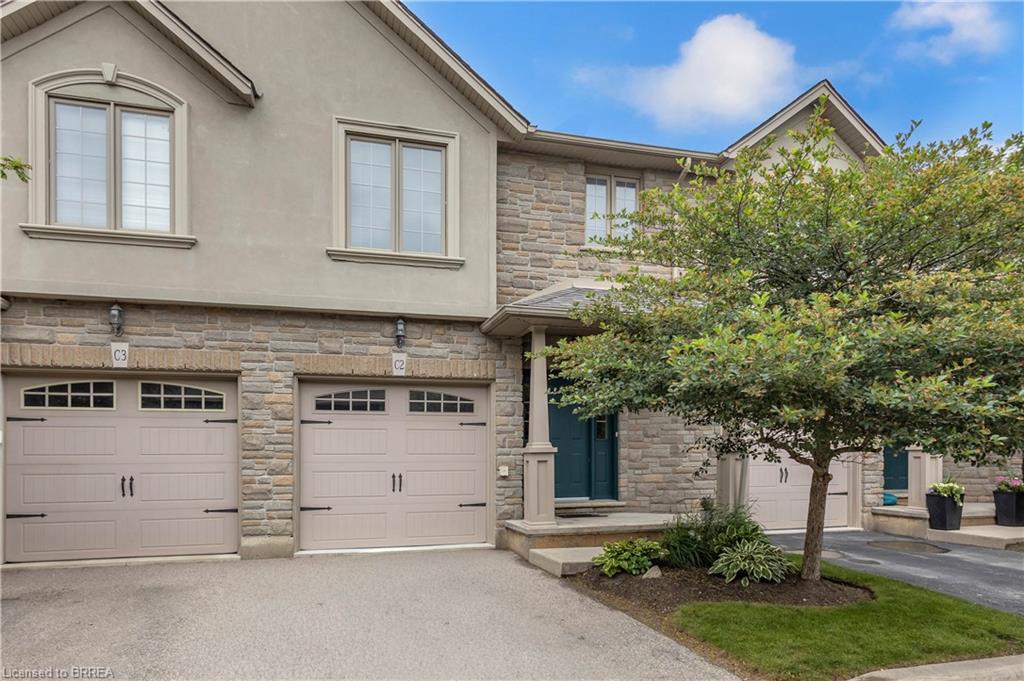
C2-12 Brantwood Park Road,Brantford, ON N3P 1G2
Brantford, ON N3P 1G2

Description
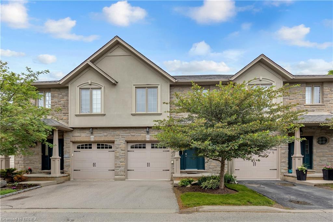
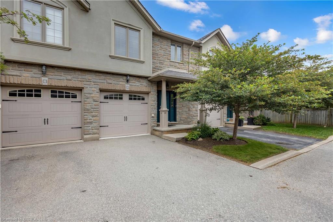
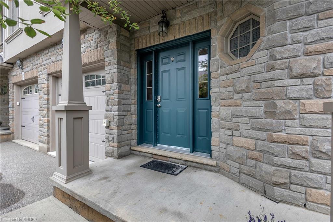
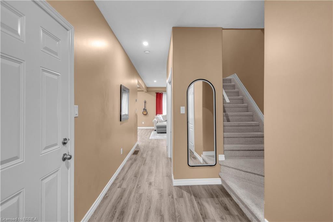
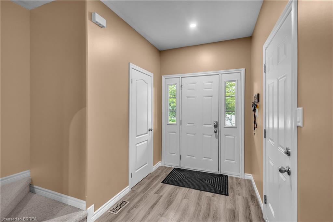
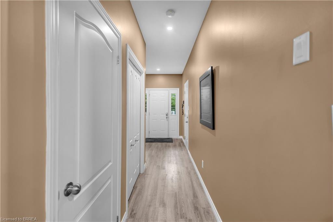
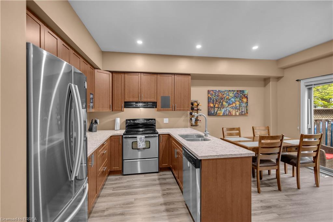
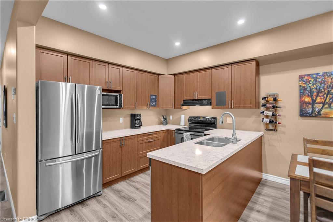
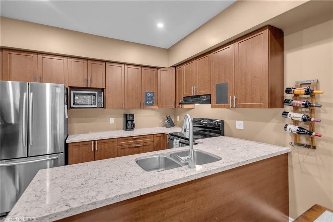
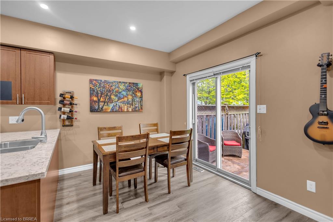
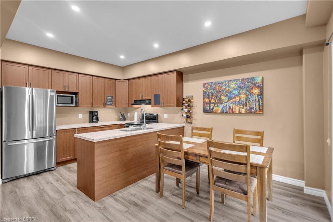
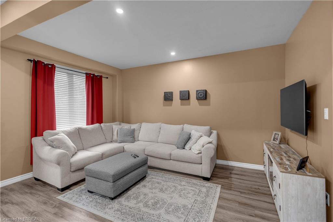
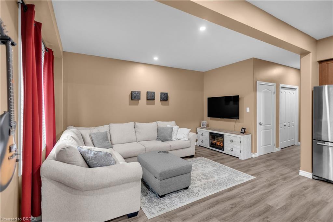
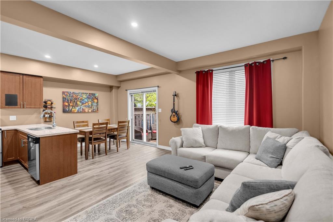
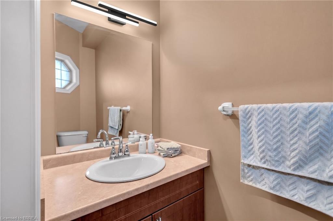
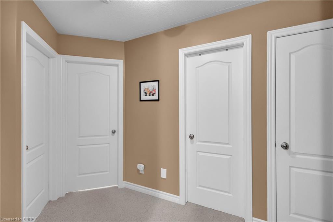
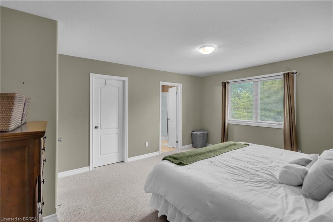
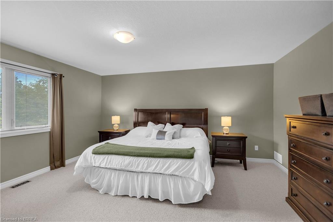
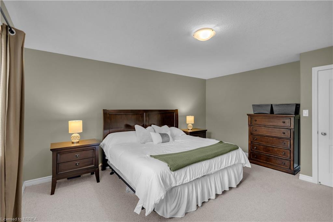
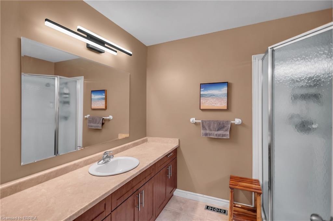
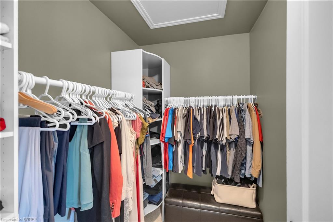
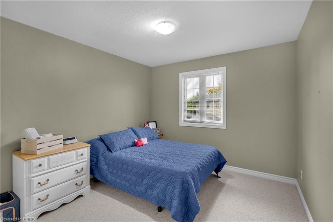
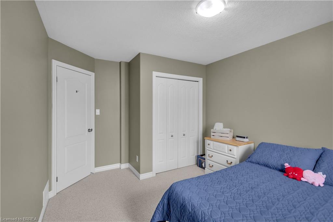
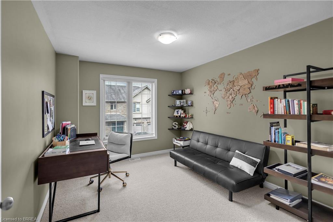
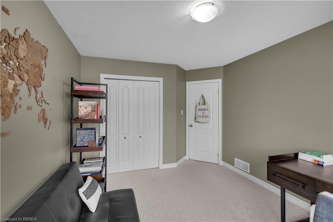
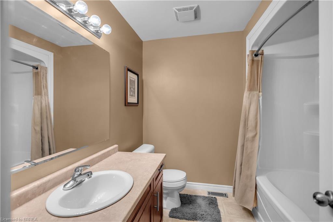
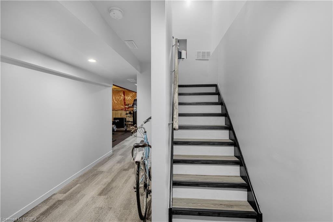
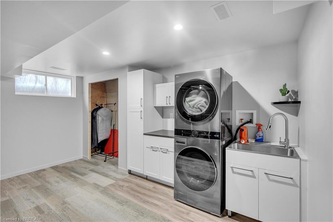
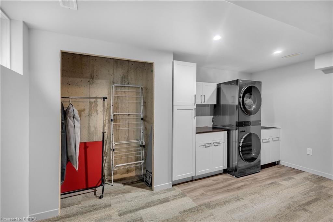
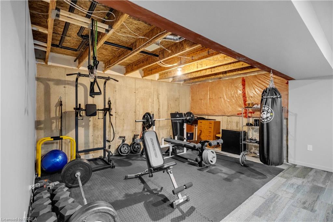
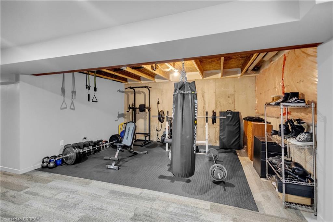
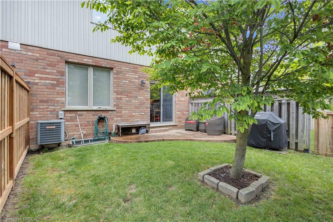
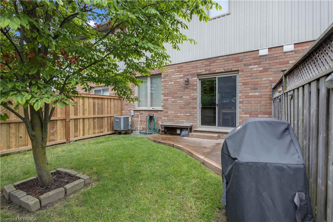
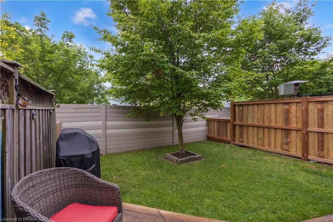
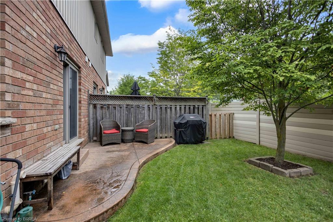
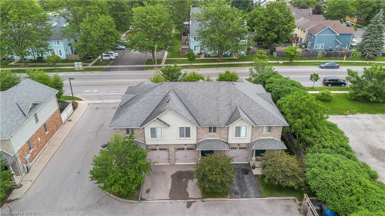
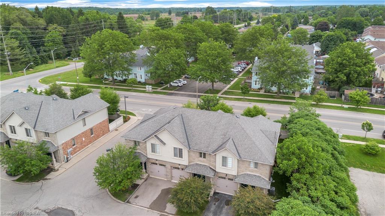
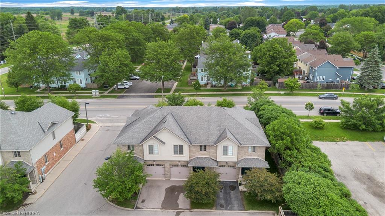
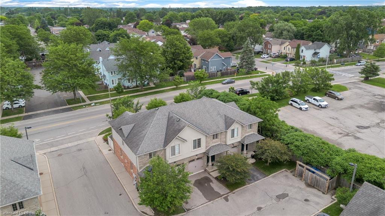
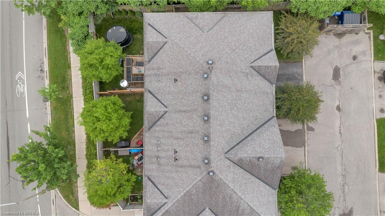
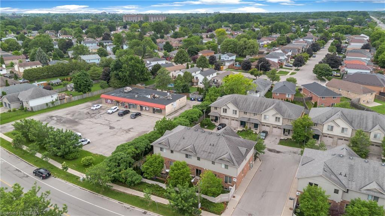
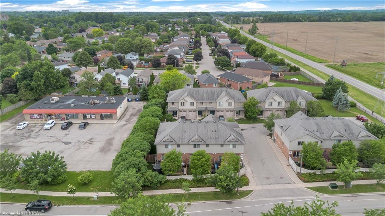
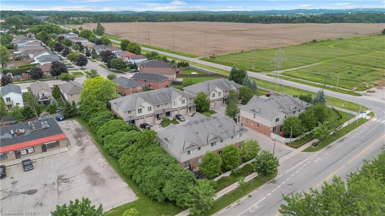
Welcome to 12 Brantwood Park Road, Unit C2 - a move-in ready townhome perfectly situated on the edge of the city, offering the ideal balanceof convenience and comfort. With 3 bedrooms and 2.5 bathrooms, this home is an excellent opportunity for first-time buyers, downsizers,retirees, or investors alike. Step inside to an inviting open-concept layout featuring a spacious kitchen and dining area complete with updatedcabinetry and beautiful quartz countertops. The adjoining living room provides the perfect space for relaxing or entertaining, with sliding patiodoors leading to the backyard. Upstairs, you'll find three generously sized bedrooms filled with natural light, along with a well-appointed 4-piecebathroom. The spacious primary suite offers a large walk-in closet and private ensuite, creating a comfortable retreat at the end of the day. Thepartially finished basement adds even more versatility and is currently set up with a laundry area and home gym. With minimal finishingrequired, the remaining space offers excellent potential for an additional bedroom, rec room, or home office. Whether you're looking for your firsthome, an investment property, or low-maintenance living, this well-maintained townhome is one you won't want to miss. Book your privateshowing today!
Details
| MLS # | 40866671 |
|---|---|
| Listing Type | For Sale |
| Style | Town House |
| HOA Dues | $492 |
| Sub-Type | Resale |
| Status | Active |
| Days On Site | 9 |
| Listing Provided By | Re/Max Twin City Realty Inc | Riley Bohar |
Features
| Bed(s) | 3 |
|---|---|
| Bath(s) | 3 Total |
| SQ Feet | 1,415 |
| Garage | 1 |
| Basement | Y |
| Story(s) | 2 |
| Zoning | R4A-39 |
Interior
| Appliances | Dishwasher, Dryer, Refrigerator, Stove, Washer |
|---|---|
| Rooms Total | 10 |
| Interior Features | Auto Garage Door Remote(s) |
| Cooling | Central Air |
| Cooling Yes / No | No |
| Heating | Forced Air, Natural Gas |
| Heating Yes / No | Yes |
Exterior
| Lot Features | Urban, Highway Access, Park, Place of Worship, Playground Nearby, Public Transit, School Bus Route, Schools |
|---|---|
| Construction Materials | Brick Veneer |
| Roof | Asphalt Shing |
| Foundation Details | Poured Concrete |
Parking
| Garage Spaces | 1 |
|---|---|
| Parking Features | Attached Garage |
| Open Parking Yes / No | Yes |
| Attached Garage Yes / No | Yes |
Utilities
| Sewer | Sewer (Municipal) |
|---|
Taxes
| Tax Annual Amount | 3748.94 |
|---|
Area Information
| Province | ON |
|---|---|
| County | Brantford |
| City | Brantford |
| Postal Code | N3P 1G2 |
| Area | 2018 Lynden Hills |
| Subarea | 2018 Brantwood Park |
| Community Name | 2018 Brantwood Park |
| Listing VS Median (in 2018 Brantwood Park) | |
Price: $520,000 low | high Med: $503,790 sqft: 1,415 low | high Med: 1,595 $ / sqft: $367 low | high Med: $319 On site: 9 low | high Med: 99 | |
Request a showing
Request a showing
Contact
Learn More About This Property

| Province | ON |
|---|---|
| County | Brantford |
| City | Brantford |
| Postal Code | N3P 1G2 |
| Area | 2018 Lynden Hills |
| Subarea | 2018 Brantwood Park |
| Community Name | 2018 Brantwood Park |
| Listing VS Median (in 2018 Brantwood Park) | |
Price: $520,000 low | high Med: $503,790 sqft: 1,415 low | high Med: 1,595 $ / sqft: $367 low | high Med: $319 On site: 9 low | high Med: 99 | |
© 2026 Coldwell Banker The Real Estate Centre - (905) 737-5700.
