 New Listing
 In-Person: 11/07 2:00 PM - 4:00 PM
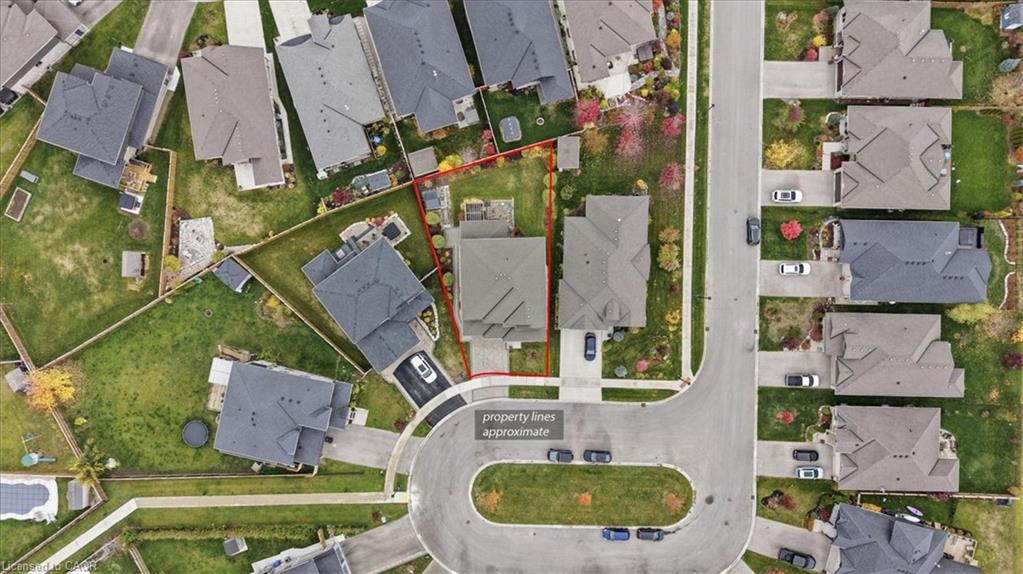
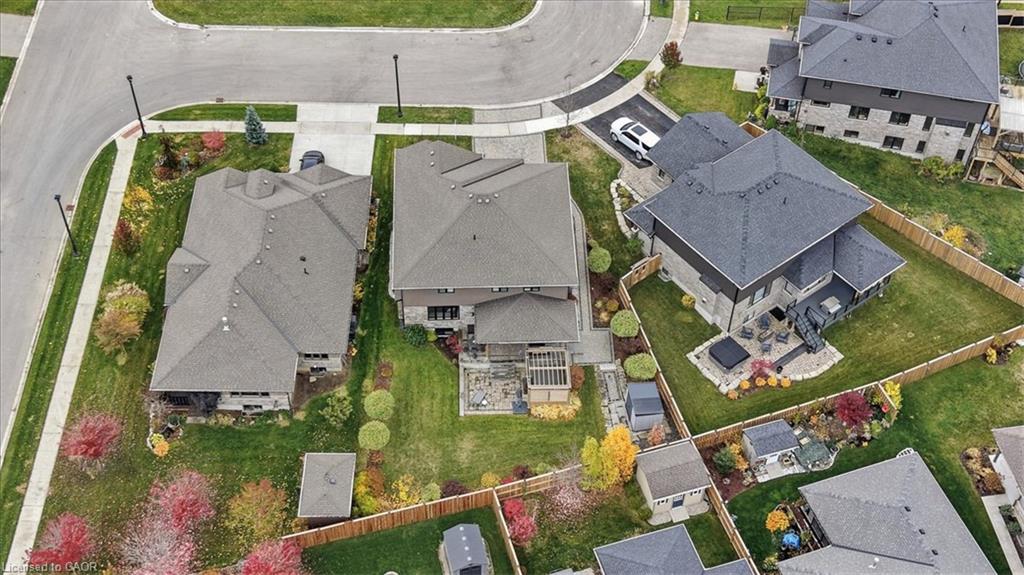

Description
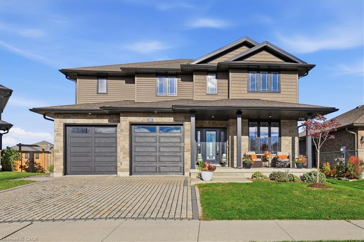
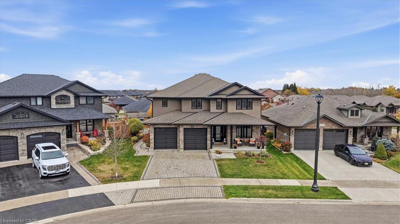
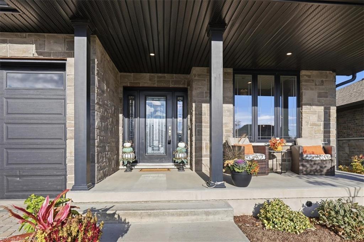
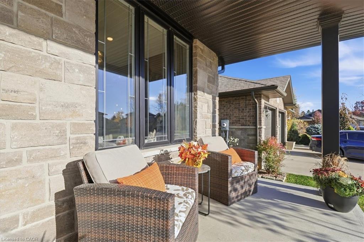
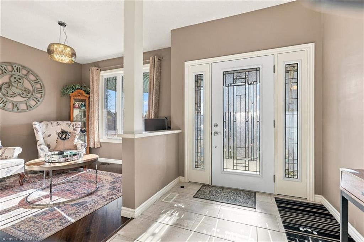
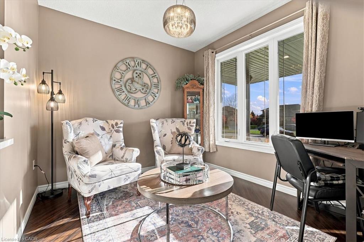
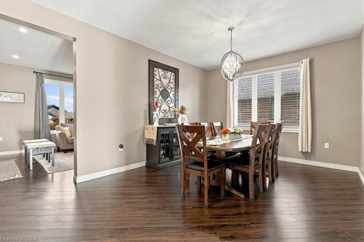
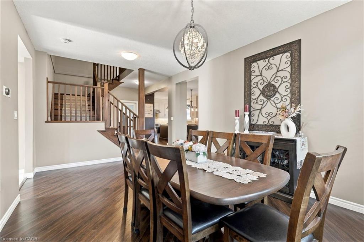
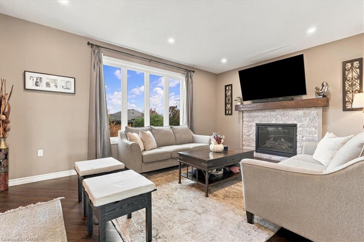
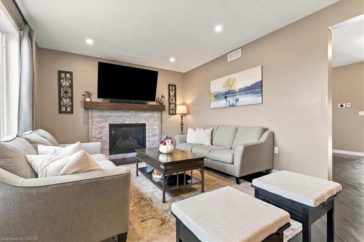
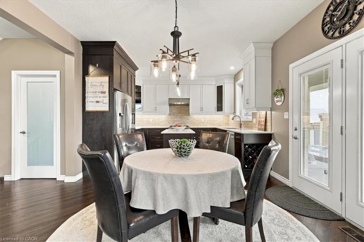
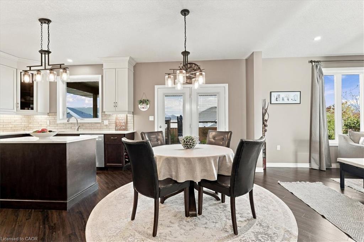
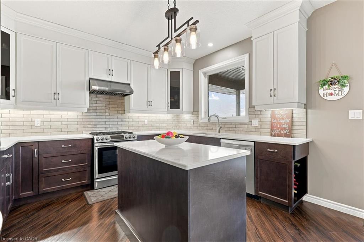
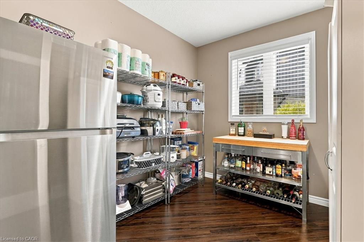
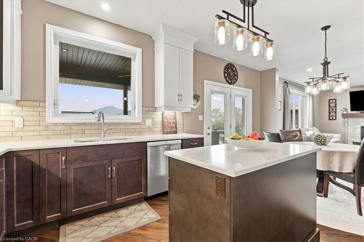
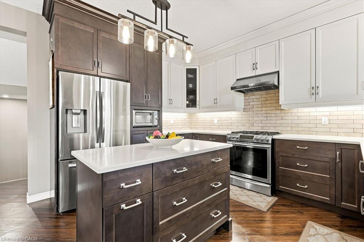
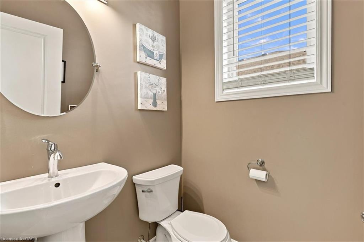
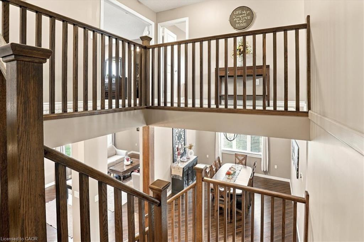
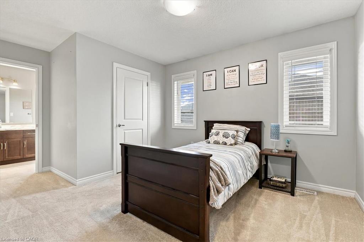
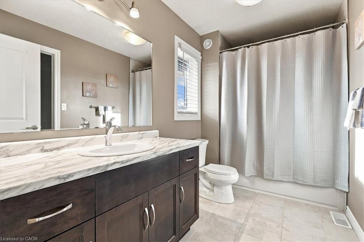
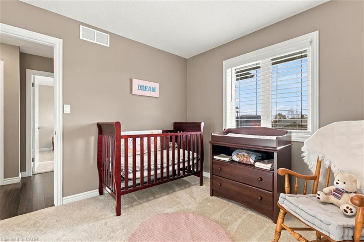
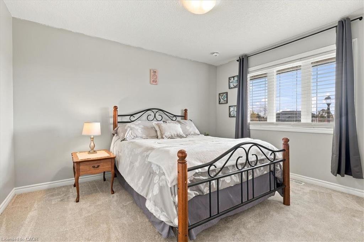
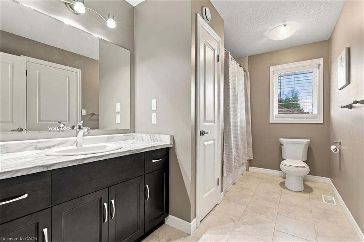
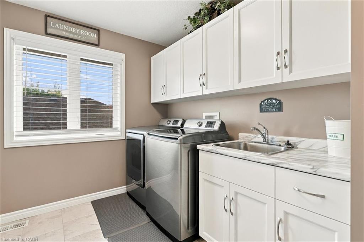
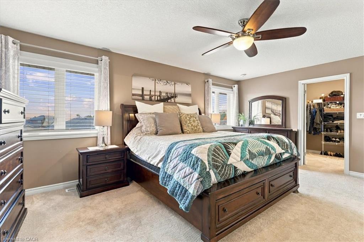
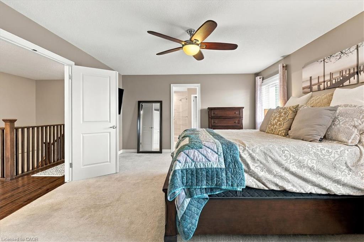
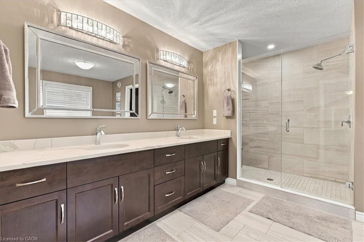
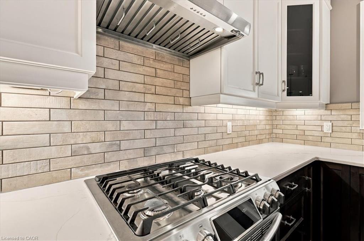
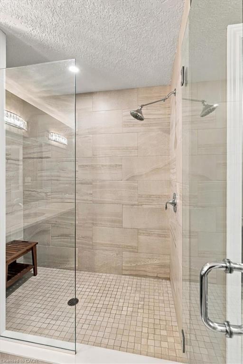
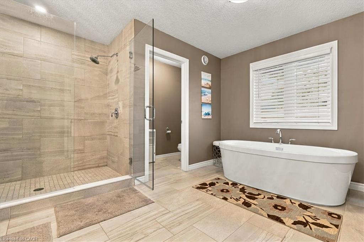
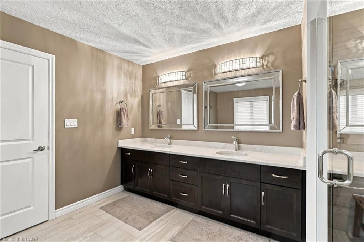
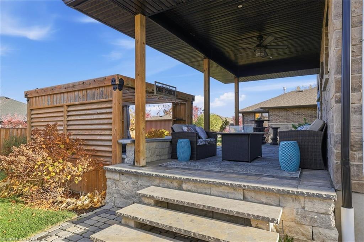
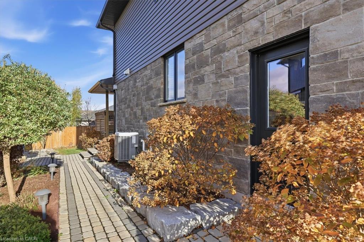
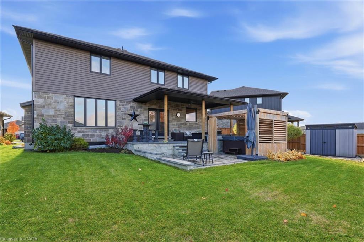
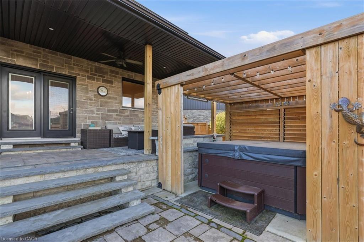
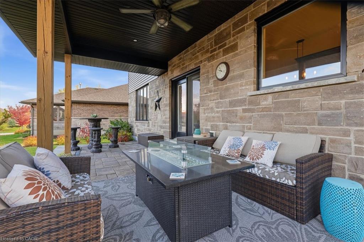
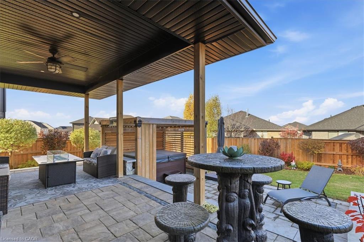
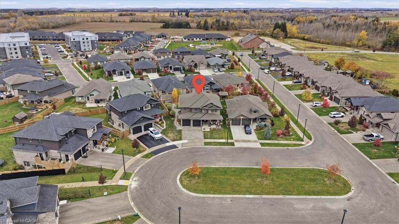
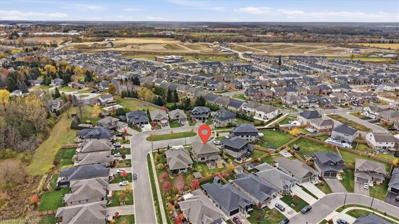
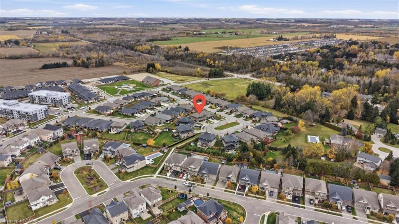
Welcome to 98 Duncan Court, a detached home custom-built by Keating Construction in 2019 in Fergus's sought-after Beatty Hollow community. Offering 3,164 sq ft of finished living space across two full storeys on a quiet court lot, this 4-bedroom, 3.5-bathroom home has been beautifully updated throughout. A formal dining room and a sun-filled living room anchored by a stone-surround fireplace set the tone on the main floor. The two-tone kitchen is made for gathering: stone countertops, a subway-tile backsplash, centre island, stainless steel appliances and a walk-in pantry, plus a bright breakfast area with garden doors opening to the covered back porch. Upstairs, the spacious primary suite offers a private ensuite plus a laundry room right off the primary bedroom, and three additional bedrooms give everyone room of their own - kids, guests, or a home office. Outside, the beautifully landscaped backyard is a private retreat: an interlocking stone patio, a covered porch for shaded lounging, and a hot tub tucked under its own pergola. The full 1,658 sq ft unfinished basement - with large egress windows already in place - awaits your finishing touches: rec room, gym, office, or a future bedroom or in-law space. The attached 2-car garage and interlock driveway deliver plenty of parking. Close to Farley Park, Fergus shops, schools, trails and the Grand River, with Elora just minutes away. Keating craftsmanship, modern comfort, and room to grow - book your showing today.
Details
| MLS # | 40874383 |
|---|---|
| Listing Type | For Sale |
| Style | House |
| Sub-Type | Resale |
| Status | Active |
| Year | 2019 |
| Listing Provided By | RED AND WHITE REALTY INC. | Alex Harrison |
Features
| Bed(s) | 4 |
|---|---|
| Bath(s) | 4 Total |
| SQ Feet | 3,164 |
| Garage | 2 |
| Basement | Y |
| Story(s) | 2 |
| Zoning | R1B |
| Acreage | 0.02 |
Interior
| Appliances | Water Softener, Dryer, Gas Stove, Refrigerator, Stove, Washer |
|---|---|
| Rooms Total | 15 |
| Interior Features | Ceiling Fan(s) |
| Cooling | Central Air |
| Cooling Yes / No | No |
| Heating | Forced Air |
| Heating Yes / No | Yes |
| Fireplaces Total | 1 |
| Fireplace Features | Gas |
Exterior
| Lot Features | Rural, Park |
|---|---|
| Construction Materials | Stone, Vinyl Siding |
| Roof | Shingle |
| Foundation Details | Poured Concrete |
Parking
| Garage Spaces | 2 |
|---|---|
| Parking Features | Attached Garage |
| Open Parking Yes / No | Yes |
| Attached Garage Yes / No | Yes |
Utilities
| Sewer | Sewer (Municipal) |
|---|
Taxes
| Tax Annual Amount | 7600 |
|---|
Area Information
| Province | ON |
|---|---|
| County | Wellington |
| City | Fergus |
| Postal Code | N1M 0E9 |
| Area | Centre Wellington |
| Subarea | 53 Fergus |
| Community Name | 53 Fergus |
| Listing VS Median (in 53 Fergus) | |
Price: $1,099,000 low | high Med: $760,000 sqft: 3,164 low | high Med: 1,800 $ / sqft: $347 low | high Med: $422 | |
Request a showing
Request a showing
Contact
Learn More About This Property

| Open House |
|---|
| In-Person 11/07 2:00 PM - 4:00 PM |
| Province | ON |
|---|---|
| County | Wellington |
| City | Fergus |
| Postal Code | N1M 0E9 |
| Area | Centre Wellington |
| Subarea | 53 Fergus |
| Community Name | 53 Fergus |
| Listing VS Median (in 53 Fergus) | |
Price: $1,099,000 low | high Med: $760,000 sqft: 3,164 low | high Med: 1,800 $ / sqft: $347 low | high Med: $422 | |
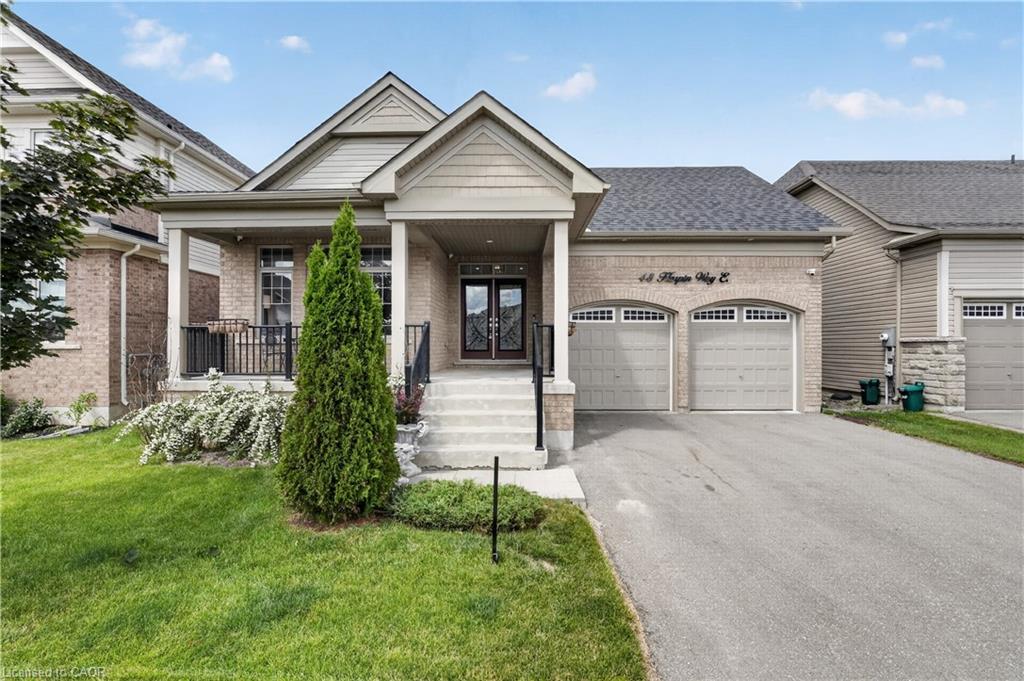 | $1,075,90048 Harpin Way ECentre Wellington, ON N1M 0E9 |
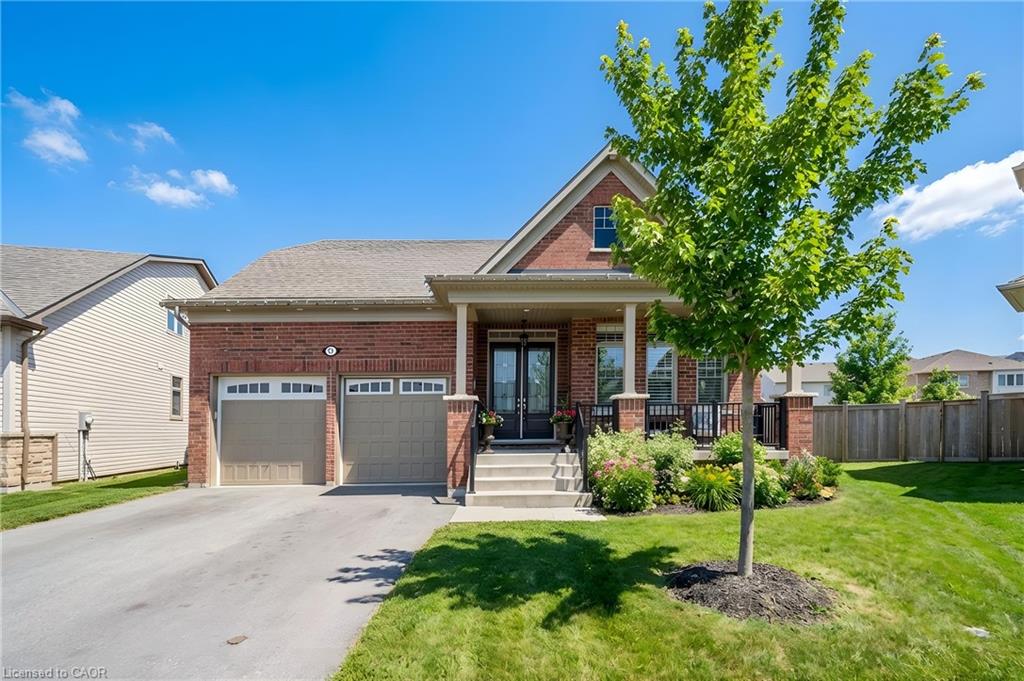 | $1,099,00031 Conlin CourtFergus, ON N1M 0H2 |
© 2026 Coldwell Banker The Real Estate Centre - (905) 737-5700.
