 New Listing
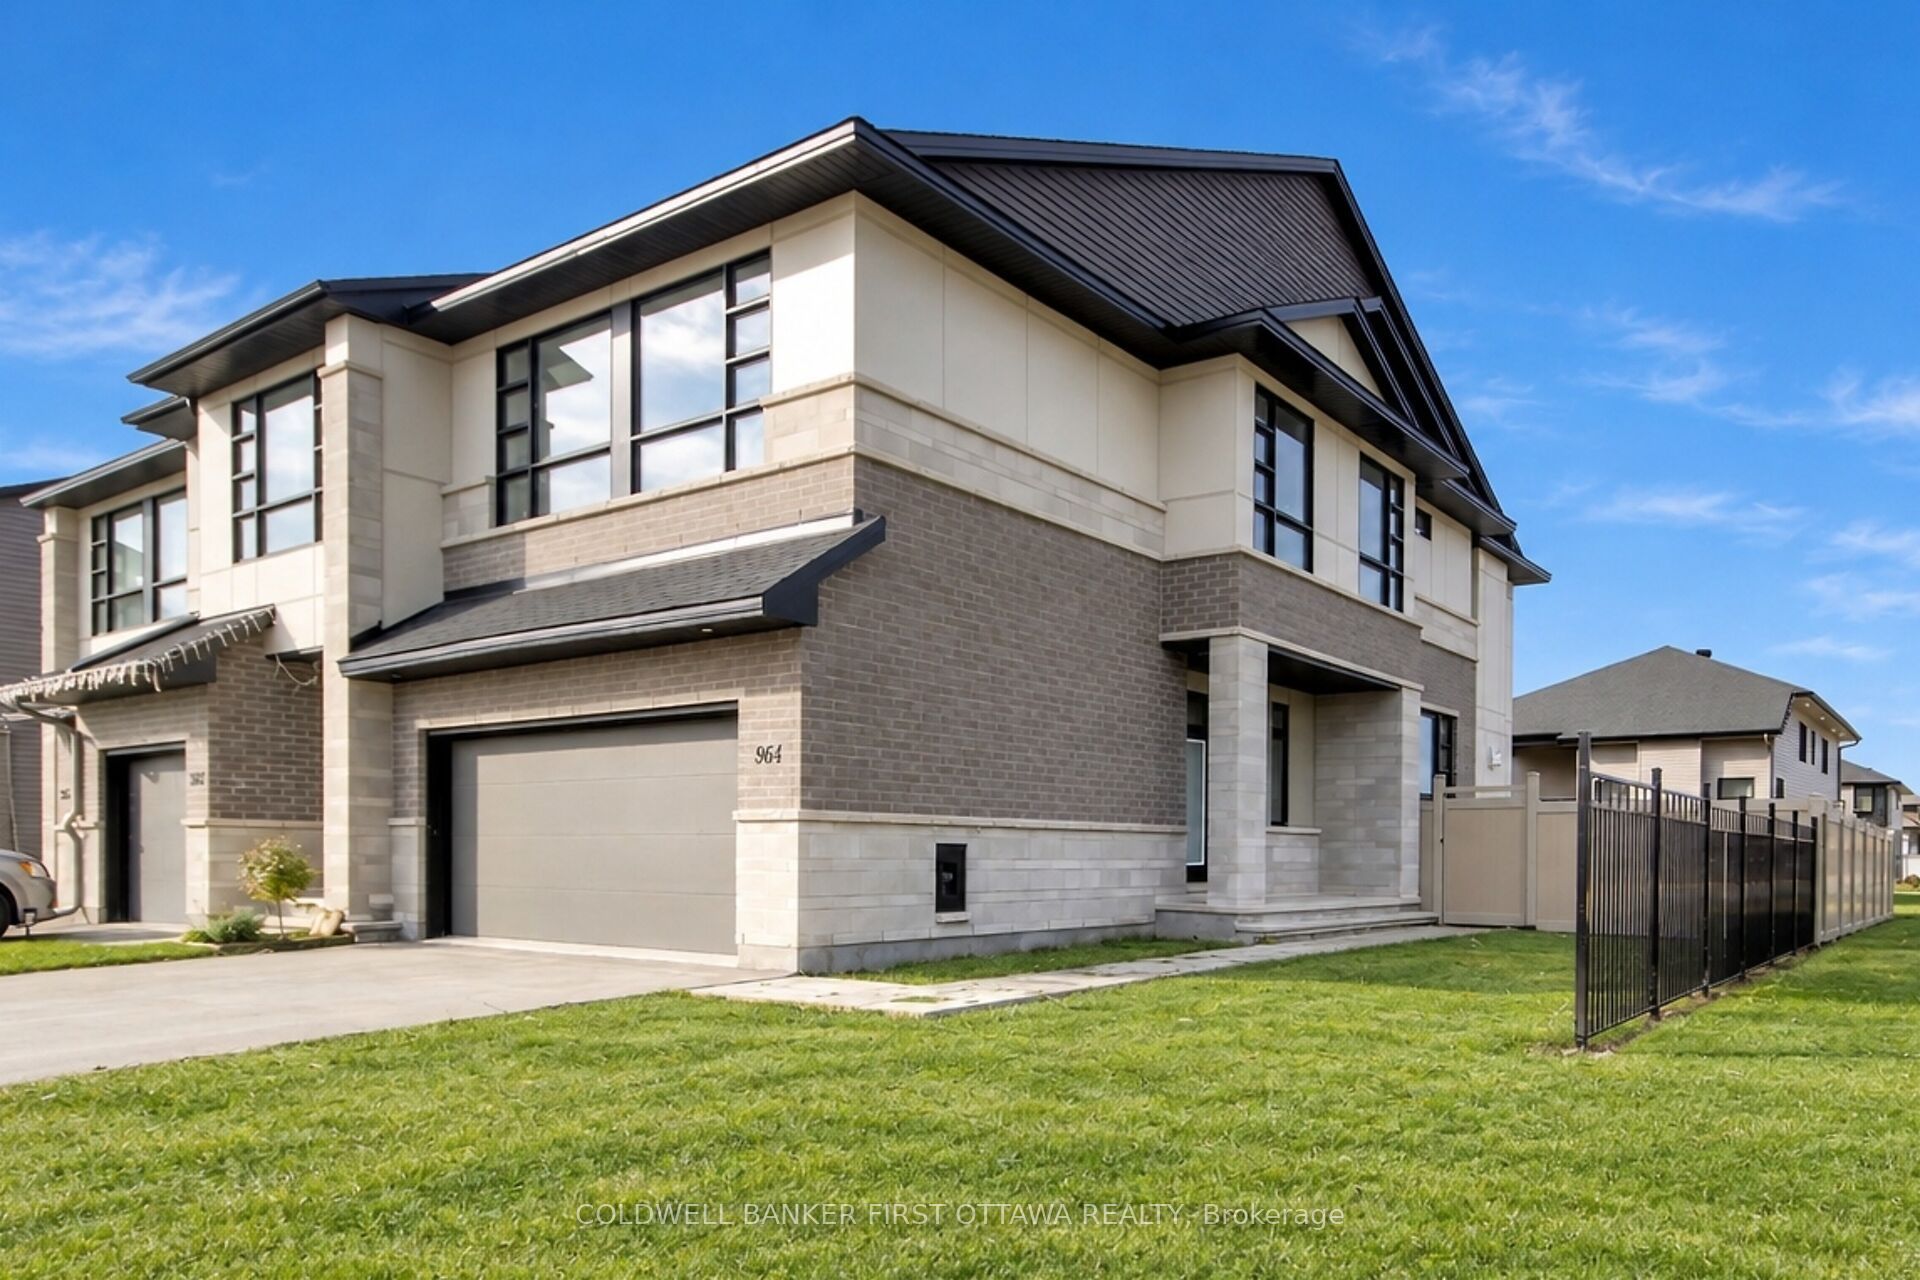
964 Acoustic Way,Blossom Park - Airport and Area, ON K4M 0R1
Blossom Park - Airport and Area, ON K4M 0R1

Description
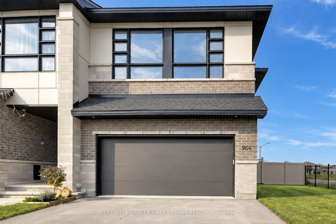
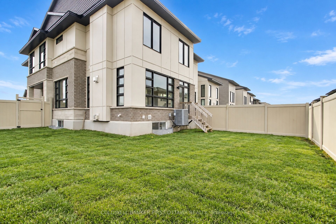
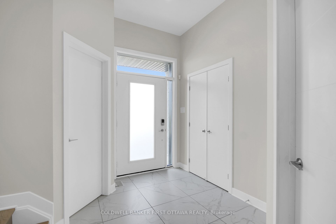
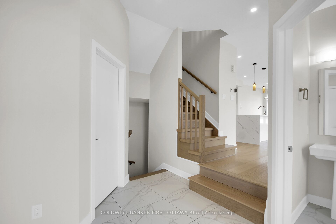
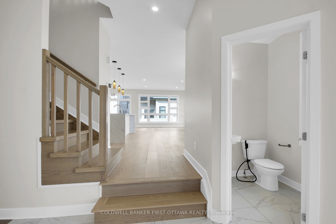
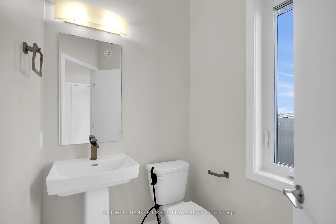
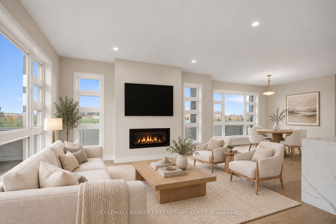
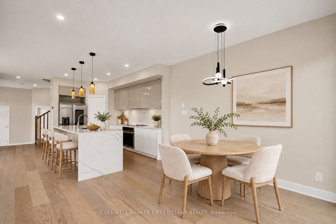
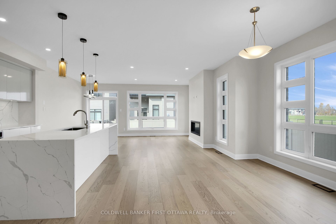
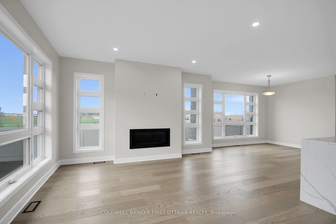
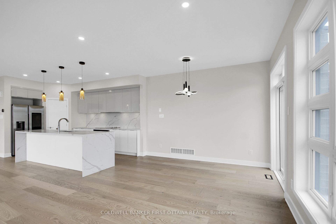
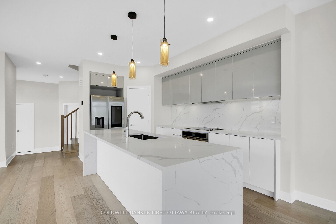
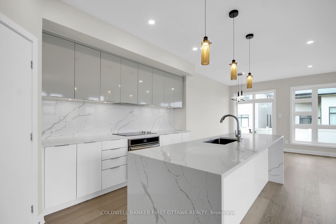
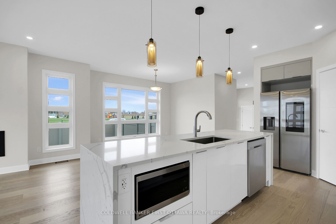
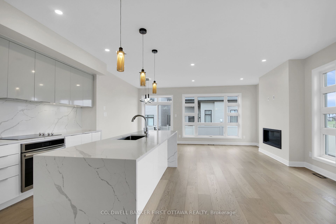
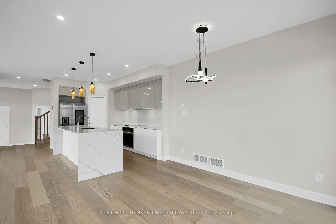
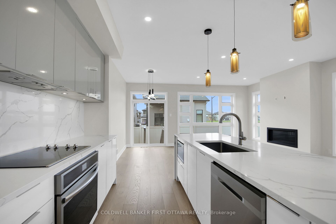
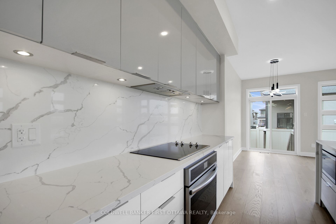
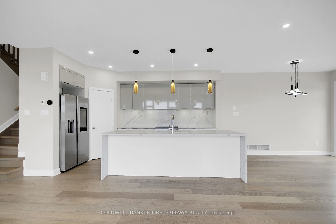
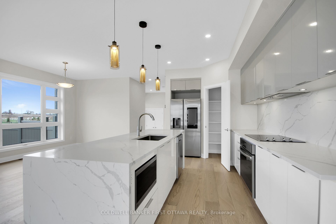
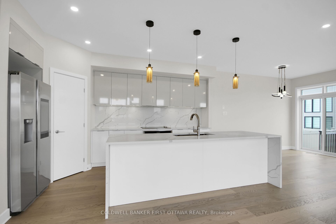
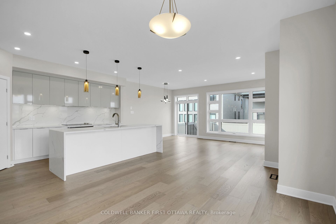
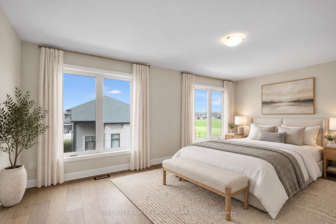
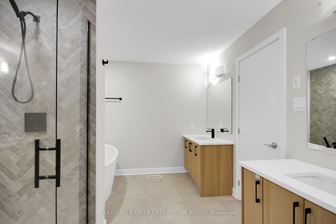
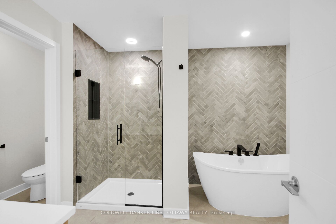
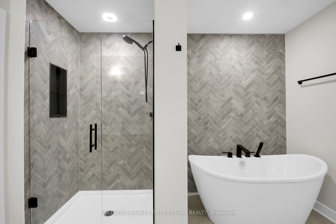
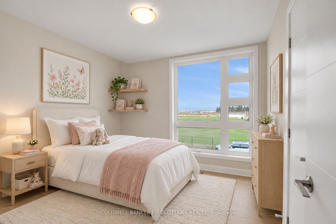
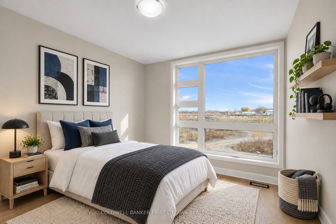
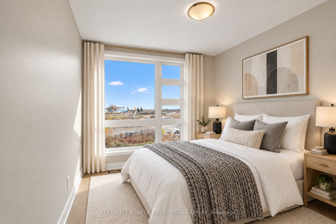
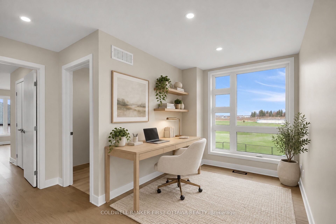
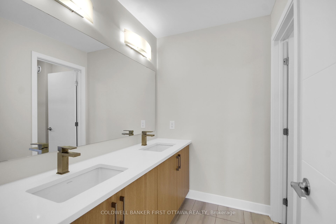
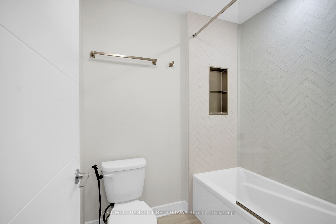
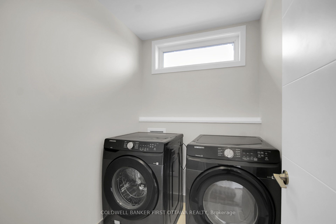
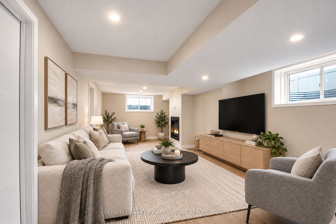
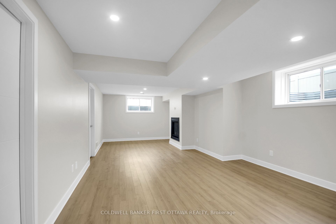
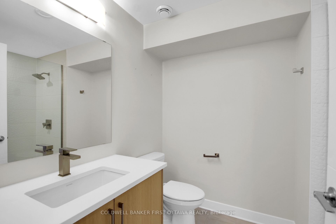
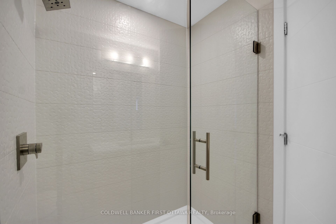
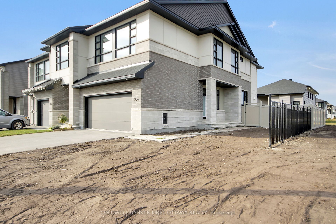
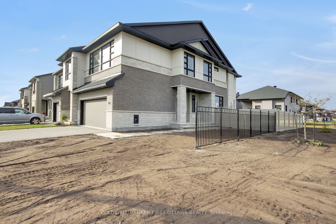
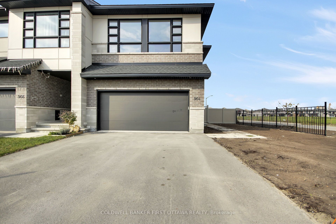
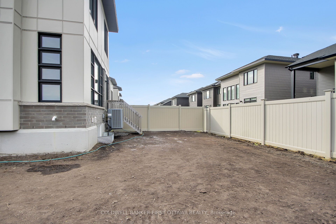
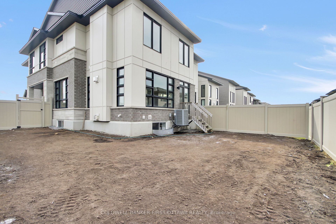
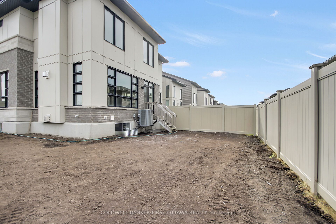
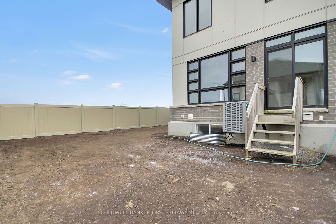
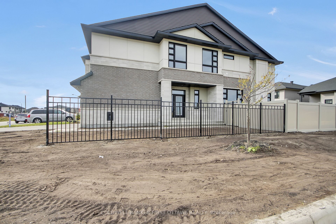
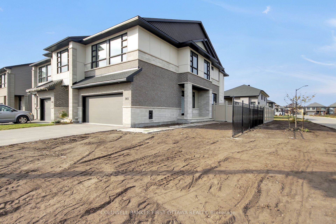
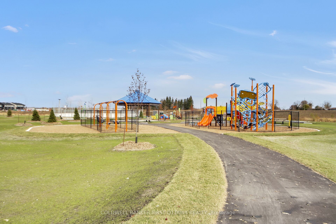
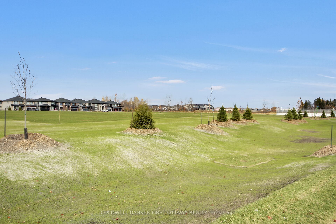
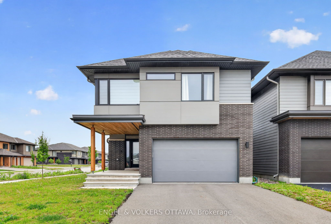
Welcome to this stunning Santa Maria model by Urbandale Construction, built in 2023 and offering approximately 2,534 sq. ft. of living space! This beautiful end unit features 4 spacious bedrooms plus a versatile loft, a finished basement with a full bathroom, and two gas fireplaces-one on the main floor and another in the basement. Situated on a premium lot directly across from a park, this home boasts hardwood flooring throughout all levels and stairs, elegant tile flooring in the foyer, and a completely carpet-free interior. Freshly painted and professionally cleaned, it is move-in ready! Enjoy a double-car garage, 4 parking spaces in total, and a fully fenced backyard with durable PVC and metal fencing. Combining modern comfort, generous living space, and an exceptional location in sought-after Riverside South, this home is an excellent opportunity for families looking for style and convenience. Some Photos are virtually staged.
Details
| MLS # | X14135200 |
|---|---|
| Listing Type | For Sale |
| Style | House |
| Sub-Type | Resale |
| Status | New |
| Year | 0 |
| Days On Site | 3 |
| Listing Provided By | COLDWELL BANKER FIRST OTTAWA REALTY | Khalid Malik |
Features
| Bed(s) | 4 |
|---|---|
| Bath(s) | 4 |
| Garage | 2 |
| Basement | Y |
| Story(s) | 2 |
| Zoning | RESIDENTIAL |
| Acreage | 0.09 |
Interior
| Interior Features | Air Exchanger |
|---|---|
| Cooling | Central Air |
| Heat Source | Gas |
| Fireplace Features | Natural Gas |
| Fireplaces Total | 2 |
| Fireplace Yes / No | Yes |
| Rooms Total | 18 |
Exterior
| Roof | Asphalt Shingle |
|---|---|
| Foundation Details | Concrete |
| Topography | Level |
| Construction Materials | Brick, Other |
Parking
| Garage Yes / No | Yes |
|---|---|
| Parking Features | Inside Entry |
Utilities
| Sewer | Sewer |
|---|
Taxes
| Tax Annual Amount | 5356 |
|---|---|
| Tax Legal Description | PART BLOCK 290, PLAN 4M1688 PART 10, 4R34726 SUBJECT TO AN EASEMENT AS IN OC2424564 SUBJECT TO AN EASEMENT AS IN OC2424565 SUBJECT TO AN EASEMENT AS IN OC2424567 SUBJECT TO AN EASEMENT AS IN OC2424601 TOGETHER WITH AN EASEMENT OVER PART BLOCK 290, PLAN 4M1688 PART 9, 4R34726 AS IN OC2518361 SUBJECT TO AN EASEMENT IN FAVOUR OF PART BLOCK 290, PLAN 4M1688 PART 9, 4R34726 AS IN OC2518361 CITY OF OTTAWA |
| Tax Year | 2026 |
Area Information
| Province | ON |
|---|---|
| County | Ottawa |
| City | Blossom Park - Airport and Area |
| Postal Code | K4M 0R1 |
| Area | 2602 Riverside South | Gloucester Glen |
| Listing VS Median (in K4M 0R1) | |
Price: $879,000 low | high Med: $0 On site: 3 low | high Med: | |
Request a showing
Request a showing
Contact
Learn More About This Property

| Province | ON |
|---|---|
| County | Ottawa |
| City | Blossom Park - Airport and Area |
| Postal Code | K4M 0R1 |
| Area | 2602 Riverside South | Gloucester Glen |
| Listing VS Median (in K4M 0R1) | |
Price: $879,000 low | high Med: $0 On site: 3 low | high Med: | |
© 2026 Coldwell Banker The Real Estate Centre - (905) 737-5700.
