83 Oxford Street,Woodstock, ON N4S 6A4
Woodstock, ON N4S 6A4

Description
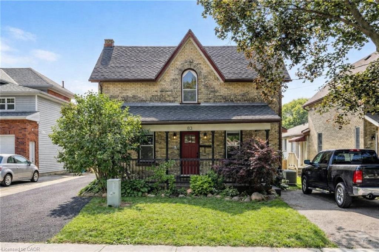
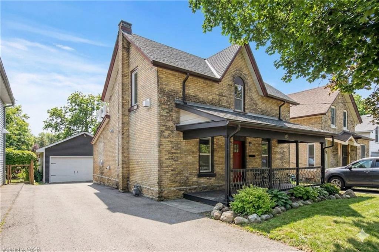
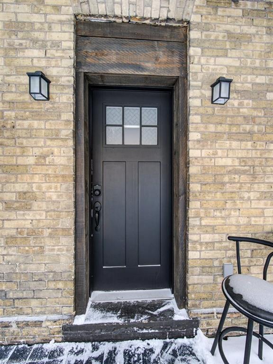
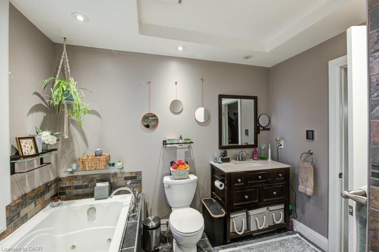
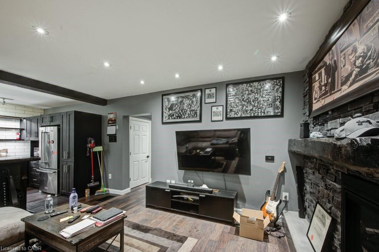
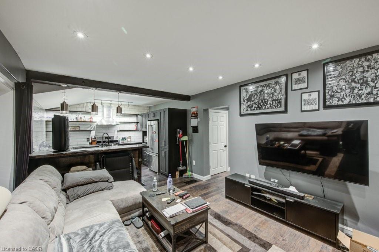
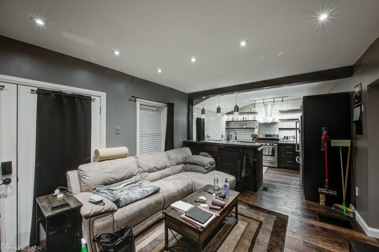
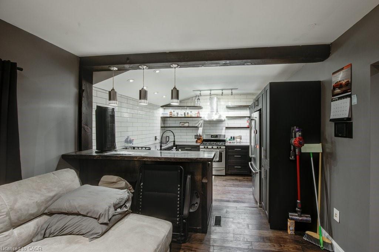
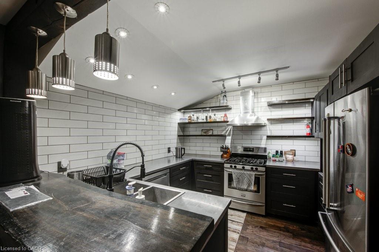
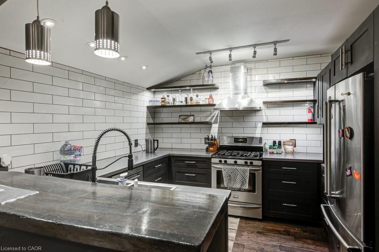
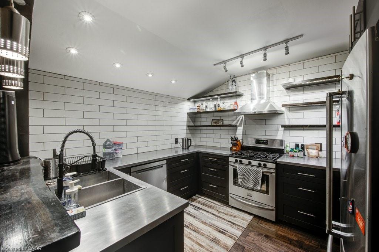
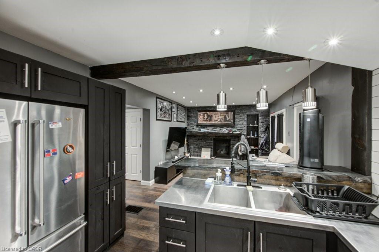
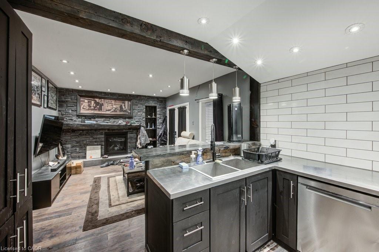
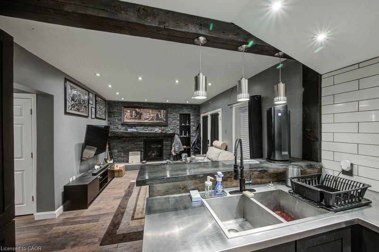
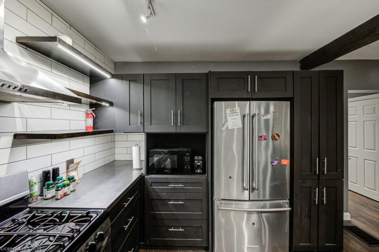
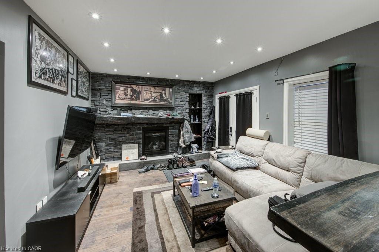
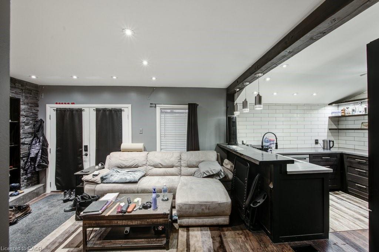
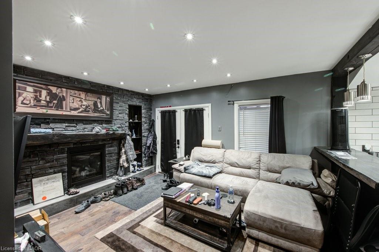
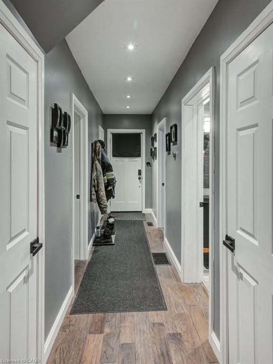
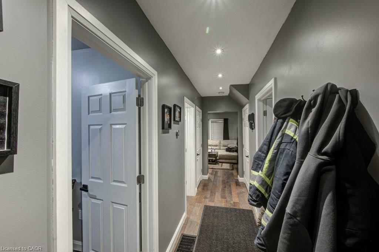
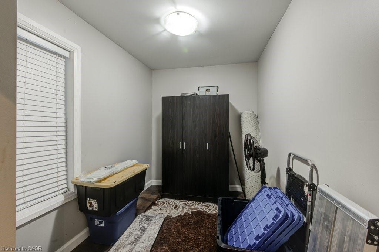
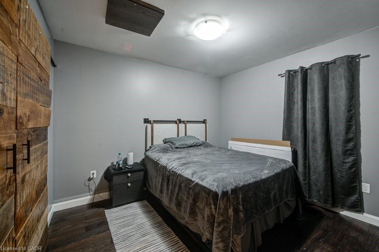
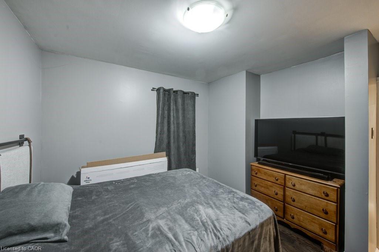
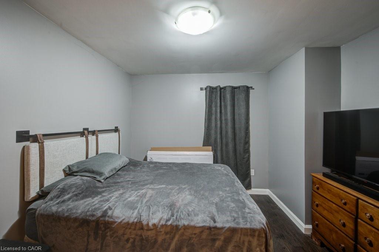
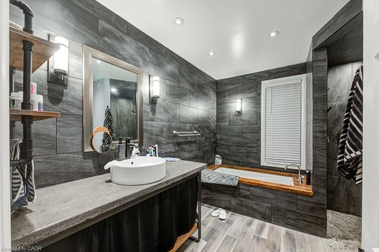
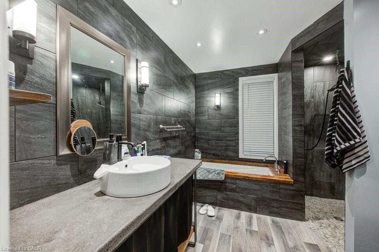
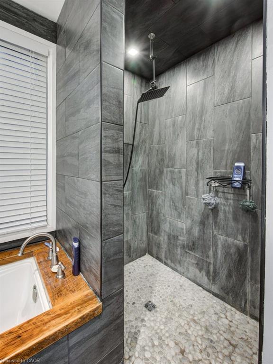
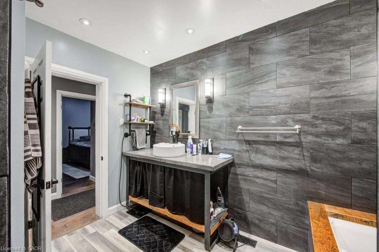
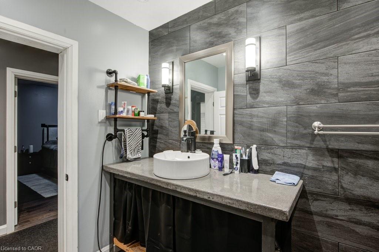
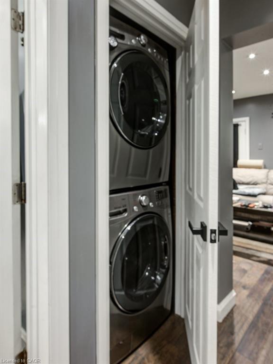
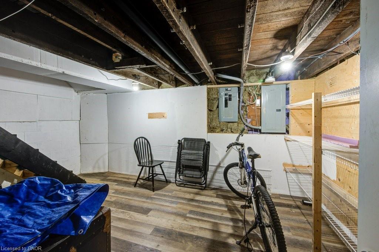
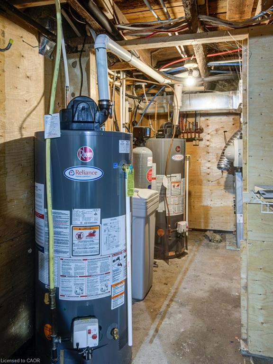
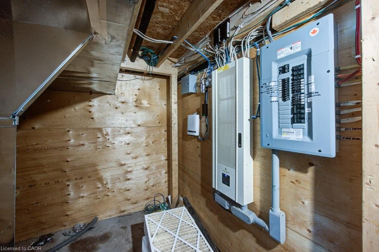
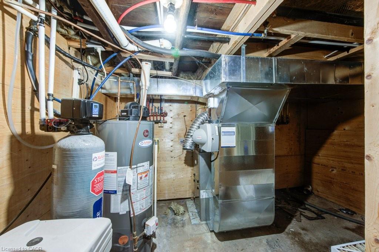
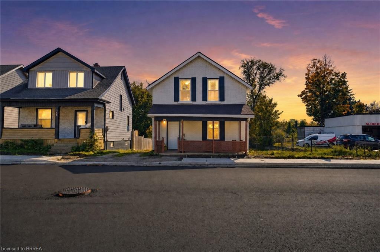
Welcome to 83 Oxford Street, a well-maintained duplex offering strong fundamentals, recent updates, and flexibility for investors or owner-occupiers. This property features 1468 sqft of complete living space between two self-contained units. The main floor unit includes 2 bedrooms, while the upper unit features 1 bedroom plus a dedicated office/den space. Both units are equipped with in-suite laundry, modern kitchens, spacious bathrooms, and gas fireplaces, supporting long-term tenant appeal. Each unit also enjoys its own private deck overlooking the expansive backyard, along with separate driveways and ample parking - a rare and valuable asset for multi-residential properties. A standout feature is the oversized, heated 35' x 21' two-car garage/shop, offering excellent utility for storage, potential tenant use, or owner benefit. Recent improvements include a paved main driveway (2024), upper floor window replacements (2024), new gutters (2025), and upper unit appliance upgrades (new fridge, washer and dryer in 2024).
Details
| MLS # | 40835540 |
|---|---|
| Listing Type | For Sale |
| Style | Duplex |
| Sub-Type | Resale |
| Status | Active |
| Year | 1852 |
| Days On Site | 153 |
| Listing Provided By | Royal LePage Wolle Realty | Kathleen Anne Clyson |
Features
| Bed(s) | 3 |
|---|---|
| Bath(s) | 2 |
| SQ Feet | 1,612 |
| Garage | 2 |
| Basement | Y |
| Story(s) | 2 |
| Units | 2 |
| Zoning | R2 |
| Acreage | 0.23 |
Interior
| Appliances | Dishwasher, Dryer, Refrigerator, Stove, Washer |
|---|---|
| Interior Features | Separate Heating Controls, Separate Hydro Meters |
| Cooling | Central Air, Other |
| Cooling Yes / No | No |
| Heating | Forced Air, Natural Gas |
| Heating Yes / No | Yes |
| Laundry Features | In-Suite |
Exterior
| Exterior Features | Separate Hydro Meters |
|---|---|
| Lot Features | Ample Parking, Highway Access, Hospital, Library, Place of Worship, Public Transit, Schools, Trails |
| Construction Materials | Brick |
| Roof | Asphalt Shing |
| Foundation Details | Stone |
| Patio And Porch Features | Deck, Porch |
| Security Features | Carbon Monoxide Detector(s) |
Parking
| Garage Spaces | 2 |
|---|---|
| Parking Features | Detached Garage |
| Open Parking Yes / No | Yes |
| Attached Garage Yes / No | No |
Utilities
| Sewer | Sewer (Municipal) |
|---|
Taxes
| Tax Annual Amount | 3659.98 |
|---|
Area Information
| Province | ON |
|---|---|
| County | Oxford |
| City | Woodstock |
| Postal Code | N4S 6A4 |
| Area | Woodstock |
| Subarea | Woodstock North |
| Community Name | Woodstock North |
| Listing VS Median (in Woodstock North) | |
Price: $594,900 low | high Med: $649,900 sqft: 1,612 low | high Med: 1,340 $ / sqft: $369 low | high Med: $485 On site: 153 low | high Med: 17 | |
Request a showing
Request a showing
Contact
Learn More About This Property

| Province | ON |
|---|---|
| County | Oxford |
| City | Woodstock |
| Postal Code | N4S 6A4 |
| Area | Woodstock |
| Subarea | Woodstock North |
| Community Name | Woodstock North |
| Listing VS Median (in Woodstock North) | |
Price: $594,900 low | high Med: $649,900 sqft: 1,612 low | high Med: 1,340 $ / sqft: $369 low | high Med: $485 On site: 153 low | high Med: 17 | |
© 2026 Coldwell Banker The Real Estate Centre - (905) 737-5700.
