 New Listing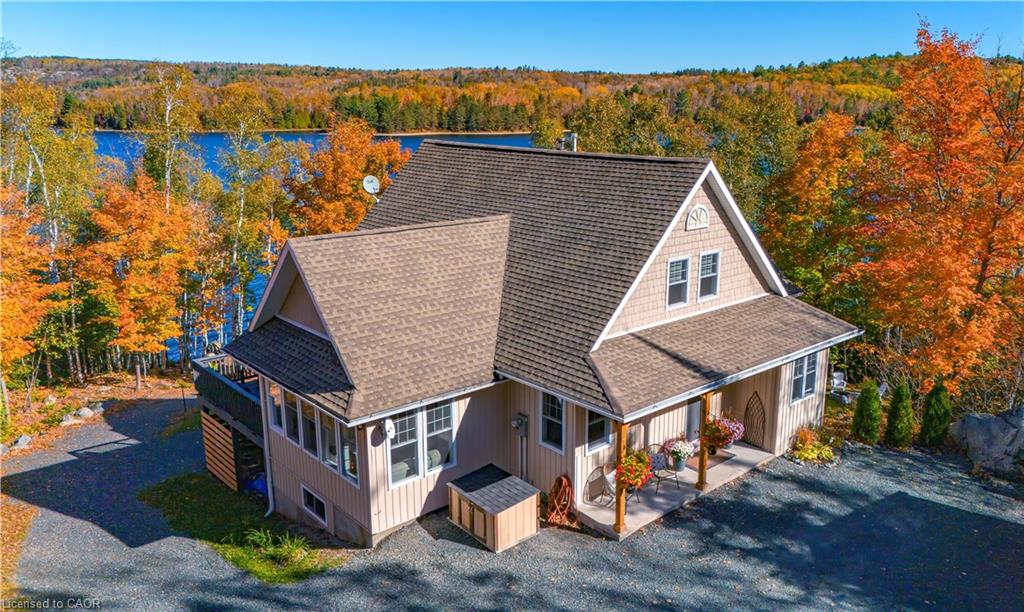
780 Stanrock Road,Elliot Lake, ON P5A 2S9
Elliot Lake, ON P5A 2S9

Description
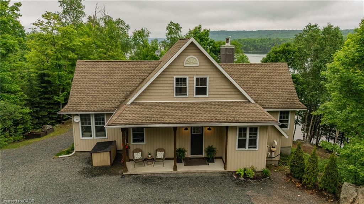
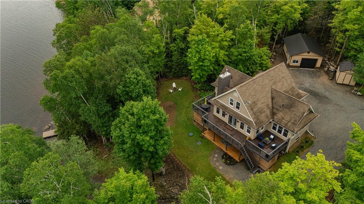
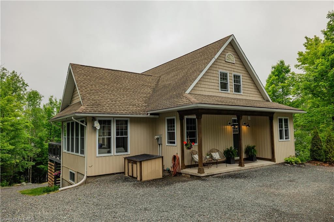
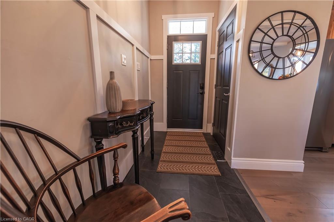
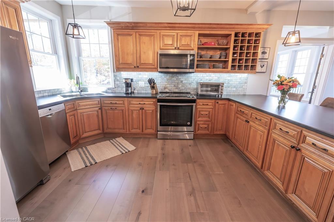
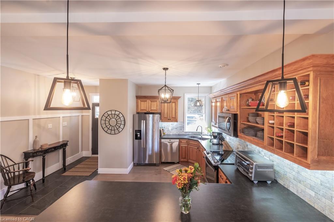
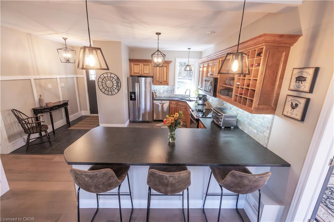
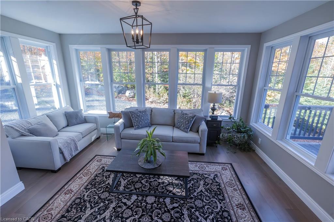
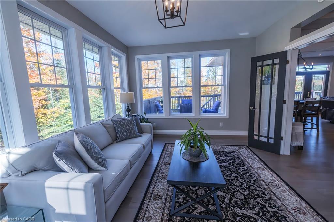
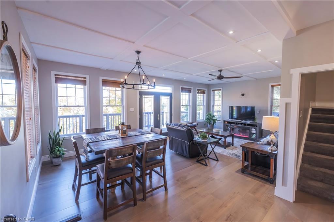
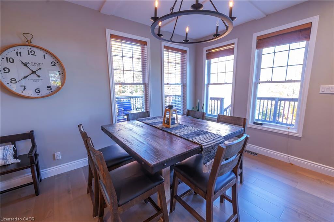
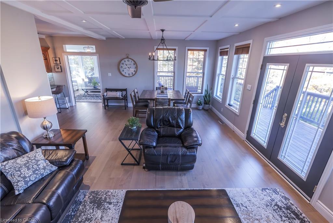
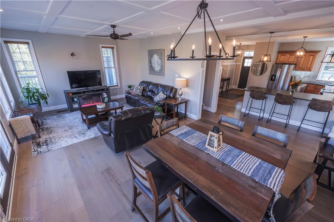
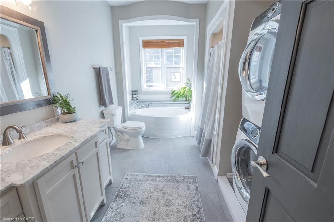
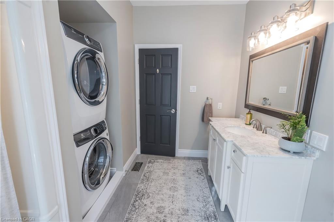
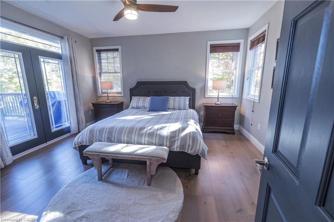
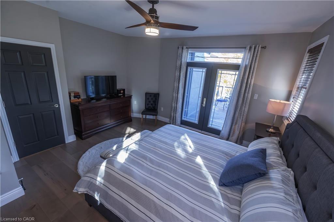
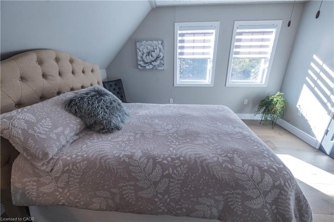
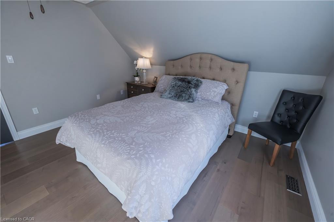
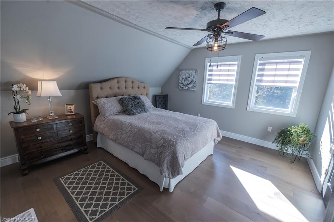
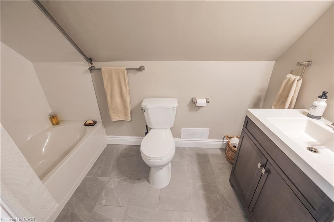
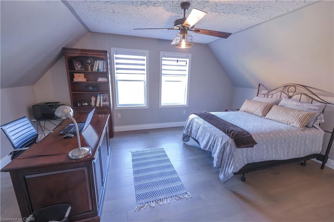
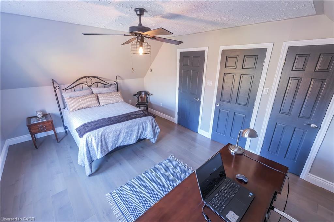
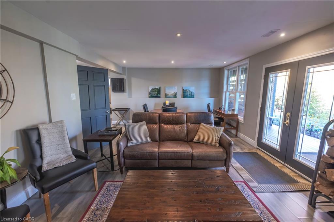
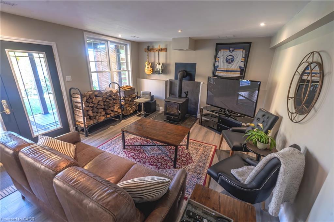
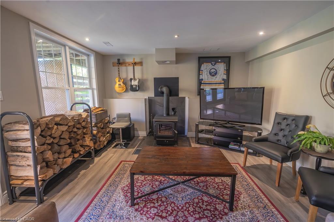
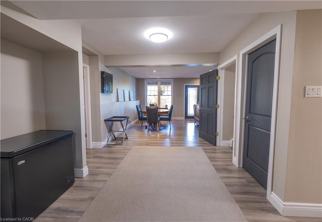
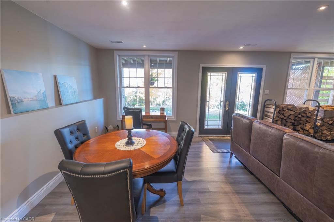
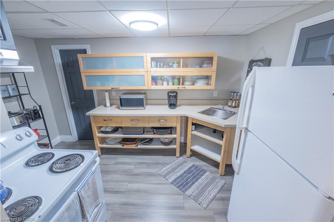
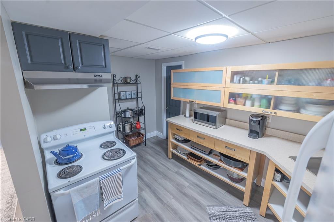
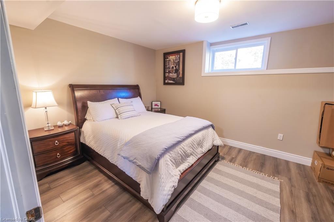
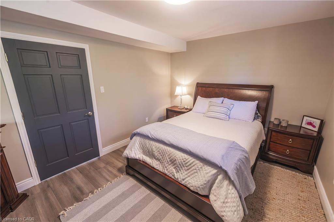
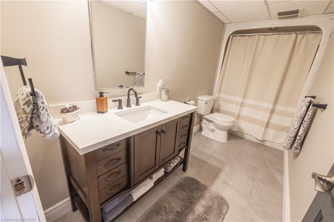
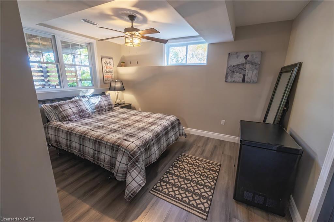
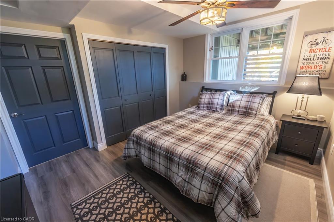
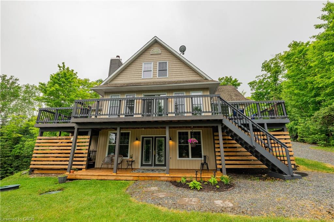
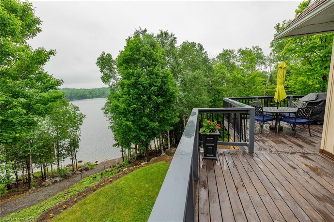
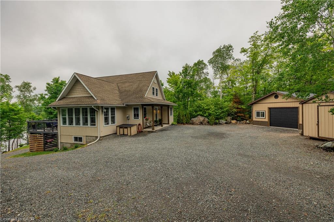
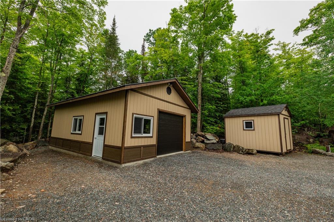
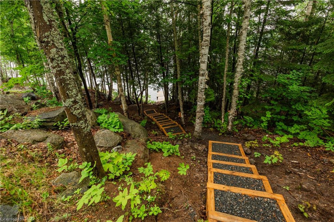
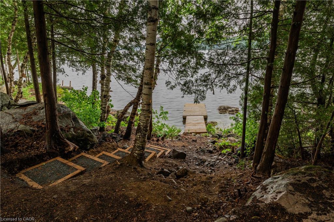
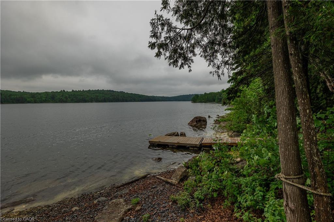
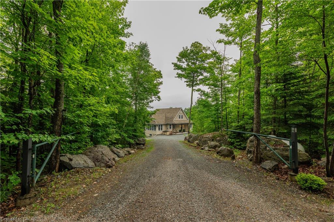
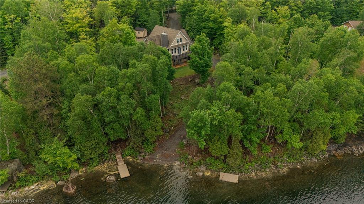
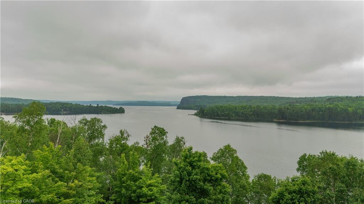
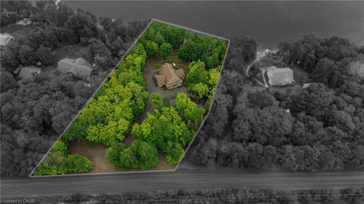
Experience waterfront living at its finest at 780 Stanrock Road. Perched above thesparkling waters of Quirke Lake with breathtaking views of Rooster Rock, this spaciousopen-concept home offers the perfect blend of comfort, flexibility, and outdooradventure.Featuring 5 bedrooms and 3 bathrooms, this bright and welcoming home is filled withnatural light thanks to an abundance of windows and soaring 9-foot ceilings. The mainlevel boasts engineered hardwood flooring, a spacious primary bedroom with Frenchdoors leading directly to the wraparound deck, and seamless living and entertainingspaces designed to showcase the stunning lake views.Upstairs, you'll find two generous bedrooms and a full 4-piece bathroom. The fullyfinished walkout lower level offers exceptional versatility, complete with two additionalbedrooms, a cozy family room with woodstove, kitchenette, bathroom, and separatelaundry facilities. Currently enjoyed as a single-family residence, the layout can easilyaccommodate two self-contained living spaces-ideal for multi-generational families,guests, or income potential.Outdoor enthusiasts will appreciate the oversized double garage with a 10'8" high doorand hydro, ideal for storing boats, ATVs, snowmobiles, and all your recreational gear.Step outside and enjoy direct access to exceptional swimming, boating, fishing, andkayaking, with nearby ATV and snowmobile trails offering adventure in every season.All this, just 15 minutes from downtown Elliot Lake.Whether you're seeking a year-round home, waterfront retreat, or investmentopportunity, 780 Stanrock Road delivers an unparalleled Northern Ontario lifestyle.
Details
| MLS # | 40867190 |
|---|---|
| Listing Type | For Sale |
| Style | House |
| Sub-Type | Resale |
| Status | Active |
| Year | 2010 |
| Days On Site | 6 |
| Listing Provided By | Coldwell Banker Community Professionals | Ann Cosens |
Features
| Bed(s) | 5 |
|---|---|
| Bath(s) | 3 Total |
| SQ Feet | 1,929 |
| Garage | 2 |
| Basement | Y |
| Story(s) | 1 |
| Zoning | R-1 |
| Acreage | 1.19 |
| Water Front | Yes |
| Property View | Yes |
Interior
| Appliances | Water Heater Owned |
|---|---|
| Rooms Total | 13 |
| Interior Features | Ceiling Fan(s), In-Law Floorplan |
| Cooling | None |
| Cooling Yes / No | No |
| Heating | Fireplace-Propane, Wood Stove |
| Heating Yes / No | Yes |
| Laundry Features | In Basement, Main Level |
Exterior
| Lot Features | Rural, None |
|---|---|
| Construction Materials | Concrete, Vinyl Siding |
| Roof | Asphalt Shing |
| Foundation Details | Poured Concrete |
| Waterfront Features | Lake, Direct Waterfront, North, Stairs to Waterfront |
| Security Features | Smoke Detector(s) |
Parking
| Garage Spaces | 2 |
|---|---|
| Parking Features | Detached Garage |
| Open Parking Yes / No | Yes |
| Attached Garage Yes / No | No |
Utilities
| Utilities | Cable Available, Cell Service, Electricity Connected, High Speed Internet Avail, Propane |
|---|---|
| Sewer | Septic Tank |
Taxes
| Tax Annual Amount | 8391 |
|---|
Area Information
| Province | ON |
|---|---|
| County | Algoma |
| City | Elliot Lake |
| Postal Code | P5A 2S9 |
| Area | Elliot Lake |
| Subarea | Elliot Lake |
| Community Name | Elliot Lake |
| Listing VS Median (in Elliot Lake) | |
Price: $929,900 low | high Med: $929,900 sqft: 1,929 low | high Med: 1,929 $ / sqft: $482 low | high Med: $482 On site: 6 low | high Med: 6 | |
Request a showing
Request a showing
Contact
Learn More About This Property

| Province | ON |
|---|---|
| County | Algoma |
| City | Elliot Lake |
| Postal Code | P5A 2S9 |
| Area | Elliot Lake |
| Subarea | Elliot Lake |
| Community Name | Elliot Lake |
| Listing VS Median (in Elliot Lake) | |
Price: $929,900 low | high Med: $929,900 sqft: 1,929 low | high Med: 1,929 $ / sqft: $482 low | high Med: $482 On site: 6 low | high Med: 6 | |
© 2026 Coldwell Banker The Real Estate Centre - (905) 737-5700.
