 New Listing
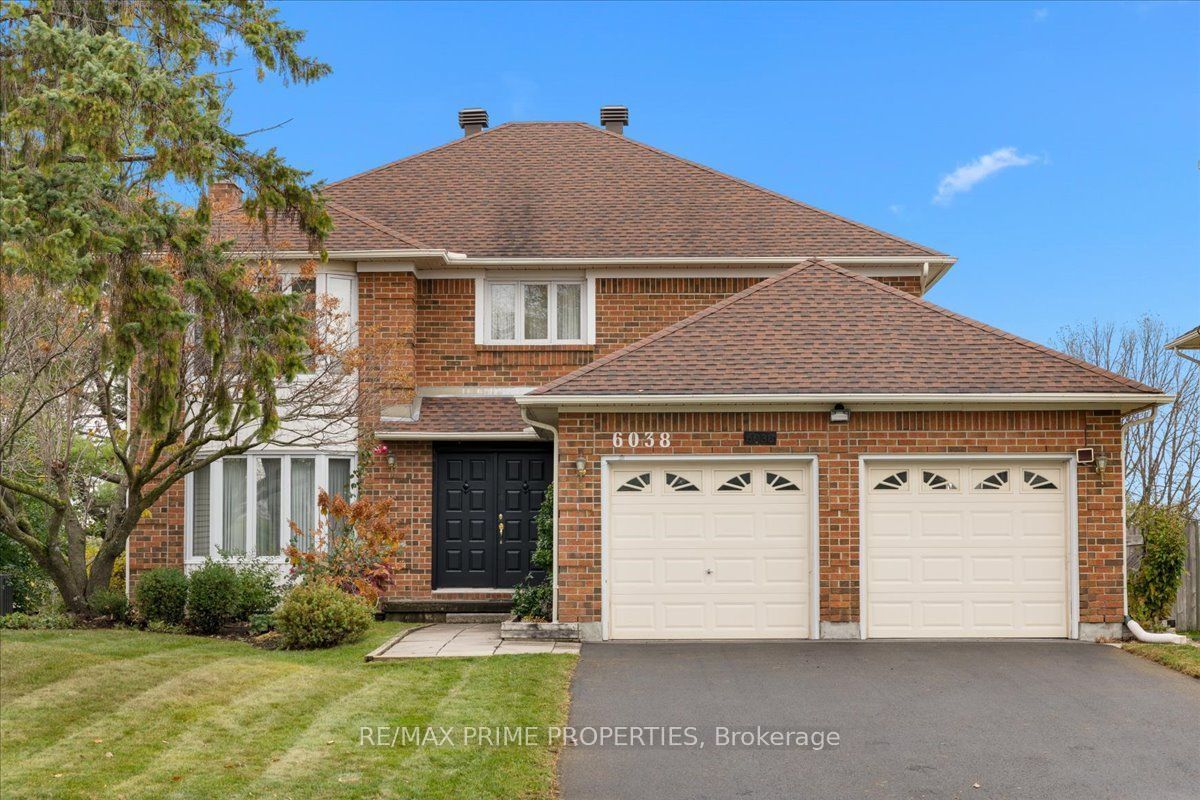
6038 Vineyard Drive,Orleans - Convent Glen and Area, ON K1C 2M5
Orleans - Convent Glen and Area, ON K1C 2M5

Description
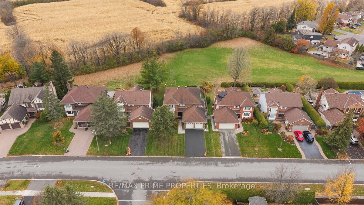
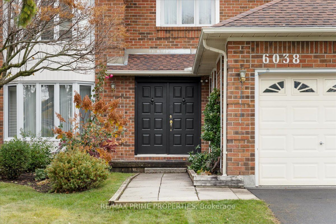
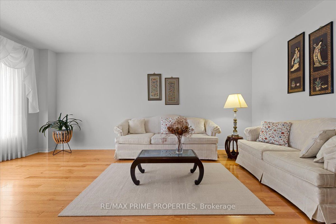
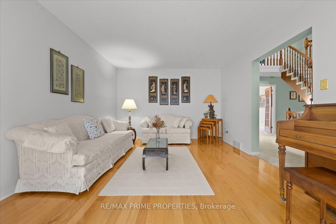
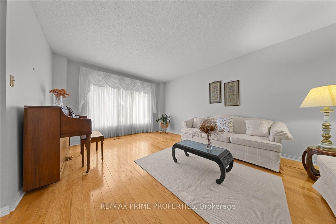
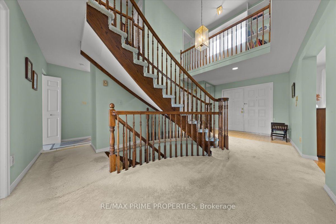
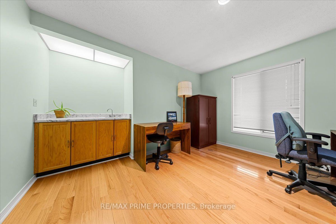
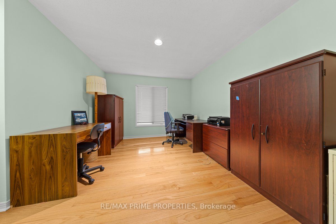
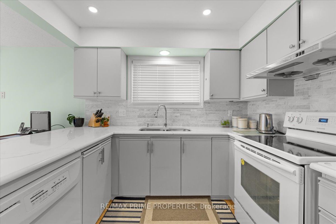
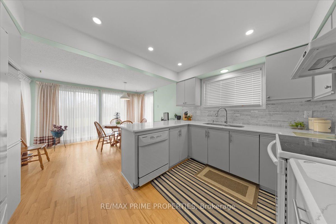
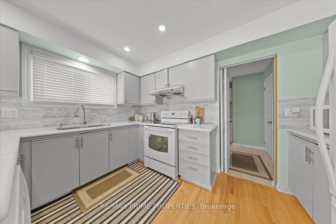
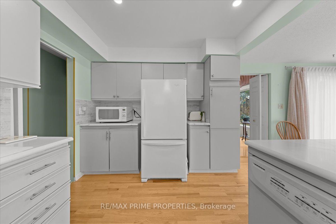
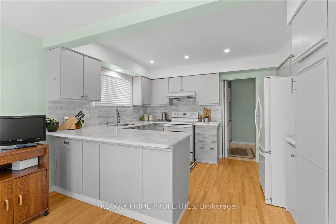
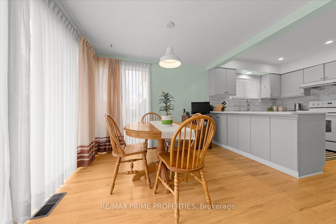
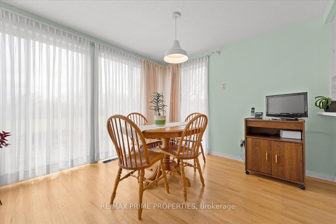
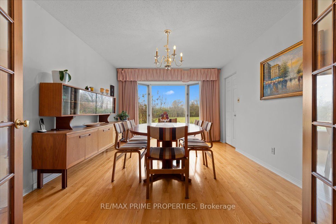
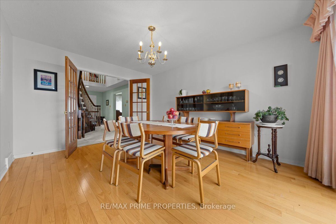
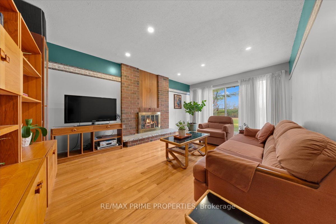
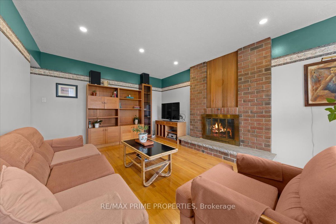
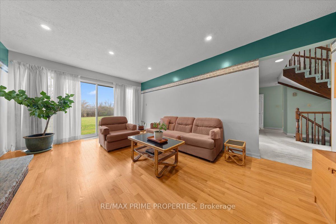
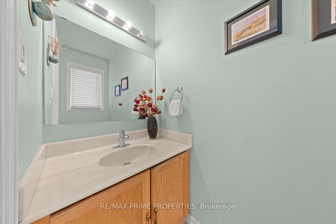
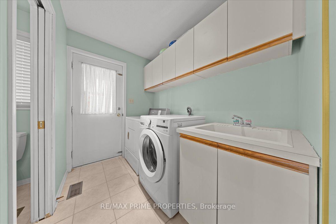
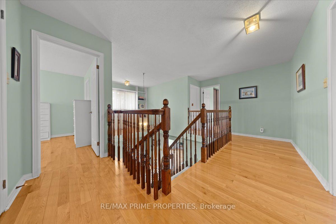
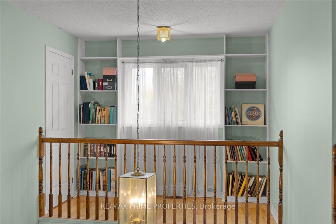
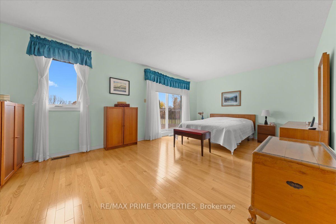
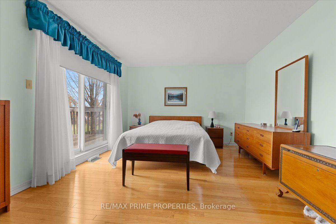
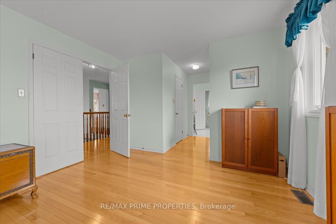
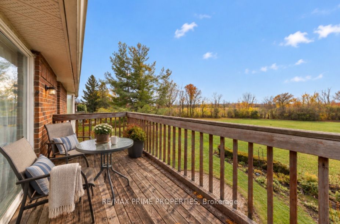
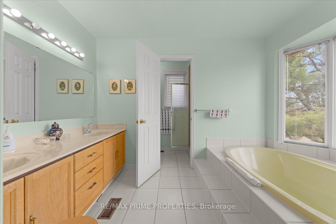
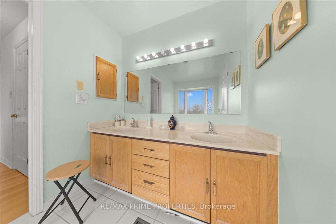
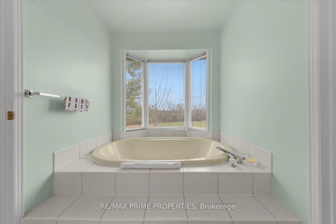
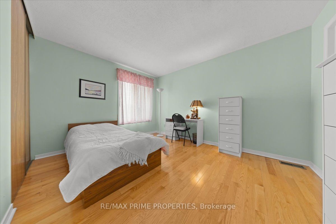
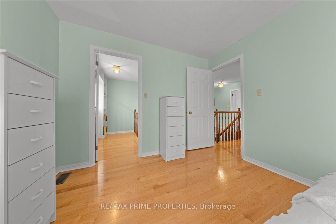
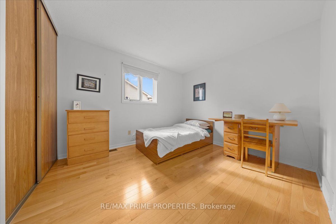
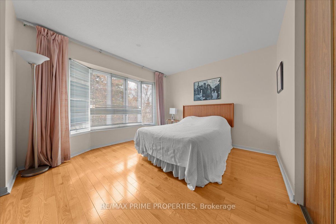
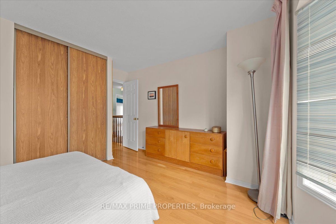
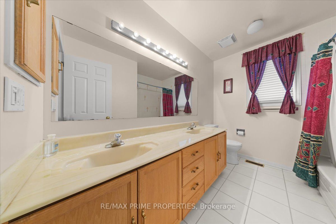
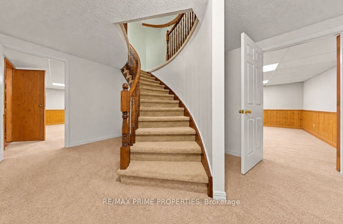
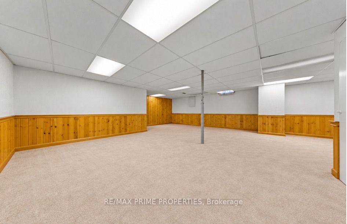
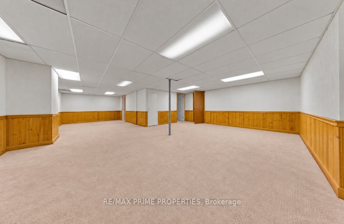
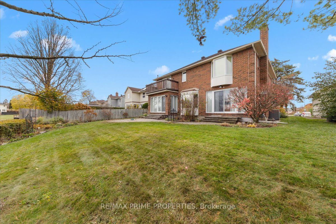
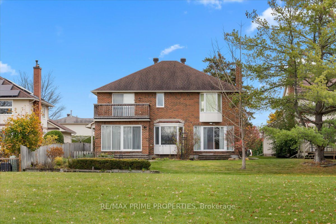
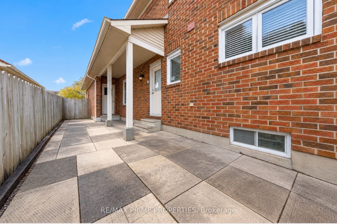
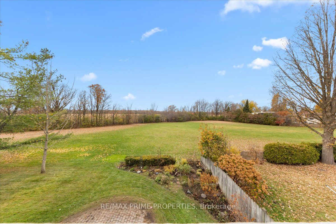
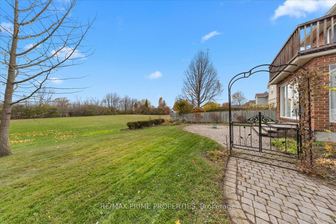
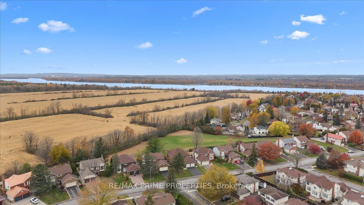
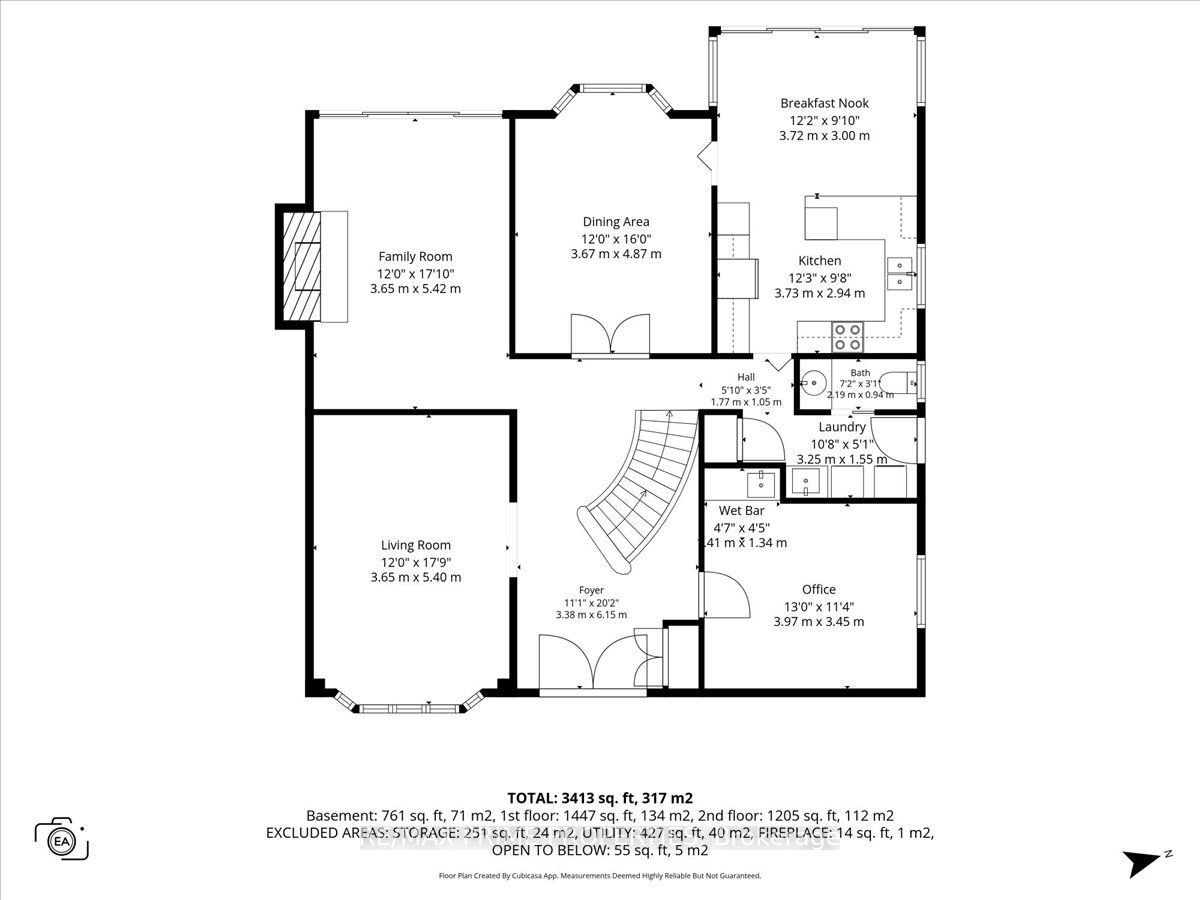
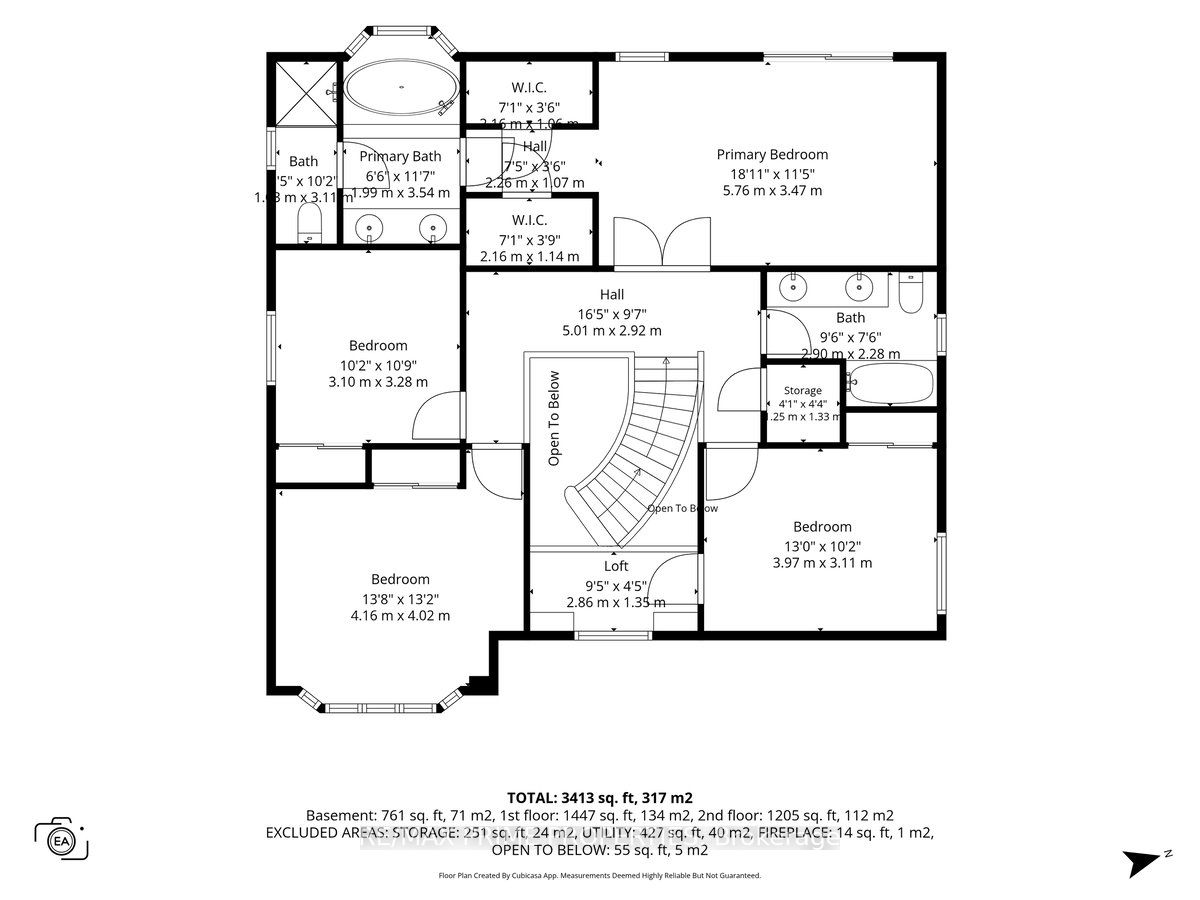
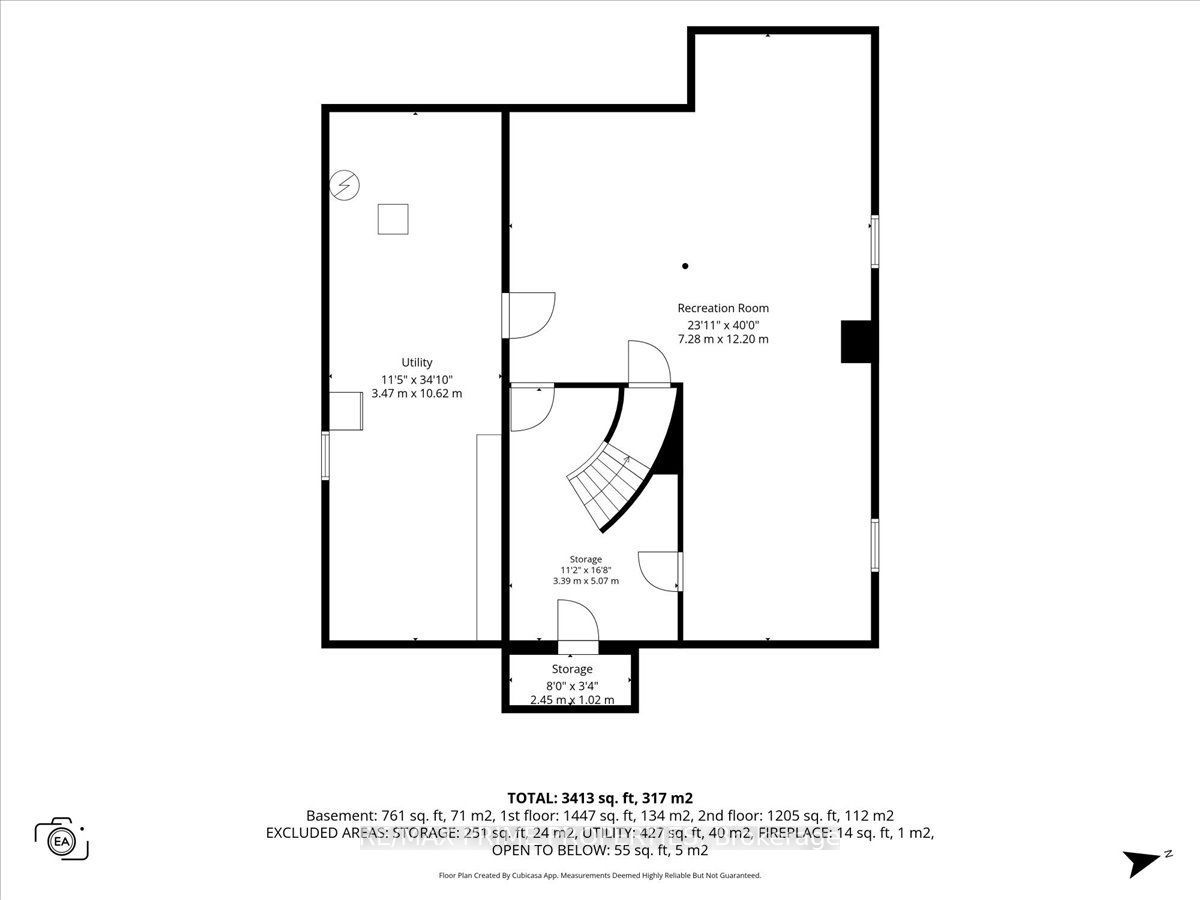
Classic all-brick 4-bedroom residence backing onto parkland & the NCC Greenbelt in established Convent Glen North. Distinguished by a grand circular staircase, second-level mezzanine, versatile loft & private primary bedroom balcony w/western exposure. Double-door entrance opens to a tiled foyer w/mirrored closet doors & sweeping staircase connecting all three levels. Main-floor den features hardwood flooring & wet bar. Formal living room offers a bay window, while the dining room showcases panoramic Greenbelt views, French glass doors & side passage access. Family room features a wood-burning fireplace & patio door to the rear interlock patio. Spacious kitchen appointed w/coffered ceiling, LED pot lighting, quartz countertops, breakfast bar, recessed double sink, horizontal backsplash & pantry station. Adjoining eating area features expansive windows overlooking the natural setting & direct patio access. Main-floor laundry w/soaker sink, side entrance & additional storage. Convenient 2-piece powder room w/pocket door. Upper level features an open loft/library, walk-in linen closet & 4 generously proportioned bedrooms. Primary suite offers double-door entry, hardwood flooring, twin walk-in closets & patio access to an elevated west-facing balcony overlooking the Greenbelt. Five-piece ensuite includes double-sink vanity, soaker tub w/panoramic views, separate shower & private water closet. Three additional bedrooms feature double closets & share a 5-piece bathroom w/twin sinks & ceramic tile. Finished lower level offers an expansive L-shaped recreation room w/multiple windows, cold room, utility room & additional storage. Private rear yard features interlock patio, side patio w/covered barbecue station overlooking parkland & the NCC Greenbelt. Double-wide driveway, attached double garage w/twin doors & convenient passage access. An exceptional combination of traditional architecture, functional living spaces & a distinctive natural setting, 24 hour irrev on offers.
Details
| MLS # | X14124620 |
|---|---|
| Listing Type | For Sale |
| Style | House |
| Sub-Type | Resale |
| Status | Sold Conditional |
| Year | 0 |
| Days On Site | 6 |
| Listing Provided By | RE/MAX PRIME PROPERTIES | X14124620 578700 |
Features
| Bed(s) | 4 |
|---|---|
| Bath(s) | 3 |
| Garage | 2 |
| Basement | Y |
| Story(s) | 2 |
| Acreage | 0.15 |
| Property View | Park, Greenbelt |
Interior
| Interior Features | Storage |
|---|---|
| Cooling | Central Air |
| Heat Source | Gas |
| Fireplace Features | Wood |
| Fireplace Yes / No | Yes |
Exterior
| Exterior Features | Backs On Green Belt |
|---|---|
| Roof | Asphalt Shingle |
| Foundation Details | Poured Concrete |
| View | Park/Greenbelt |
| Construction Materials | Brick |
Parking
| Garage Yes / No | Yes |
|---|---|
| Parking Features | Private |
Utilities
| Sewer | Sewer |
|---|
Taxes
| Tax Annual Amount | 6843.99 |
|---|---|
| Tax Legal Description | PCL 1007-1, SEC 4M-187 ; LT 1007, PL 4M-187 ; S/T LT193462, LT193463, LT193464 GLOUCESTER |
| Tax Year | 2026 |
Area Information
| Province | ON |
|---|---|
| County | Ottawa |
| City | Orleans - Convent Glen and Area |
| Postal Code | K1C 2M5 |
| Area | 2001 Convent Glen |
| Listing VS Median (in K1C 2M5) | |
Price: $850,000 low | high Med: $0 On site: 6 low | high Med: | |
Request a showing
Request a showing
Contact
Learn More About This Property

| Province | ON |
|---|---|
| County | Ottawa |
| City | Orleans - Convent Glen and Area |
| Postal Code | K1C 2M5 |
| Area | 2001 Convent Glen |
| Listing VS Median (in K1C 2M5) | |
Price: $850,000 low | high Med: $0 On site: 6 low | high Med: | |
© 2026 Coldwell Banker The Real Estate Centre - (905) 737-5700.
