 New Listing
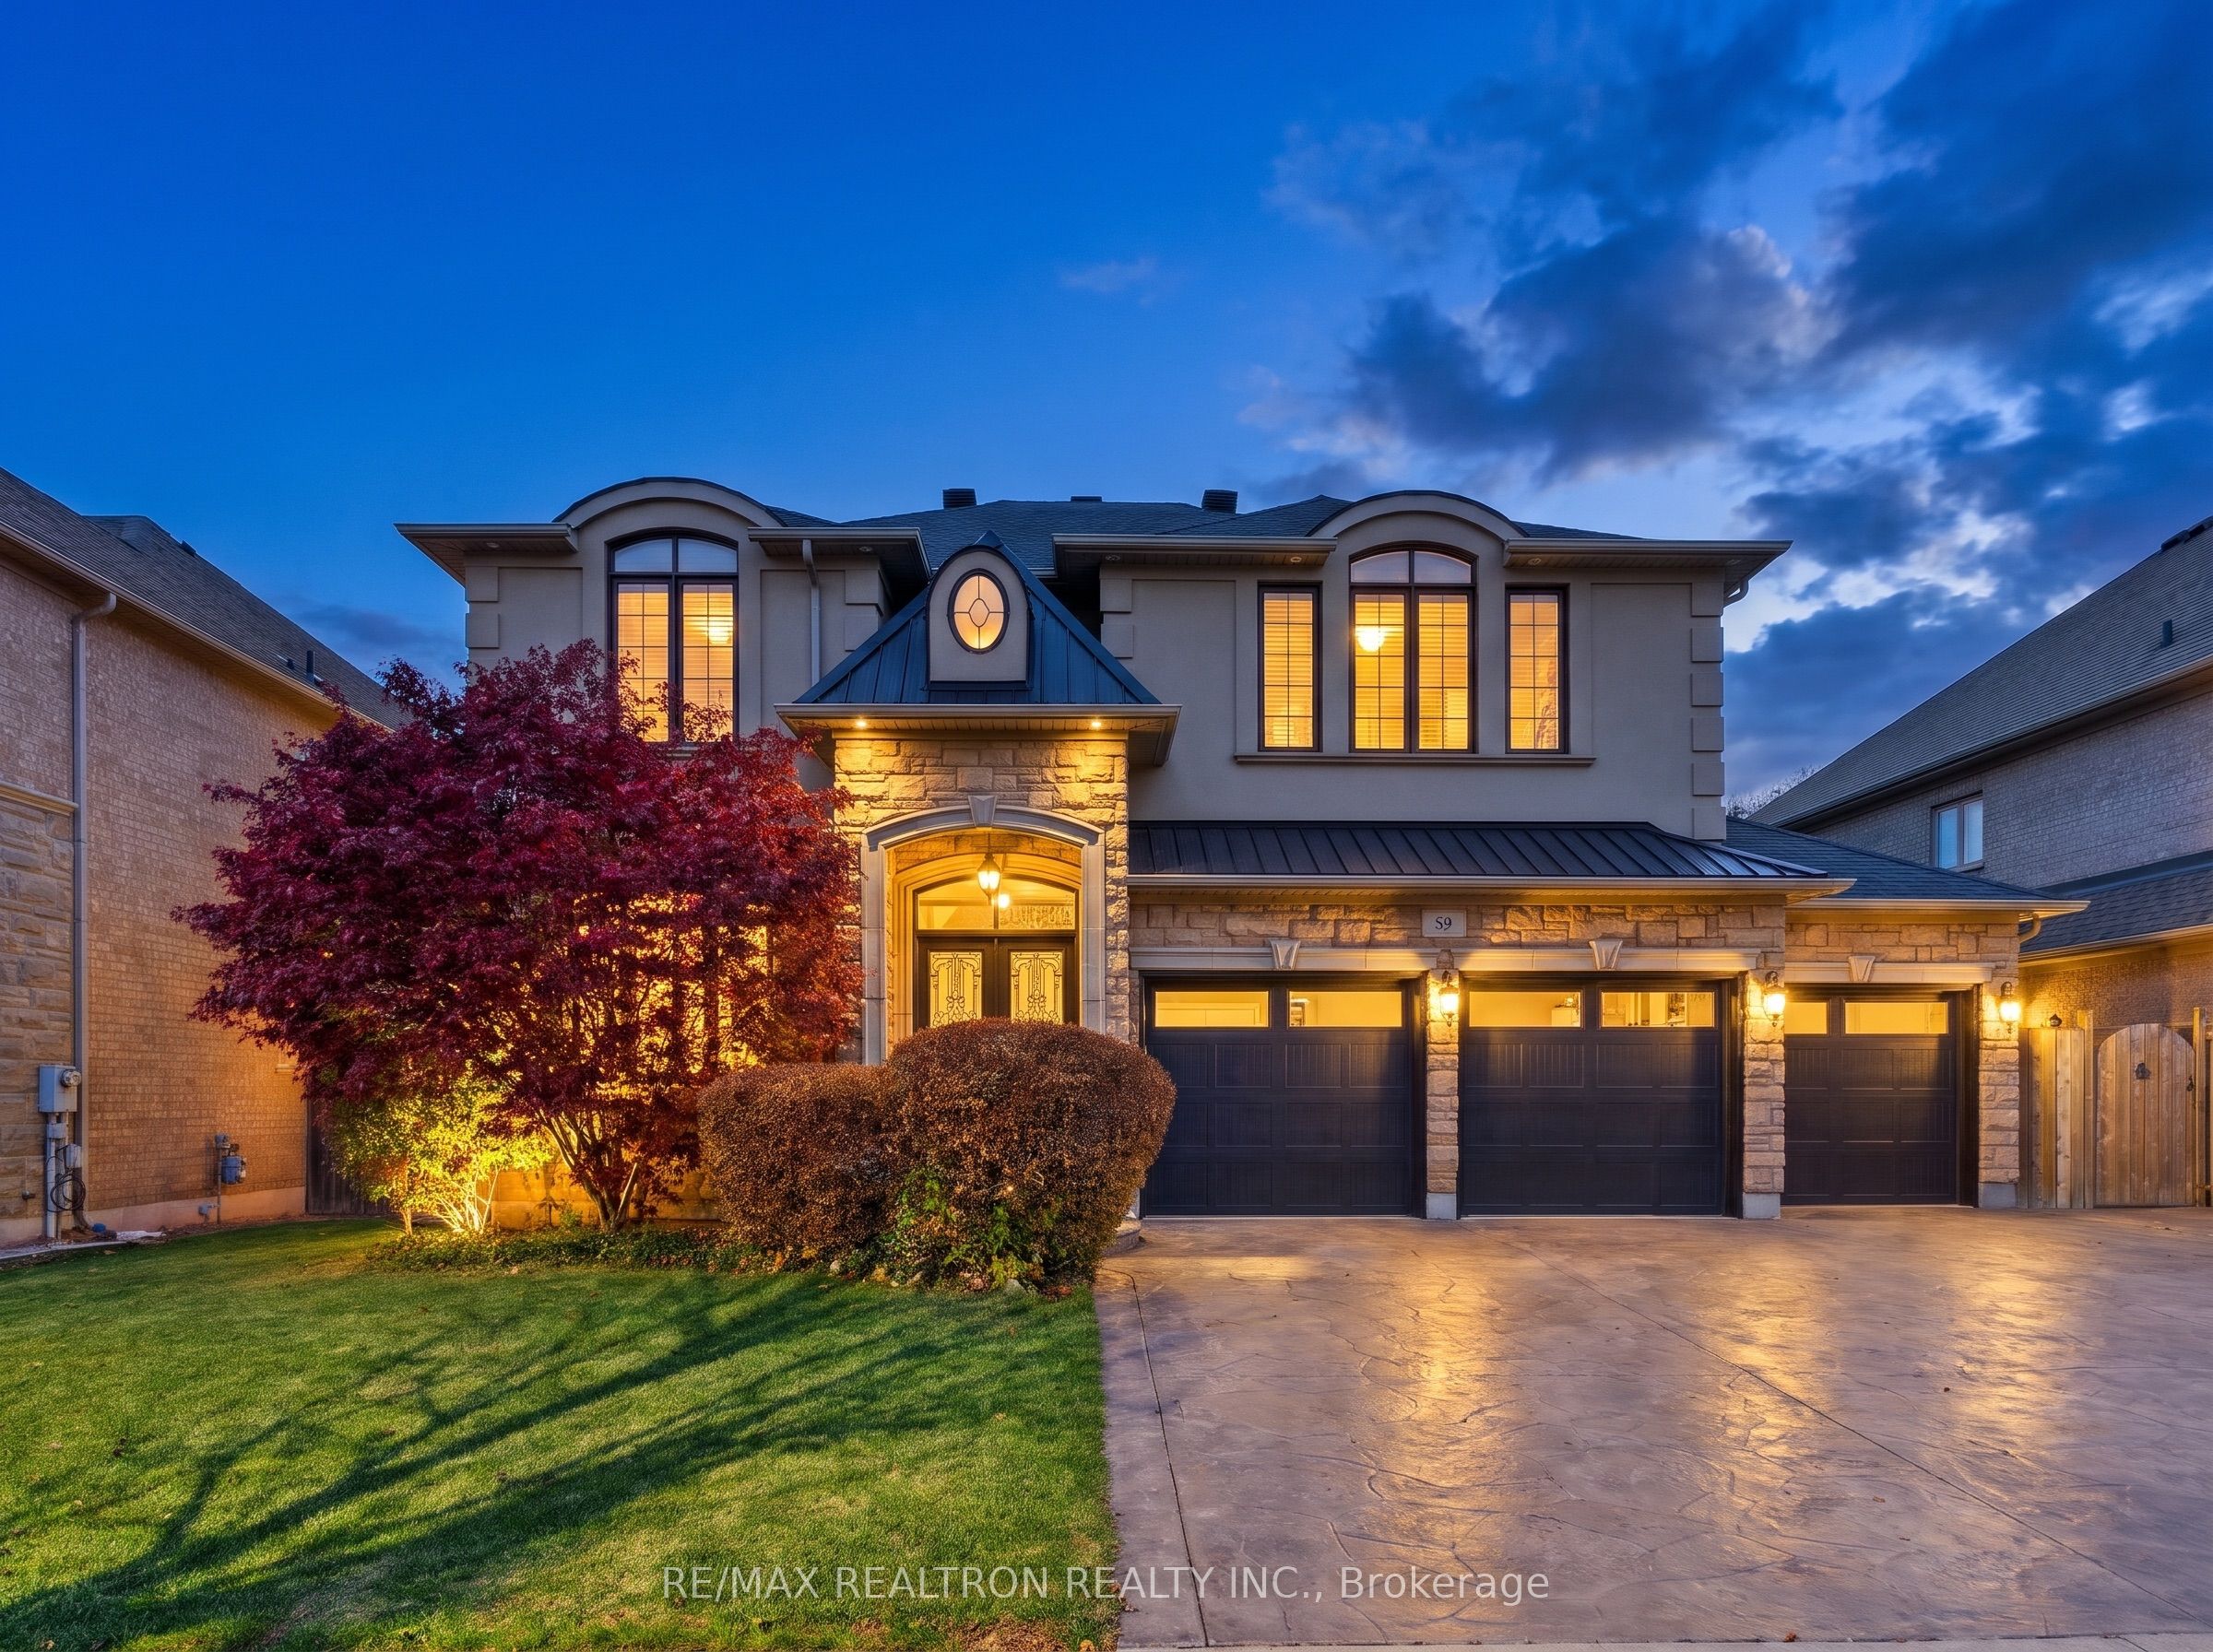
59 Black Walnut Crescent,Richmond Hill, ON L4B 3S3
Richmond Hill, ON L4B 3S3
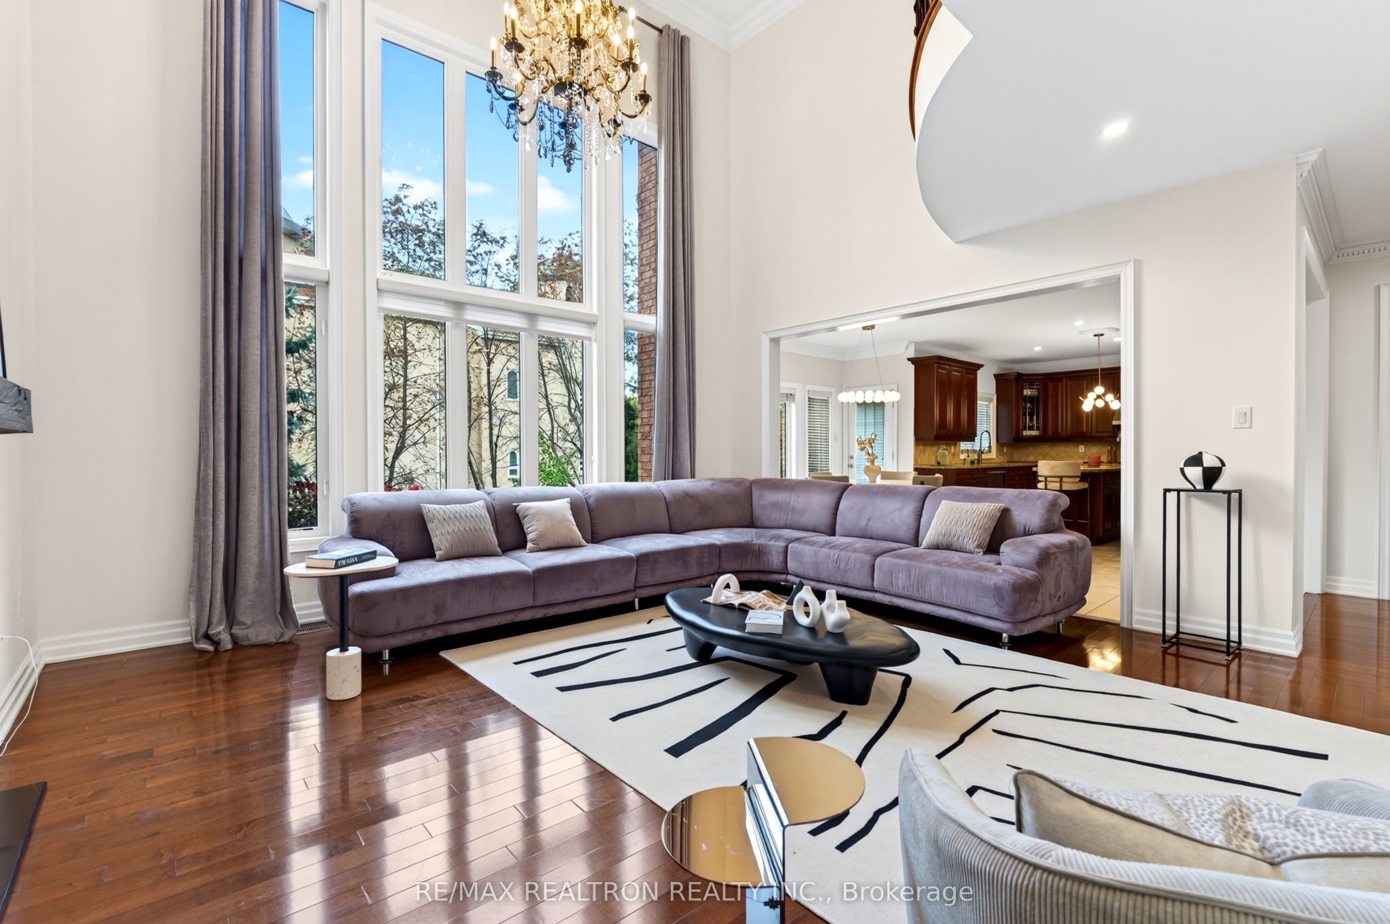
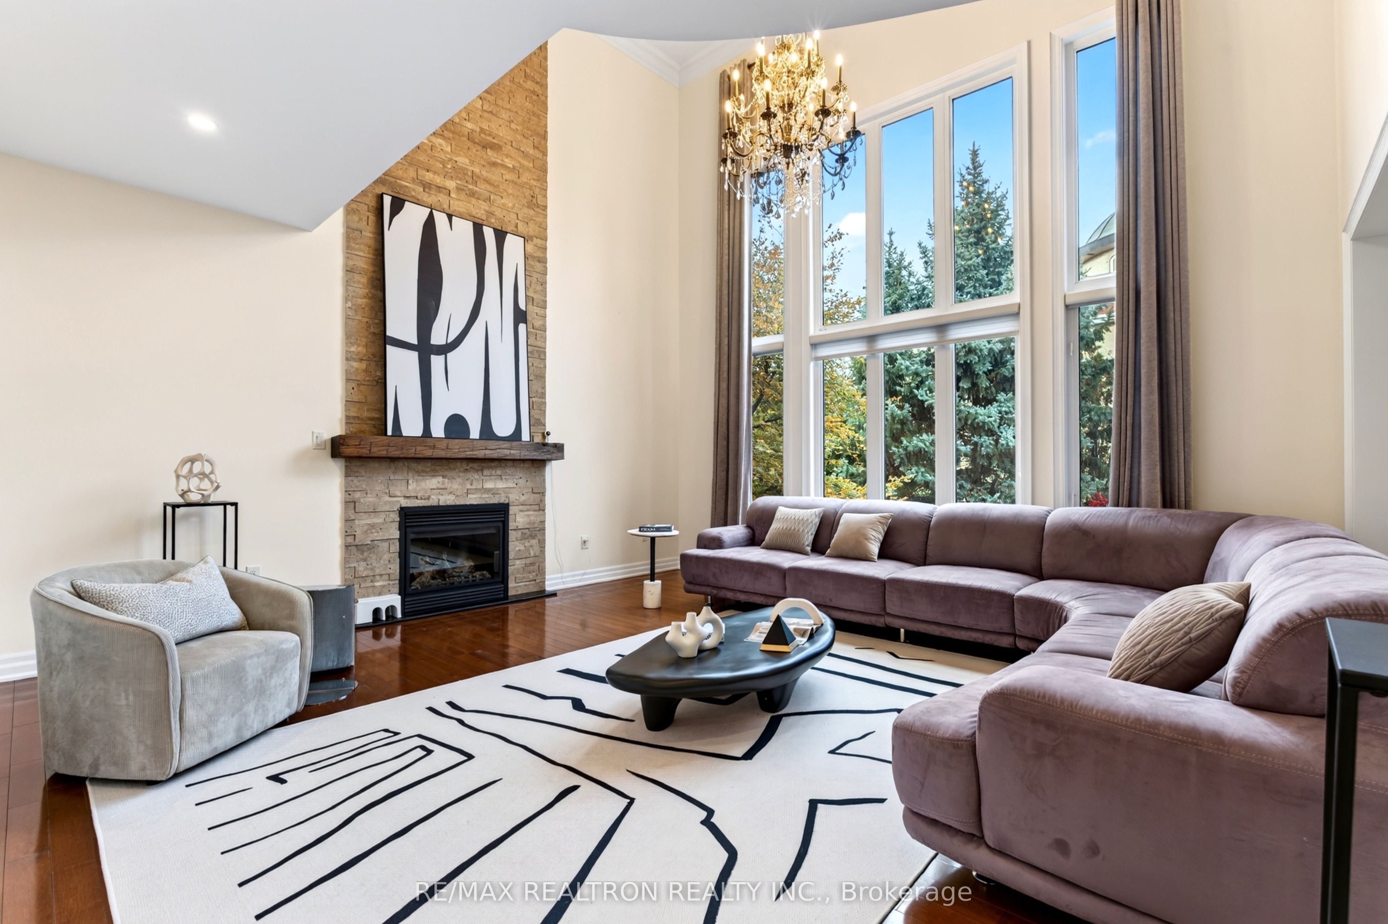
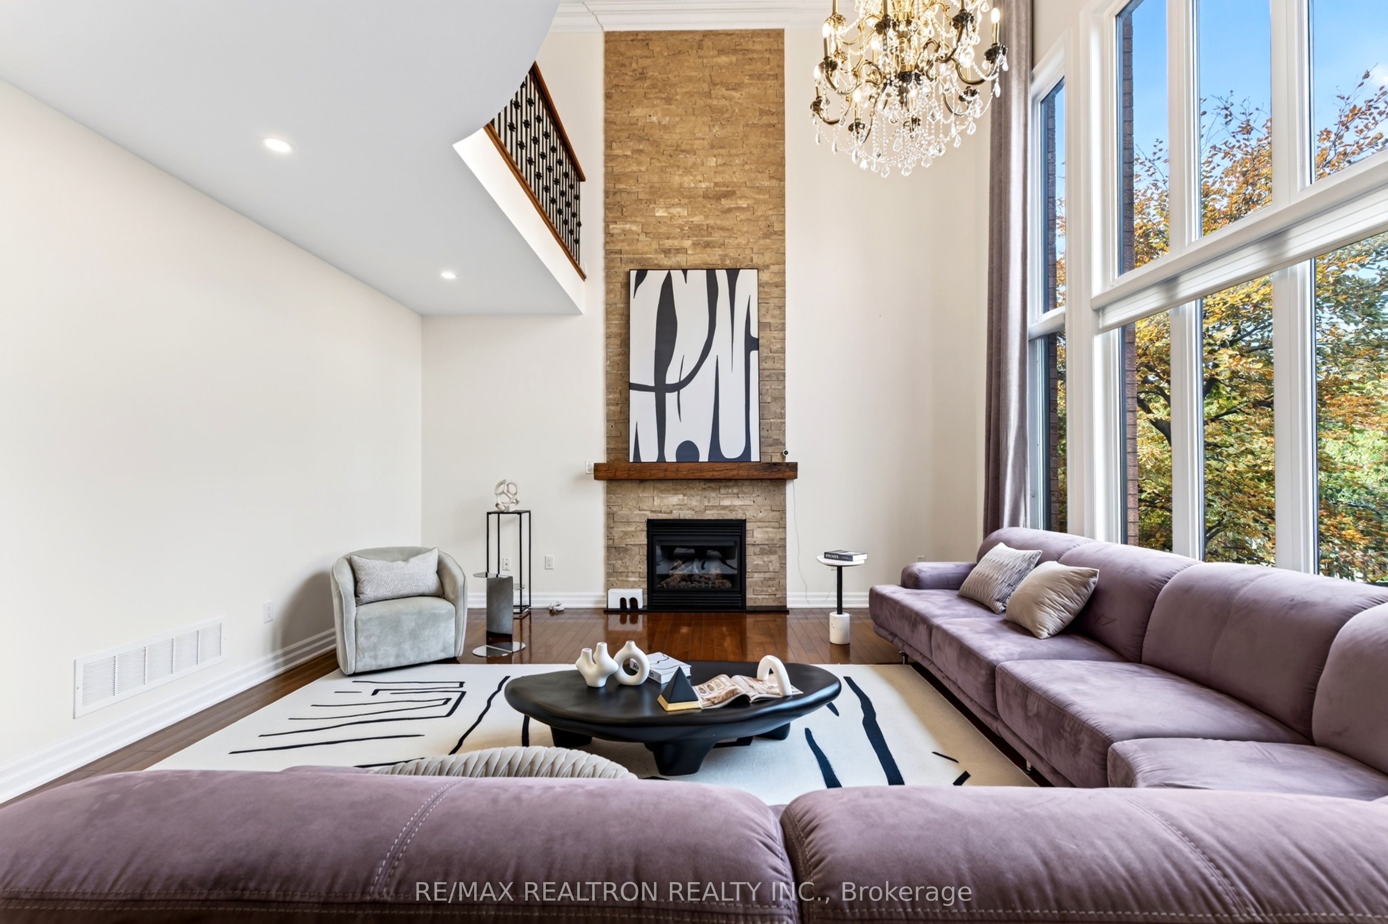

Description
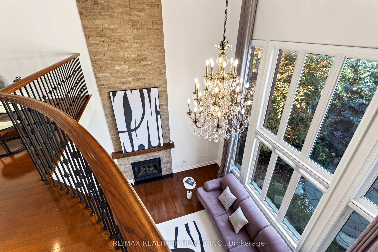
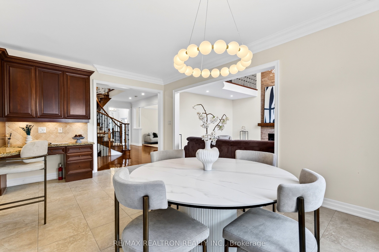
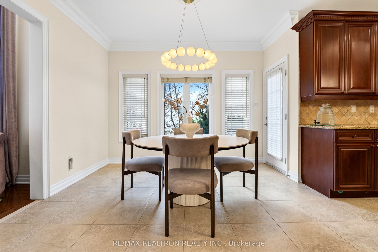
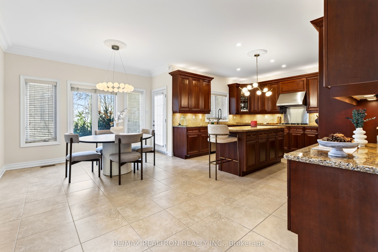
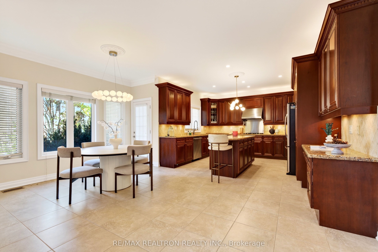
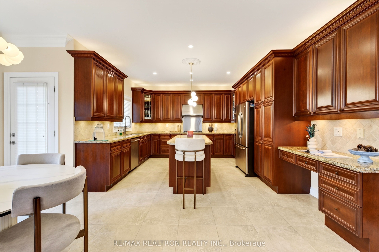
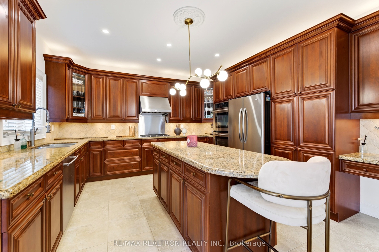
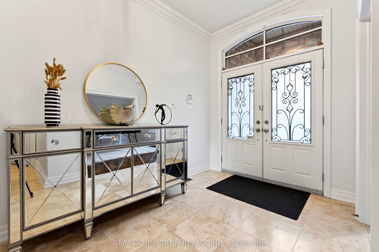
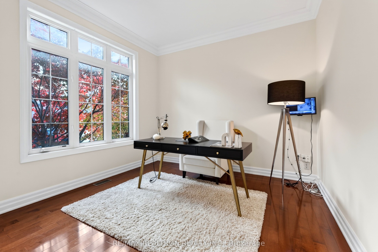
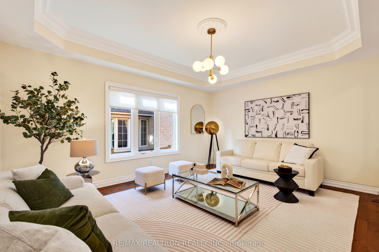
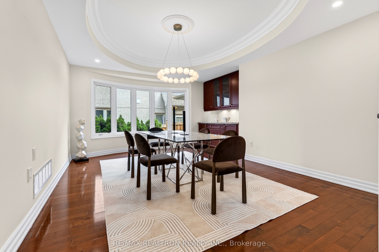
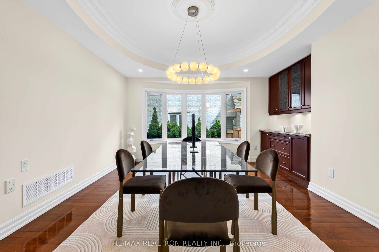
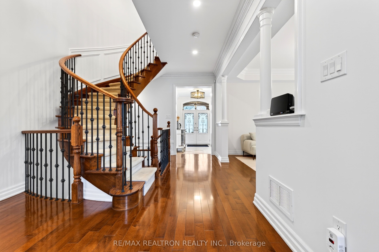
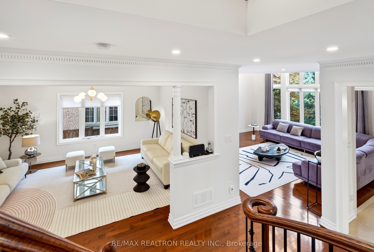
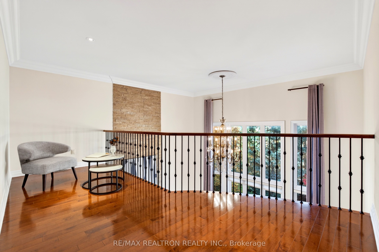
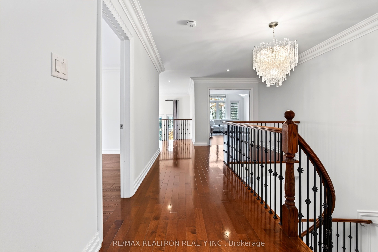
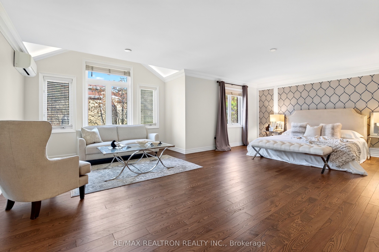
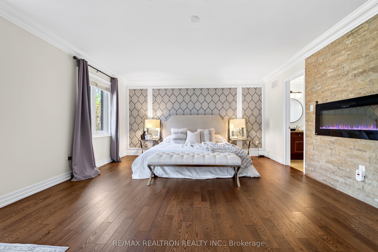
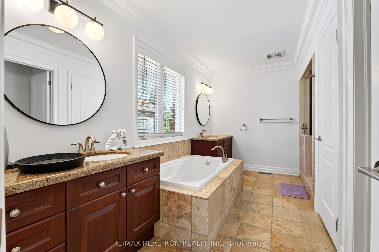
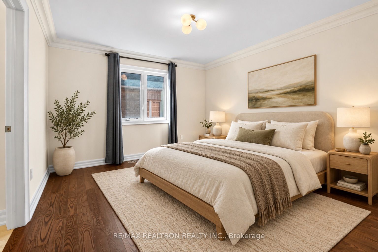
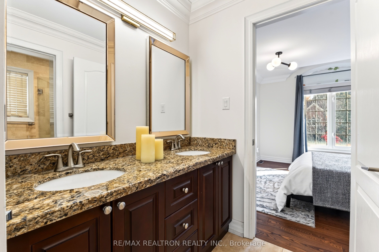
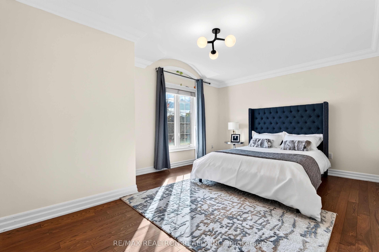
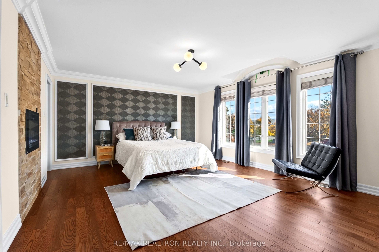
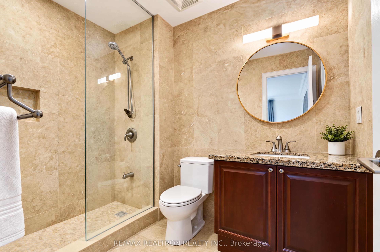
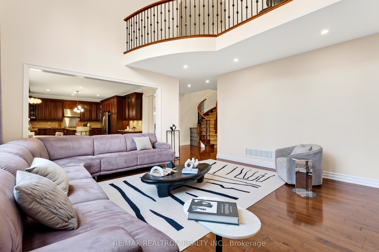
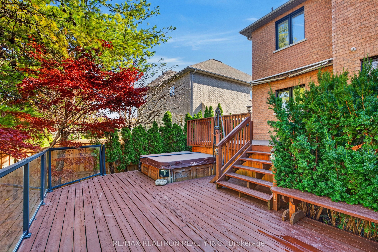
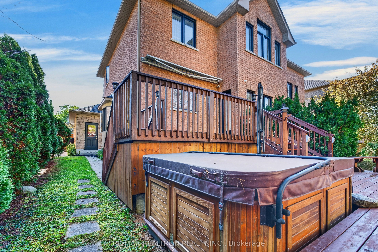
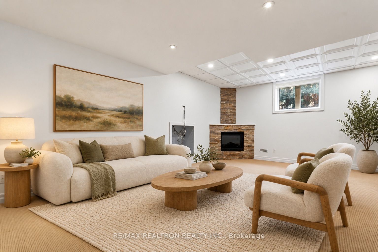
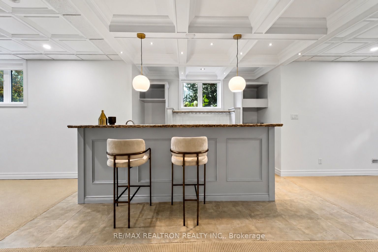
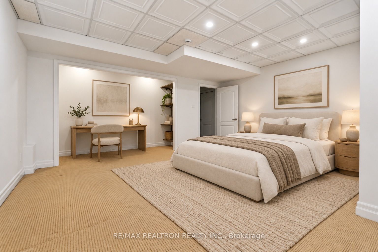
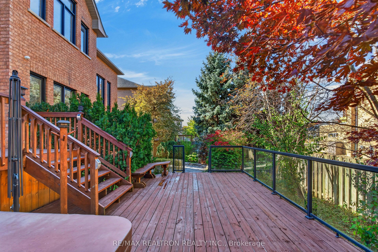
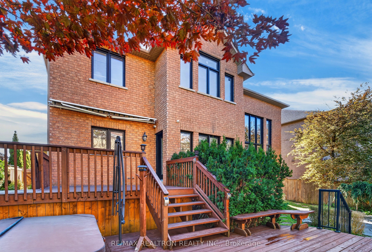
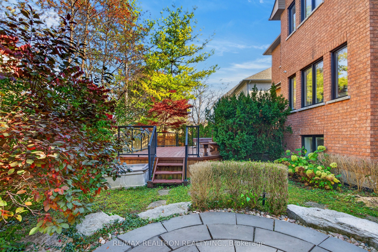
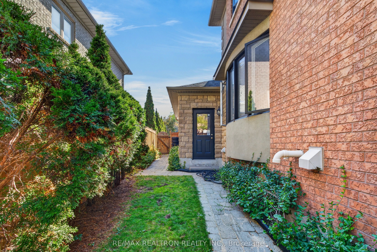
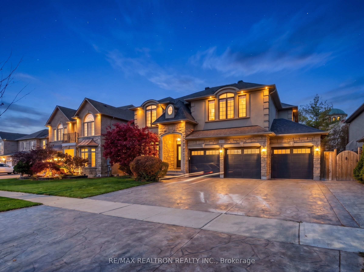
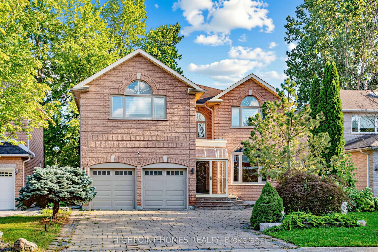
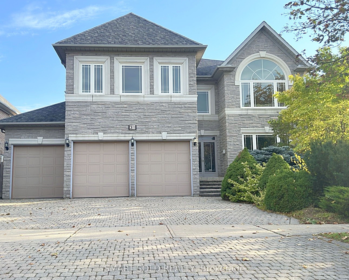
Newly Built 15 Years, An Exceptional Opportunity In The Highly Desirable Longstaff Community Of Richmond Hill! Nestled On A Premium Lot In An Established And Prestigious Neighbourhood Near Bayview Avenue, This Impressive Detached Residence Offers The Perfect Combination Of Space, Comfort, And An Outstanding Location. Thoughtfully Designed With A Practical And Inviting Floor Plan, The Home Features Four Spacious Bedrooms, Including Two With Private Ensuite Bathrooms, Providing Excellent Comfort And Privacy For The Entire Family. Generously Proportioned Principal Rooms Offer An Ideal Setting For Both Everyday Living And Entertaining, While The Fully Finished Basement Provides Valuable Additional Living Space With Endless Possibilities For Recreation, Family Activities, Or Extended Family Use. A Rare Three-Car Garage, Ample Driveway Parking, And Expansive Lot Further Enhance The Property's Appeal. Enjoy The Convenience Of Living In One Of Richmond Hill's Most Established Residential Communities, Surrounded By Beautiful Parks, Walking Trails, Recreational Facilities, And Excellent Educational Opportunities, Including Access To The Renowned St. Robert Catholic High School And Its IB Program, Subject To School Board Eligibility. Ideally Positioned Near Bayview Avenue And Highway 7, With Convenient Access To Yonge Street, Highway 407, Public Transit, Hillcrest Mall, Shopping, Dining, And Everyday Essentials. Offering An Exceptional Balance Of Peaceful Residential Living And Urban Convenience, This Remarkable Property Presents An Outstanding Opportunity To Enjoy The Lifestyle, Accessibility, And Long-Term Appeal Of Richmond Hill's Sought-After Longstaff Neighbourhood.
Details
| MLS # | N14136530 |
|---|---|
| Listing Type | For Sale |
| Style | House |
| Sub-Type | Resale |
| Status | New |
| Year | 0 |
| Days On Site | 1 |
| Listing Provided By | RE/MAX REALTRON REALTY INC. | N14136530 498500 |
Features
| Bed(s) | 5 |
|---|---|
| Bath(s) | 5 |
| Garage | 3 |
| Basement | Y |
| Story(s) | 2 |
| Acreage | 0.16 |
Interior
| Interior Features | ERV/HRV, Built-In Oven, Auto Garage Door Remote, Carpet Free, Central Vacuum |
|---|---|
| Heating Yes / No | Yes |
| Cooling Yes / No | Yes |
| Cooling | Central Air |
| Heat Source | Gas |
| Fireplace Features | Electric, Family Room, Natural Gas, Rec Room |
| Fireplace Yes / No | Yes |
| Rooms Total | 13 |
Exterior
| Roof | Asphalt Shingle |
|---|---|
| Foundation Details | Concrete |
| Construction Materials | Brick, Stone |
Parking
| Attached Garage Yes / No | Yes |
|---|---|
| Garage Yes / No | Yes |
| Parking Features | Private |
Utilities
| Sewer | Sewer |
|---|
Taxes
| Tax Annual Amount | 13951.6 |
|---|---|
| Tax Legal Description | PCL 60-1 SEC 65M2797; LT 60 PL 65M2797; S/T LT752427 ; S/T LT678285 RICHMOND HILL |
| Tax Year | 2026 |
Area Information
| Province | ON |
|---|---|
| County | York |
| City | Richmond Hill |
| Postal Code | L4B 3S3 |
| Area | Langstaff |
| Listing VS Median (in L4B 3S3) | |
Price: $2,638,000 low | high Med: $0 On site: 1 low | high Med: | |
Request a showing
Request a showing
Contact
Learn More About This Property

| Province | ON |
|---|---|
| County | York |
| City | Richmond Hill |
| Postal Code | L4B 3S3 |
| Area | Langstaff |
| Listing VS Median (in L4B 3S3) | |
Price: $2,638,000 low | high Med: $0 On site: 1 low | high Med: | |
© 2026 Coldwell Banker The Real Estate Centre - (905) 737-5700.
