 New Listing
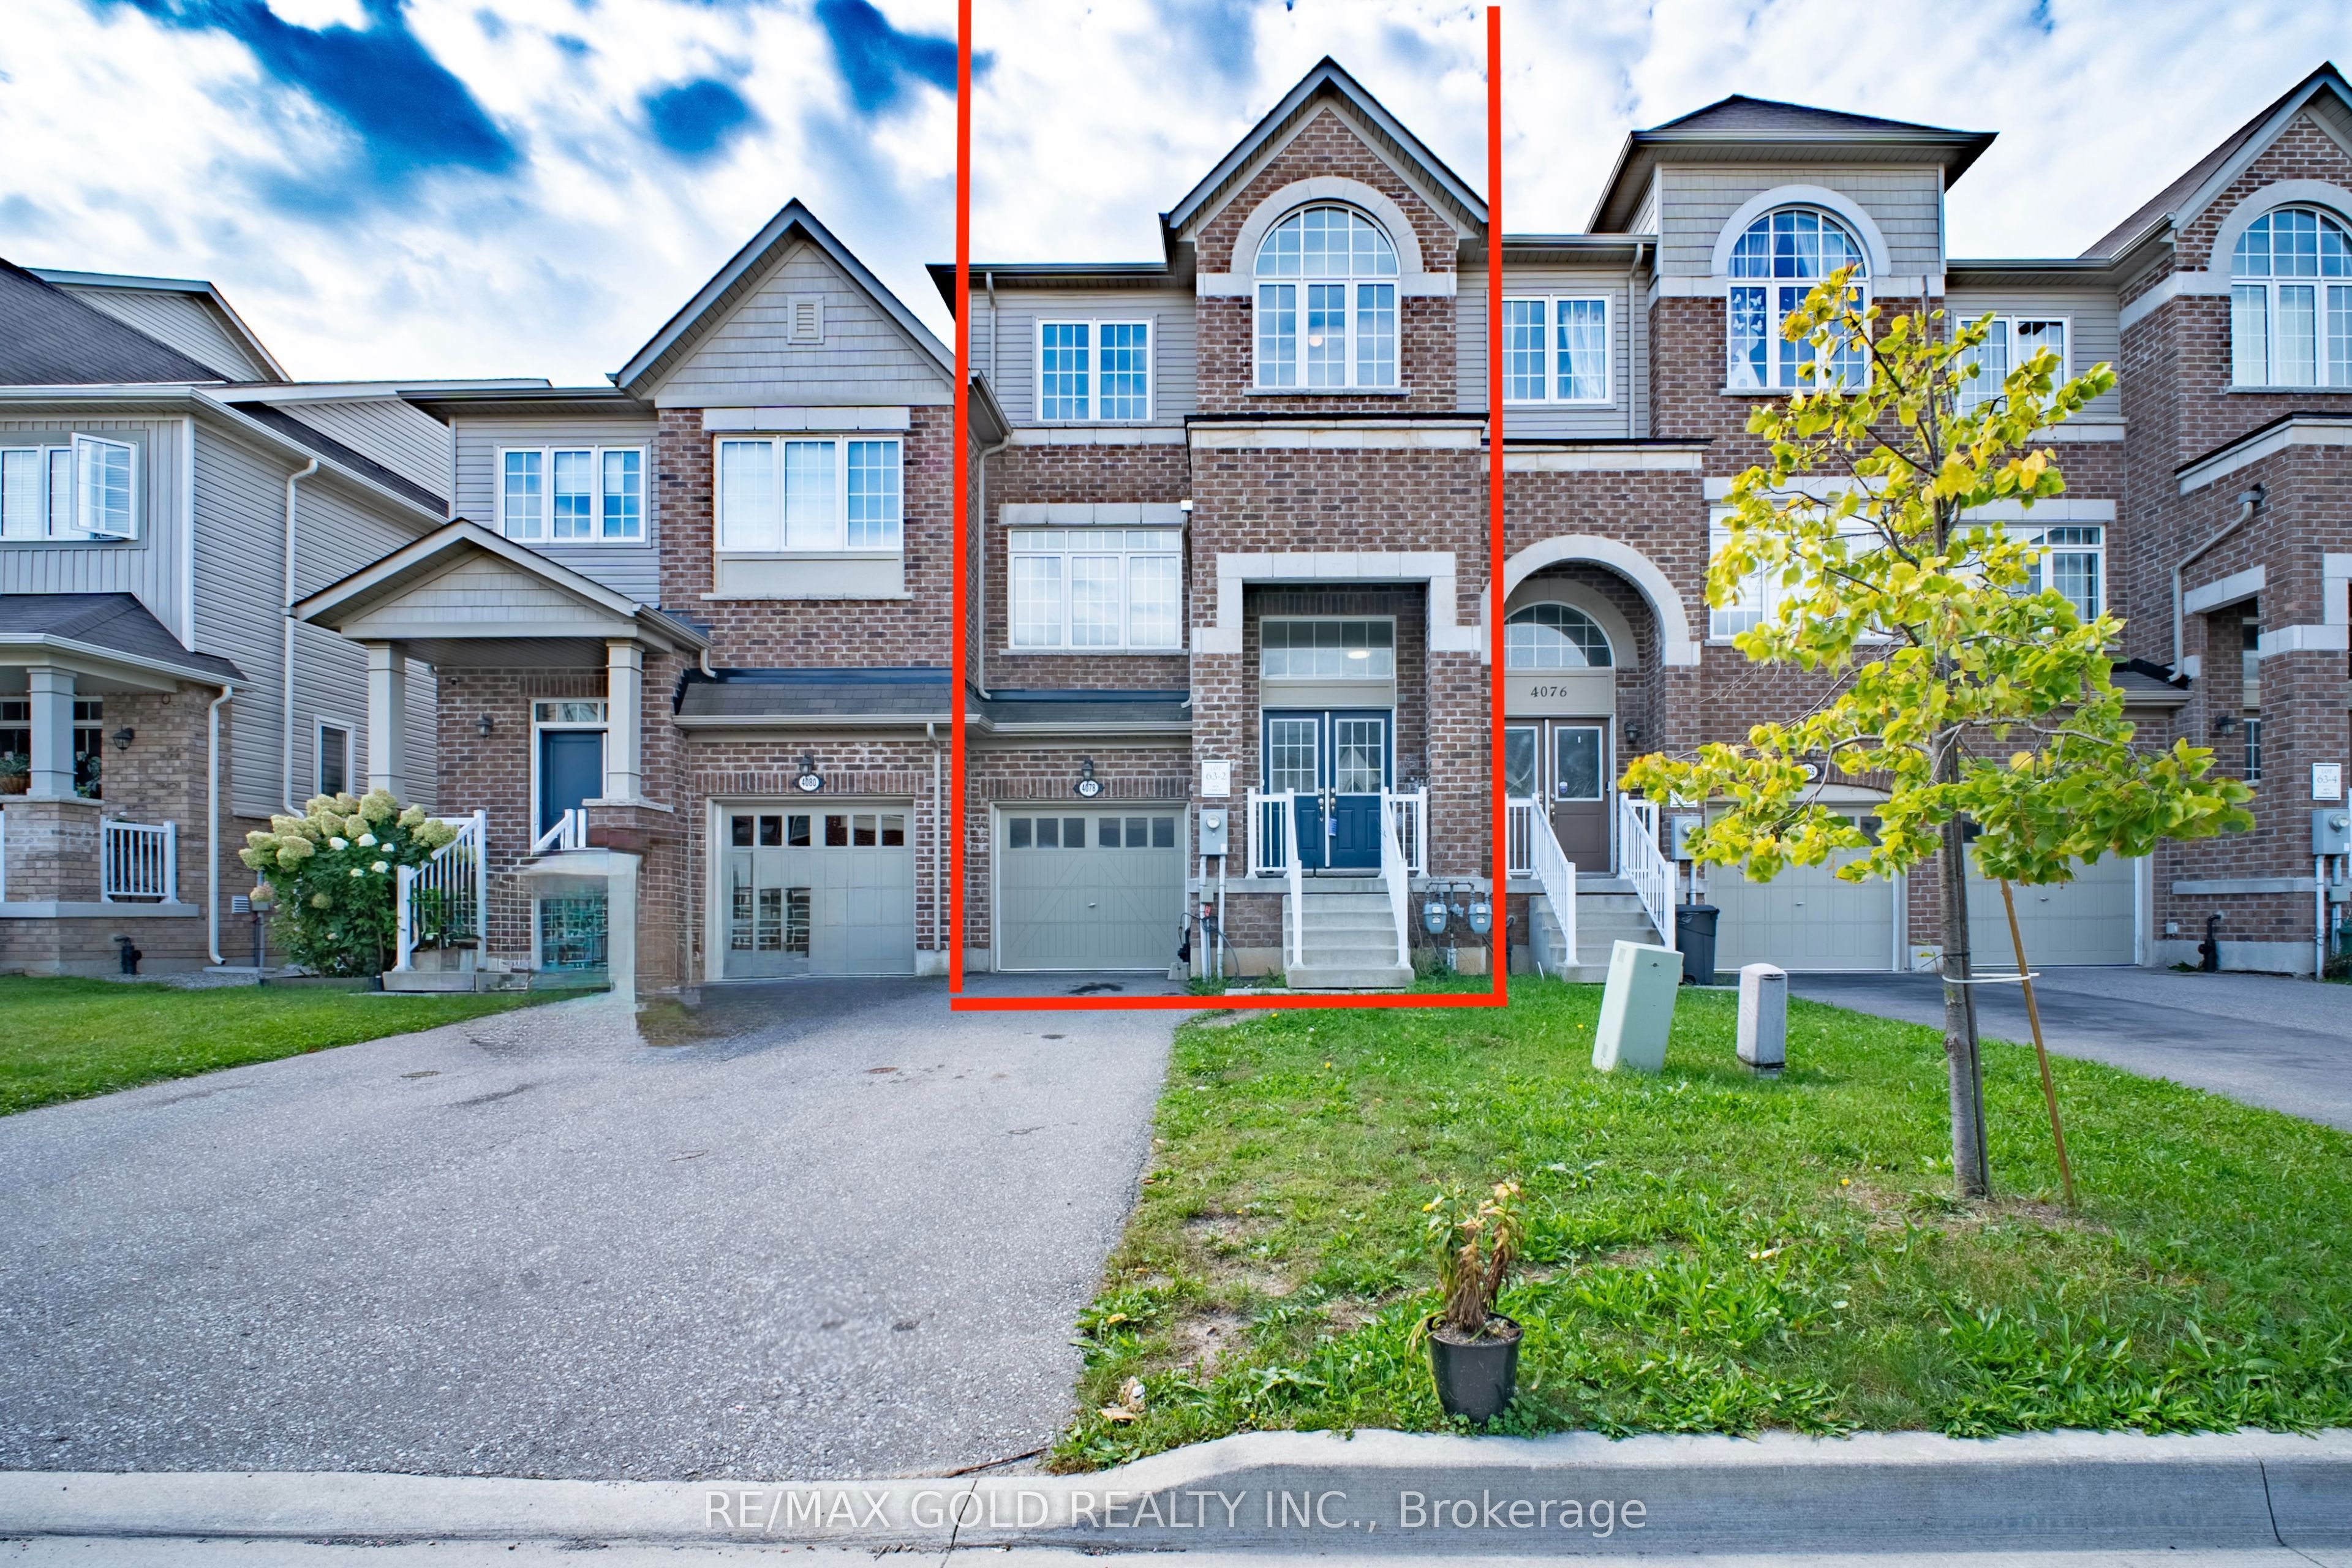
4078 Canby Street,Lincoln, ON L3J 0R6
Lincoln, ON L3J 0R6

Description
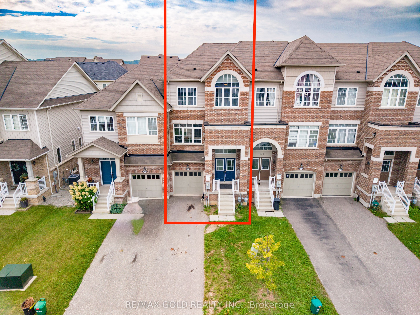
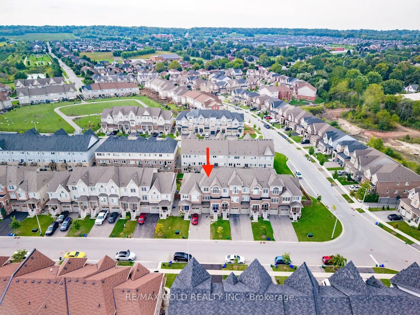
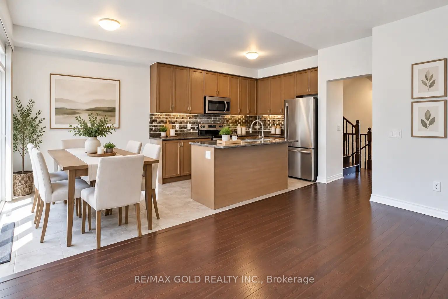
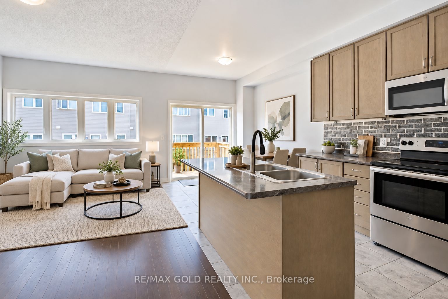
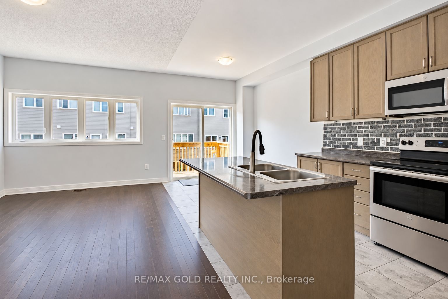
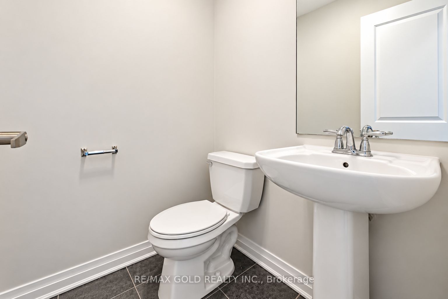
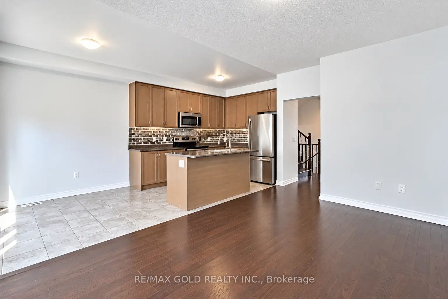
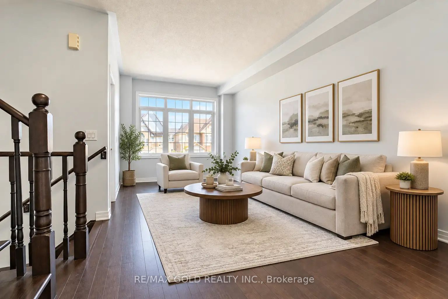
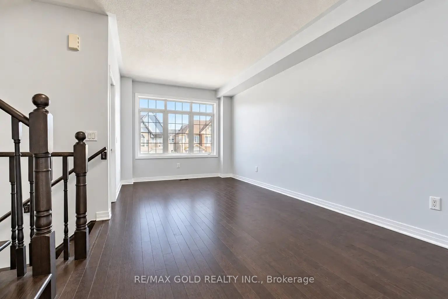
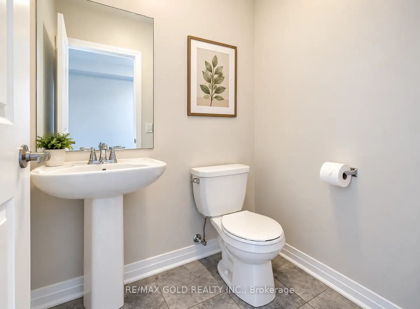
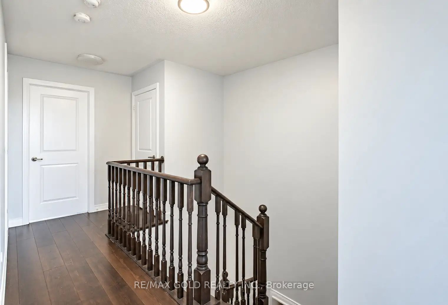
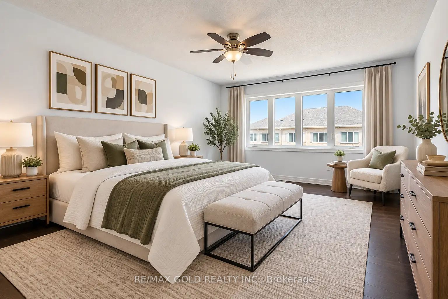
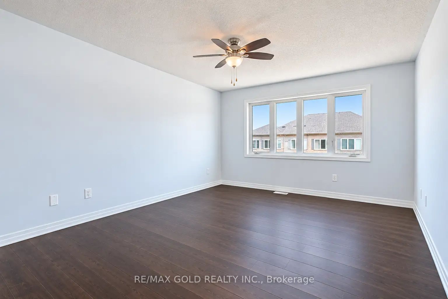
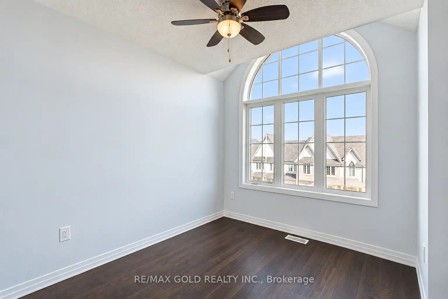
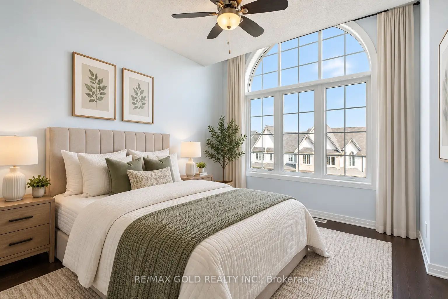
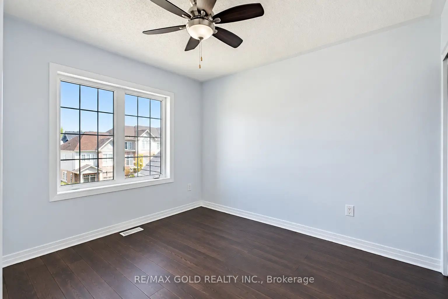
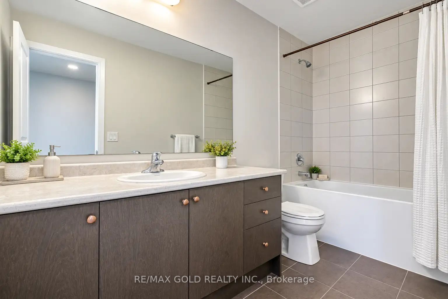
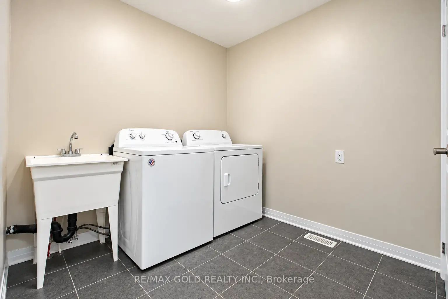
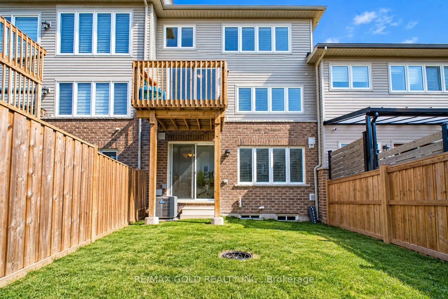
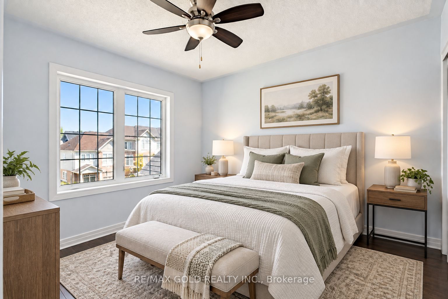
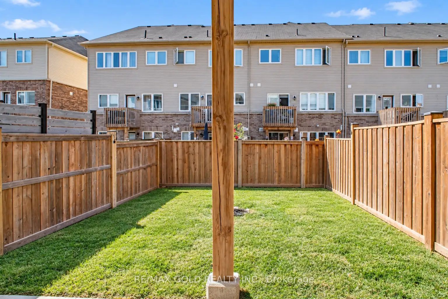
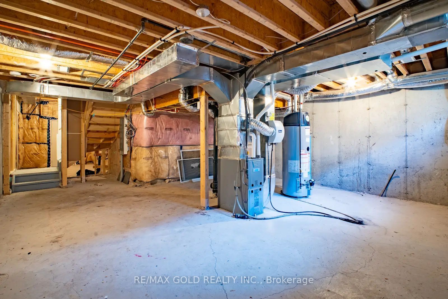
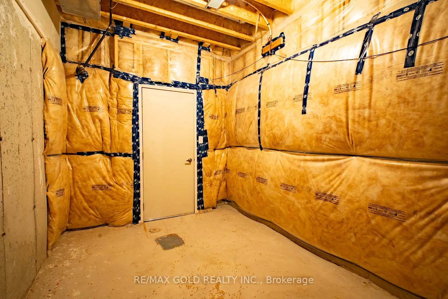
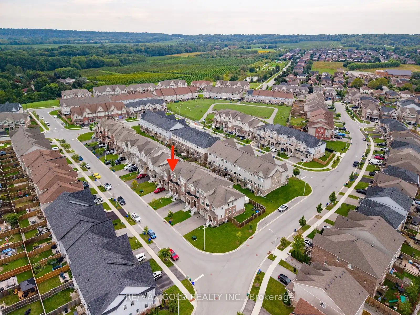
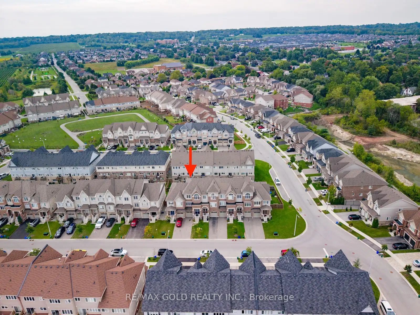
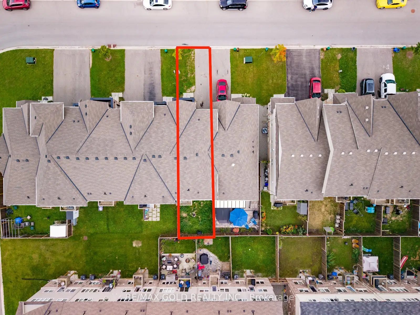
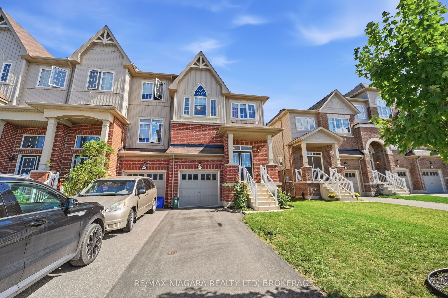
2298SQ above ground, Beautifully finished luxury townhome Offering an impressive and highly functional layout, this home features three spacious above-ground living areas, three bedrooms,two full bathrooms, and two powder rooms, providing exceptional space for everyday living andentertaining. The home has been thoughtfully maintained and upgraded throughout, with a carpet-free interior, numerous modern updates, and quality finishes. The well-appointed basement provides additional usable space, while the fully fenced backyard features a beautifully built deck-perfect for relaxing, entertaining, or enjoying time outdoors. Outside,the property offers a two-car driveway with no sidewalk, providing added parking convenience.Ideally situated close to schools, parks, walking trails, wineries, shopping, and everyday amenities, with convenient access to the QEW for commuters. A well-established, move-in-ready home offering comfort, space, style, and an excellent location
Details
| MLS # | X14126200 |
|---|---|
| Listing Type | For Sale |
| Style | House |
| Sub-Type | Resale |
| Status | New |
| Year | 0 |
| Days On Site | 6 |
| Listing Provided By | RE/MAX GOLD REALTY INC. | X14126200 187104 |
Features
| Bed(s) | 3 |
|---|---|
| Bath(s) | 4 |
| Garage | 1 |
| Basement | Y |
| Story(s) | 3 |
| Acreage | 0.04 |
Interior
| Interior Features | None |
|---|---|
| Cooling | Central Air |
| Heat Source | Gas |
| Fireplace Yes / No | No |
Exterior
| Roof | Shingles |
|---|---|
| Foundation Details | Concrete |
| Construction Materials | Brick |
Parking
| Garage Yes / No | Yes |
|---|---|
| Parking Features | Available |
Utilities
| Sewer | Sewer |
|---|
Taxes
| Tax Annual Amount | 5526 |
|---|---|
| Tax Legal Description | PART BLOCK 63, PLAN 30M449 PARTS 59, 246, 247 AND 248 PLAN 30R15426 TOGETHER WITH AN EASEMENT AS IN RO642352 SUBJECT TO AN EASEMENT OVER PART 248 PLAN 30R15426 IN FAVOUR OF PART BLOCK 63, PLAN 30M449 PARTS 60 AND 249 PLAN 30R15426 AS IN NR524457 SUBJECT TO AN EASEMENT OVER PARTS 246 AND 247 PLAN 30R15426 IN FAVOUR OF PART BLOCK 63, PLAN 30M449 PARTS 58 AND 245 PLAN 30R15426 AS IN NR521459 TOGETHER WITH AN EASEMENT OVER PART BLOCK 63, PLAN 30M449 PART 249 PLAN 30R15426 AS IN NR524457 SUBJECT TO A |
| Tax Year | 2026 |
Area Information
| Province | ON |
|---|---|
| County | Niagara |
| City | Lincoln |
| Postal Code | L3J 0R6 |
| Area | 982 Beamsville |
| Listing VS Median (in L3J 0R6) | |
Price: $599,000 low | high Med: $0 On site: 6 low | high Med: | |
Request a showing
Request a showing
Contact
Learn More About This Property

| Province | ON |
|---|---|
| County | Niagara |
| City | Lincoln |
| Postal Code | L3J 0R6 |
| Area | 982 Beamsville |
| Listing VS Median (in L3J 0R6) | |
Price: $599,000 low | high Med: $0 On site: 6 low | high Med: | |
© 2026 Coldwell Banker The Real Estate Centre - (905) 737-5700.
