 New Listing
384 Georgina Street,Drummond/North Elmsley, ON K7H 3C9
Drummond/North Elmsley, ON K7H 3C9

Description
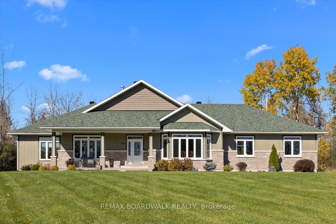
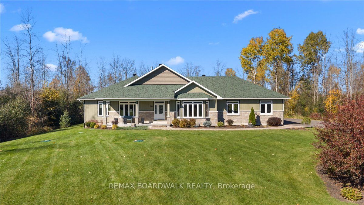
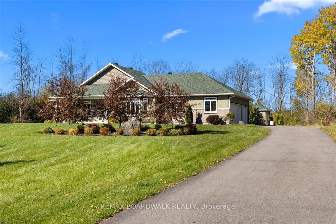
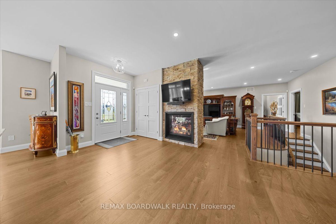
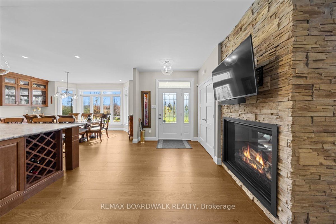
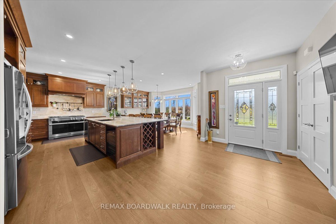
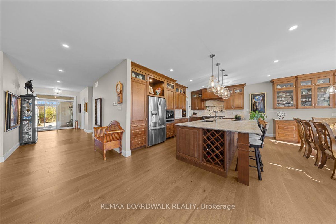
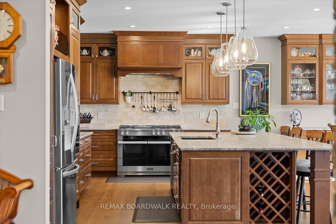
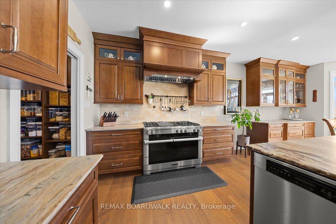
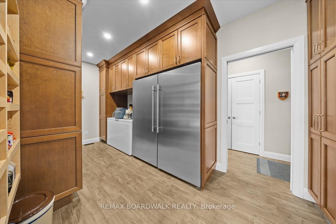
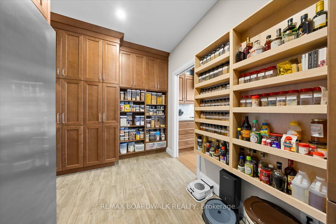
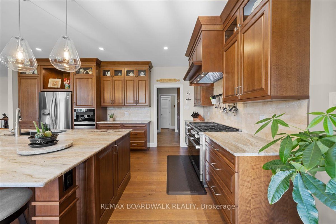
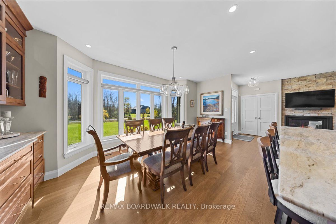
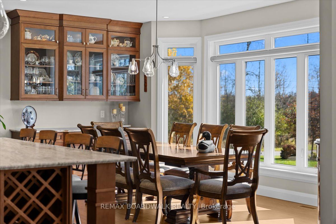
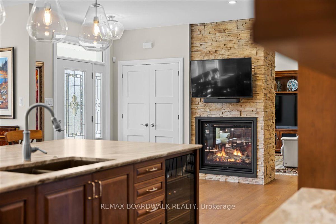
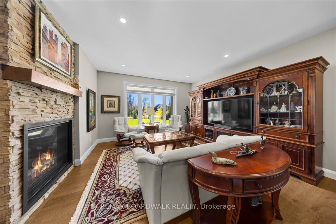
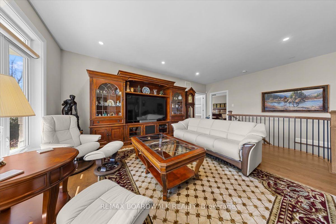
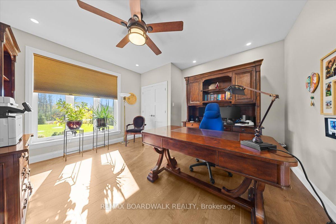
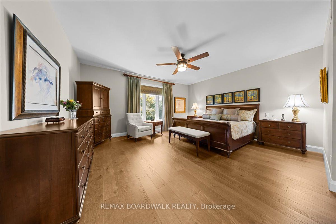
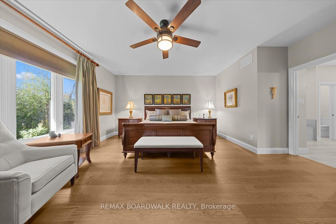
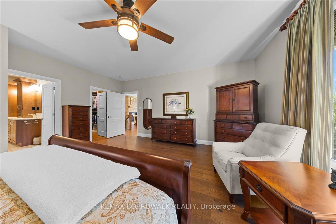
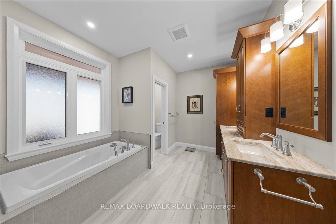
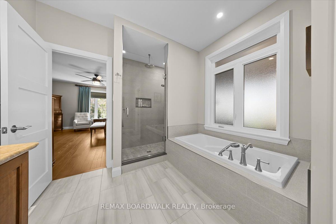
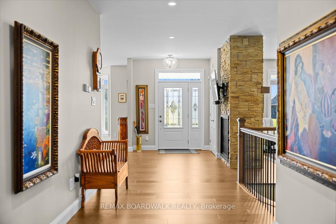
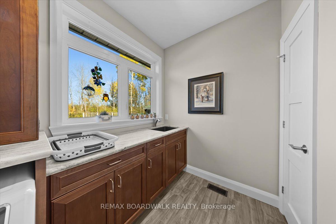
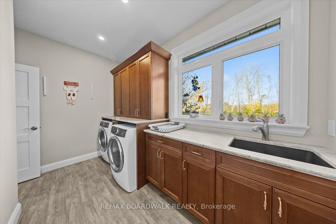
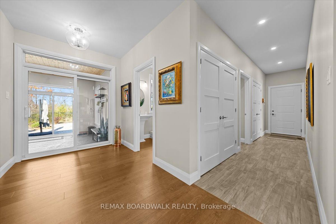
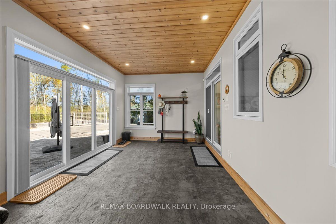
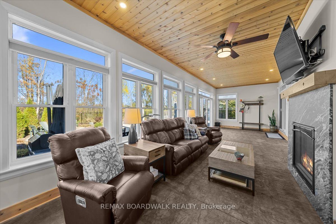
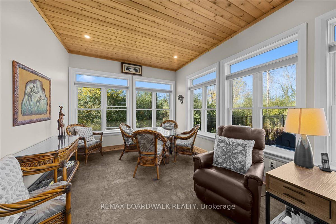
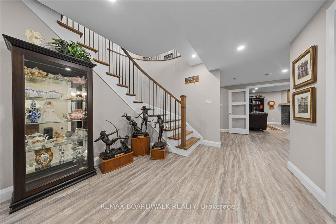
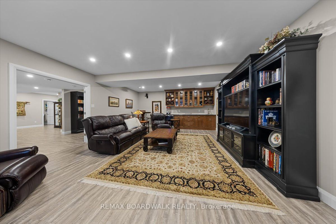
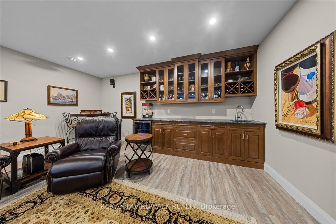
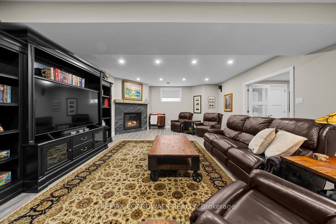
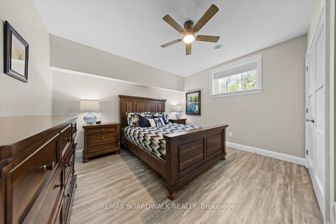
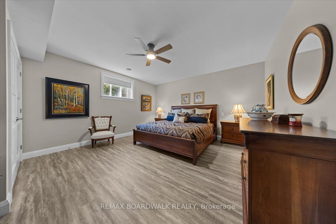
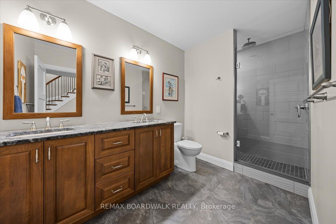
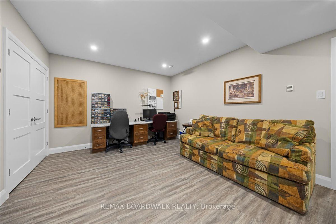
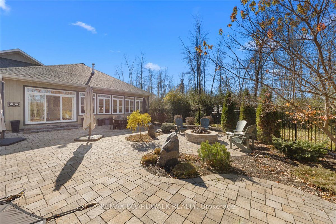
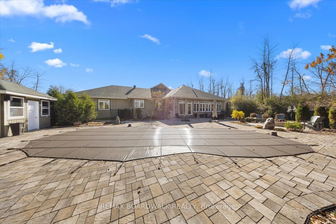
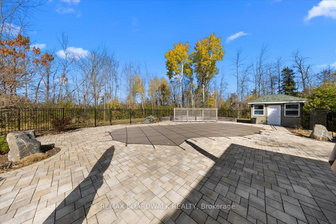
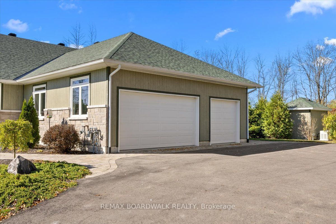
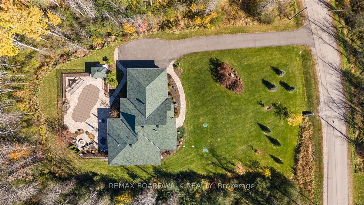
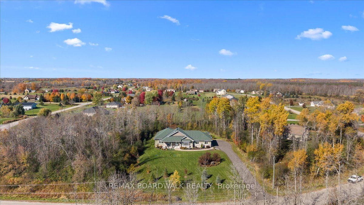
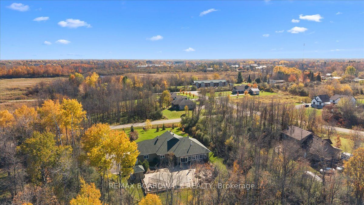
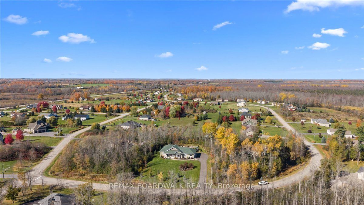
There comes a point when you know exactly what you want in a home, and you're not willing to settle. Your next chapter deserves something exceptional. Welcome to 384 Georgina, in Sheridan's Estates - a neighbourhood recognized for its distinguished homes, just outside Perth, one of Ontario's prettiest small towns. Sophisticated, inviting, and designed for a life well lived, this is a home that makes you imagine what's possible. From the moment you step inside, generous spaces, beautiful finishes, and an unmistakable sense of quality set the tone. At the heart of it all is a show-stopping kitchen, anchored by an impressive 10' x 5.5' island with sueded granite countertops. A striking double-sided fireplace brings warmth and atmosphere, while a beautifully designed butler's pantry makes hosting a pleasure. But some of the best moments here will happen beyond the kitchen.The spacious sunroom, with its heated stamped-stone floors and natural gas fireplace, is a destination of its own. Step outside to a resort-inspired backyard, full enclosed and surrounded by mature trees that create a wonderful sense of privacy. Long summer afternoons by the saltwater fibreglass in-ground pool, evenings around the gas fire-pit, and the kind of gatherings nobody wants to leave. And when the guests decide to stay over, the lower level is ready to host with comfortable bedrooms, a dedicated entertainment room, and generous storage offering plenty of space for family and friends without sacrificing anyone's privacy. For the moments you've been looking forward to, the people you love having around, and the simple pleasure of being exactly where you want to be.
Details
| MLS # | X14122090 |
|---|---|
| Listing Type | For Sale |
| Style | House |
| Sub-Type | Resale |
| Status | New |
| Year | 0 |
| Days On Site | 7 |
| Listing Provided By | REMAX BOARDWALK REALTY | X14122090 501505 |
Features
| Bed(s) | 4 |
|---|---|
| Bath(s) | 3 |
| Garage | 3 |
| Basement | Y |
| Pool | Yes |
Interior
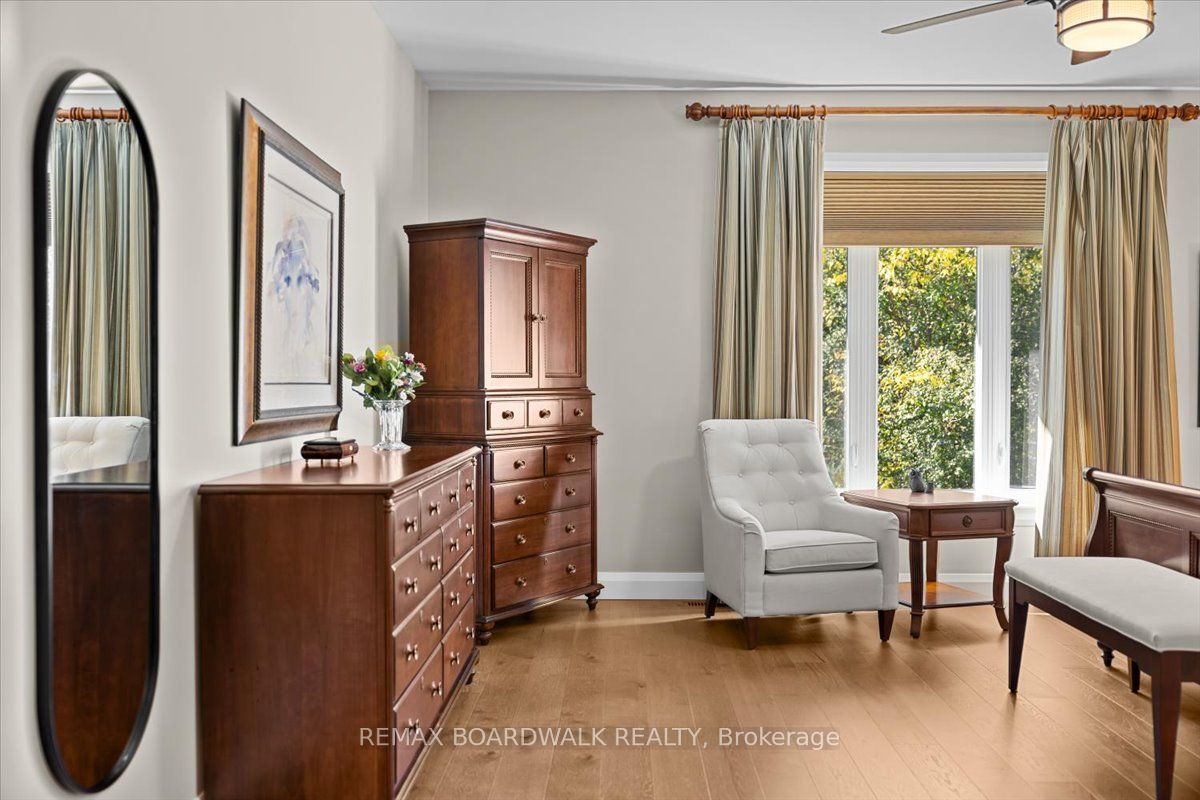
| Interior Features | Auto Garage Door Remote, Central Vacuum, Water Heater Owned, Storage, Water Treatment, Primary Bedroom - Main Floor, Garburator |
|---|---|
| Cooling | Central Air |
| Heat Source | Gas |
| Fireplace Features | Natural Gas |
| Fireplace Yes / No | Yes |
Exterior
| Roof | Asphalt Shingle |
|---|---|
| Foundation Details | Poured Concrete |
| Construction Materials | Other |
Parking
| Garage Yes / No | Yes |
|---|
Utilities
| Sewer | Septic |
|---|
Taxes
| Tax Annual Amount | 5595.82 |
|---|---|
| Tax Legal Description | LOT 9, PLAN 27M32; SUBJECT TO AN EASEMENT IN FAVOUR OF THE CORPORATION OF THE TOWNSHIP OF DRUMMOND/NORTH ELMSLEY OVER PART 20 ON 27R9151 AS IN LC62045; DRUMMOND/NORTH ELMSLEY |
| Tax Year | 2026 |
Area Information
| Province | ON |
|---|---|
| County | Lanark |
| City | Drummond/North Elmsley |
| Postal Code | K7H 3C9 |
| Area | 908 Drummond N Elmsley (Drummond) Twp |
| Listing VS Median (in K7H 3C9) | |
Price: $1,825,000 low | high Med: $162,400 On site: 7 low | high Med: 445 | |
Request a showing
Request a showing
Contact
Learn More About This Property

| Province | ON |
|---|---|
| County | Lanark |
| City | Drummond/North Elmsley |
| Postal Code | K7H 3C9 |
| Area | 908 Drummond N Elmsley (Drummond) Twp |
| Listing VS Median (in K7H 3C9) | |
Price: $1,825,000 low | high Med: $162,400 On site: 7 low | high Med: 445 | |
© 2026 Coldwell Banker The Real Estate Centre - (905) 737-5700.
