354 Goderich Street,Saugeen Shores, ON N0H 2C1
Saugeen Shores, ON N0H 2C1

Description
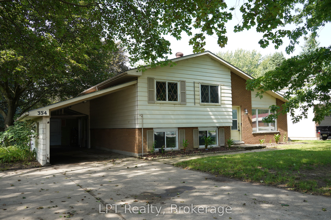
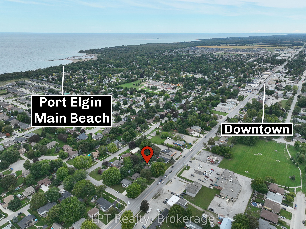
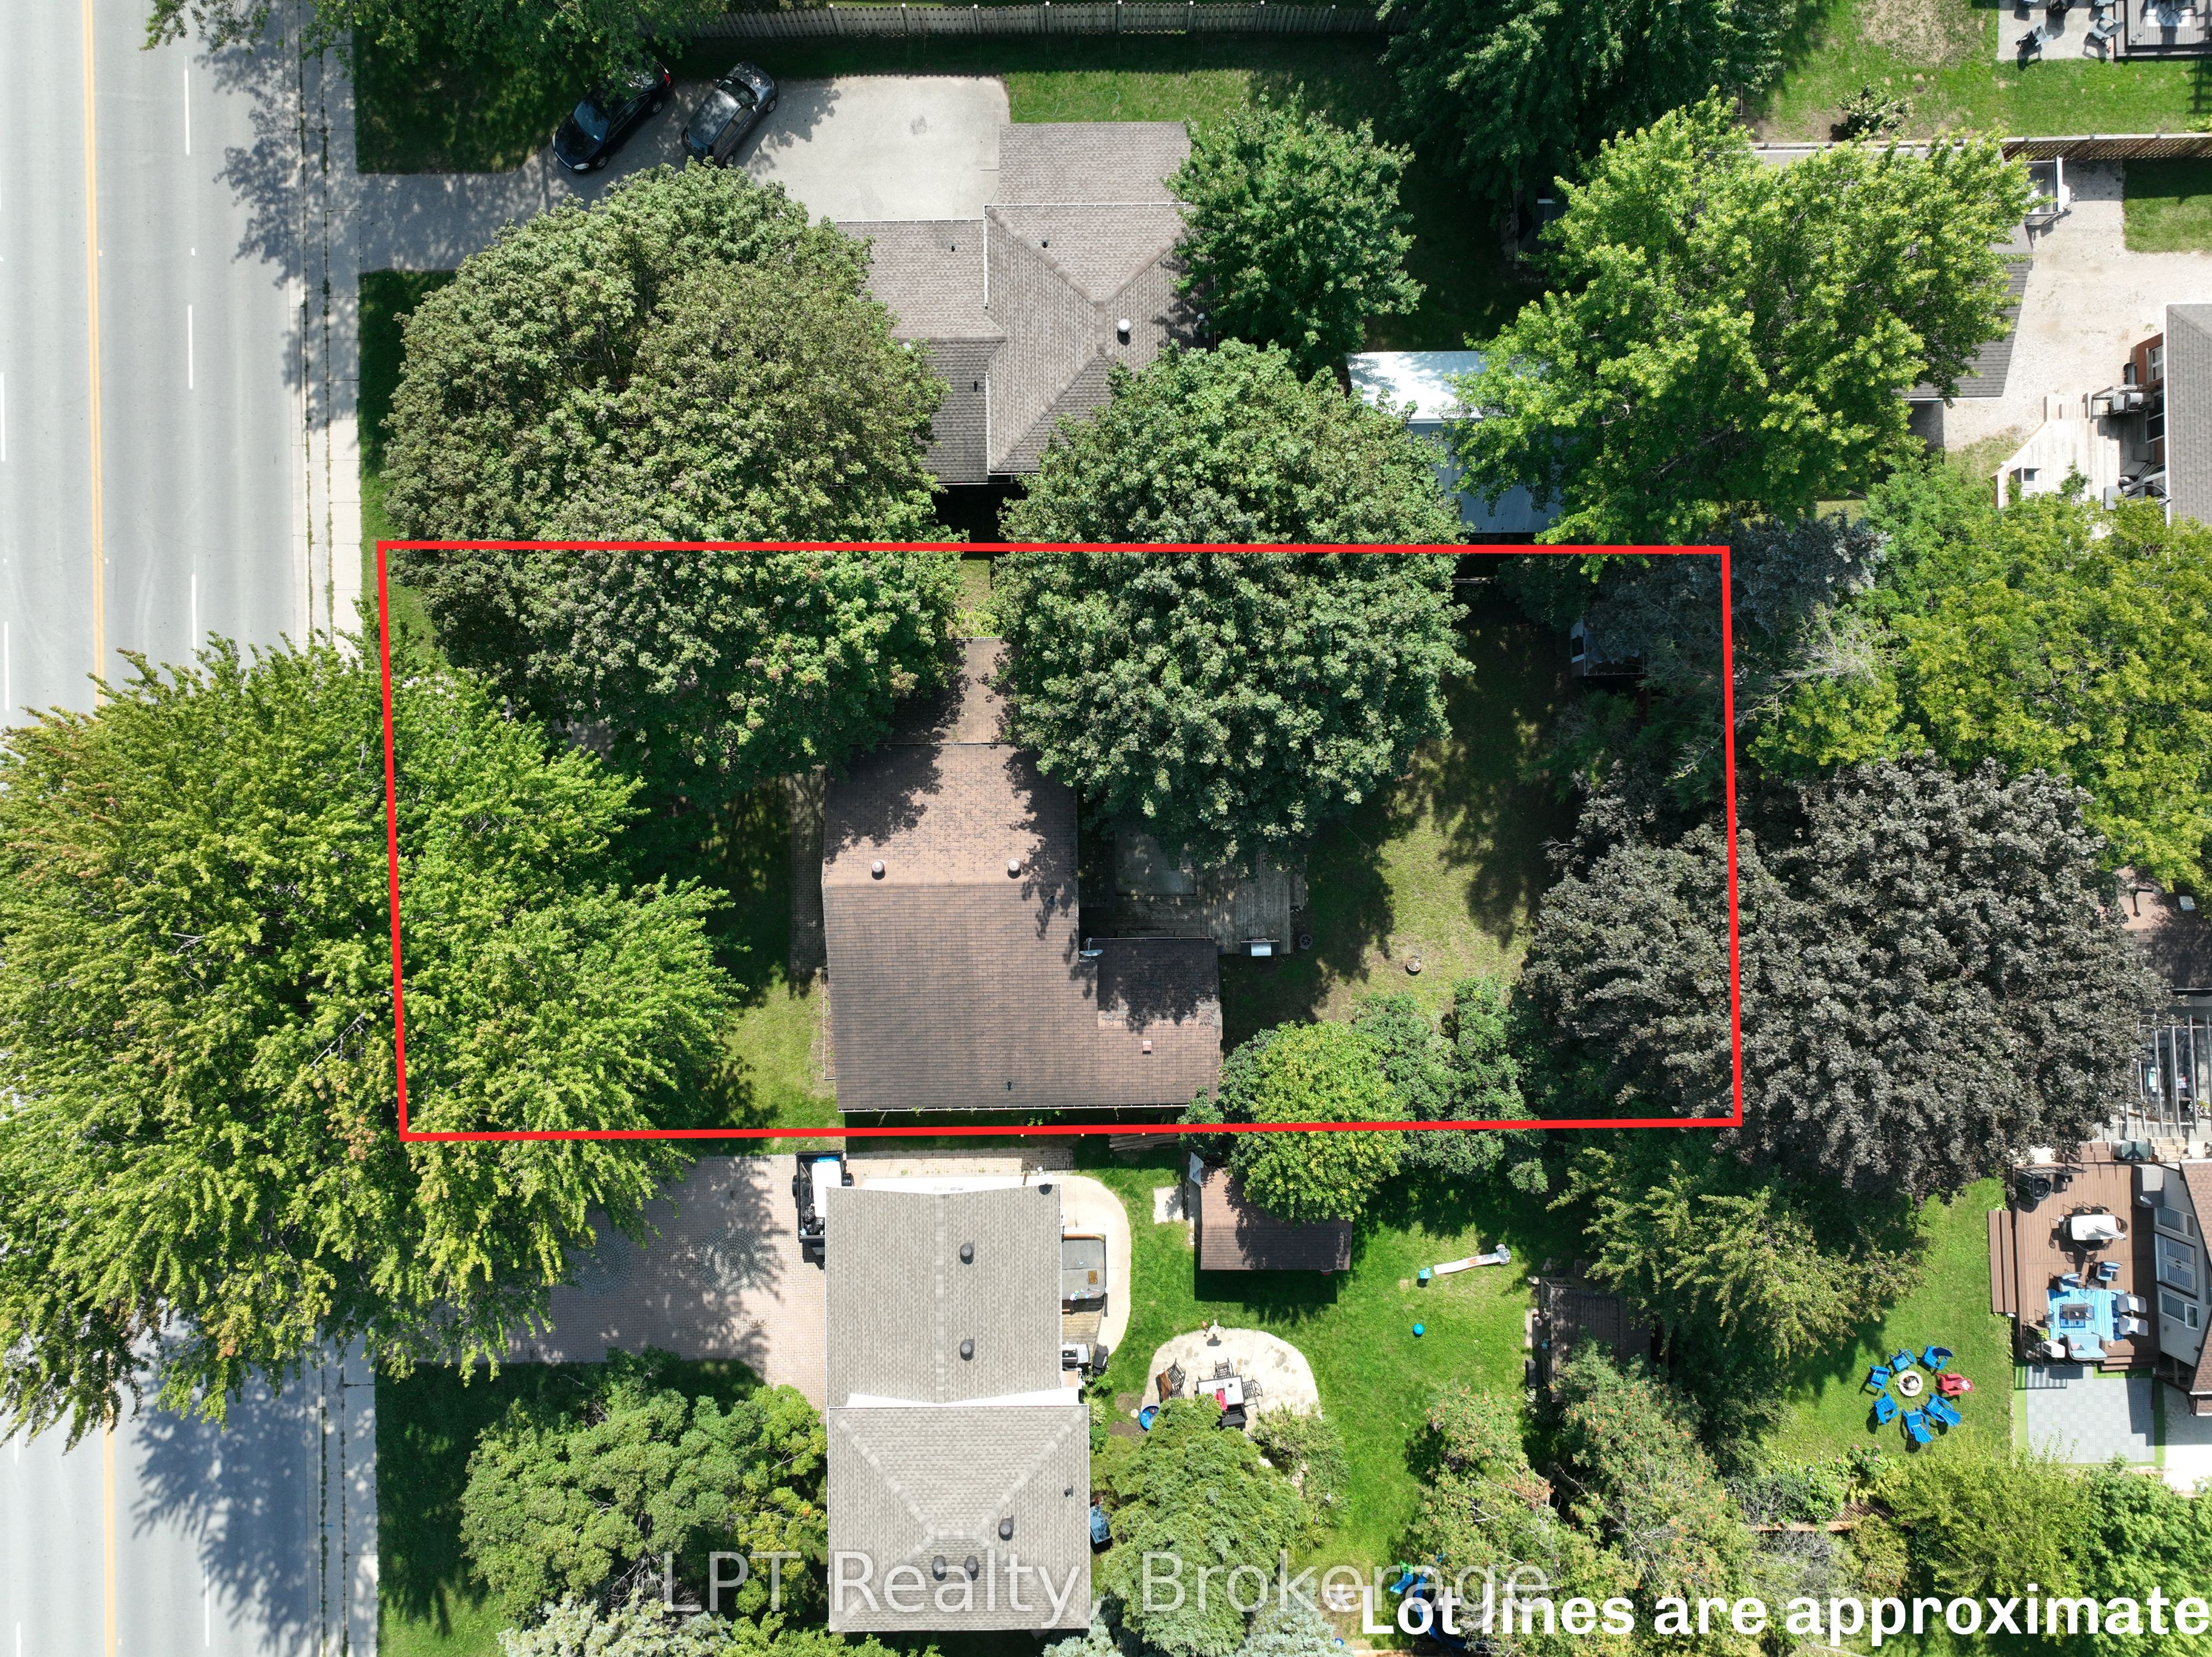
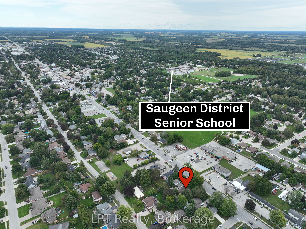
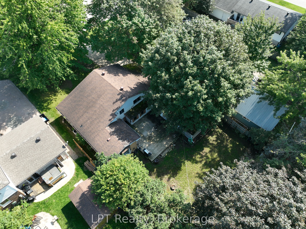
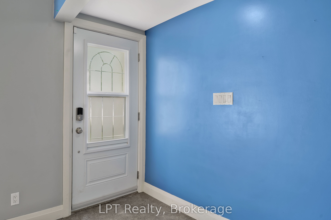
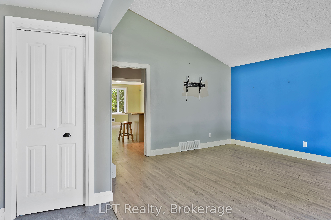
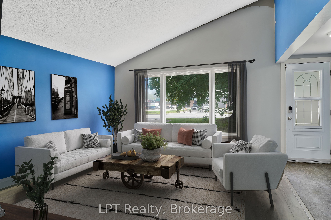
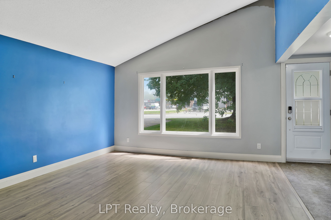
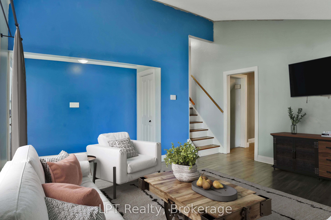
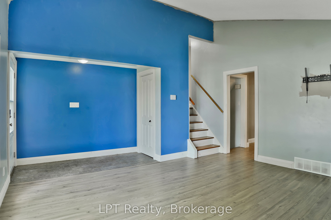
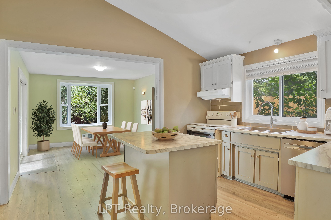
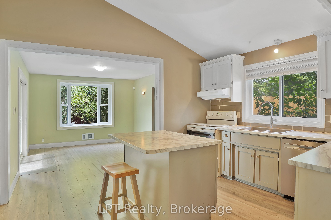
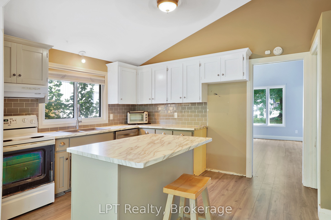
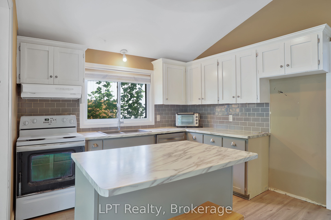
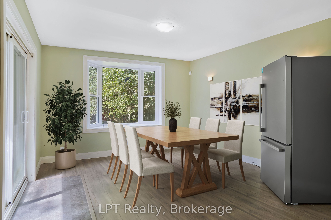
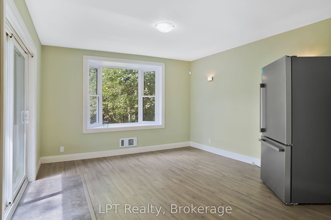
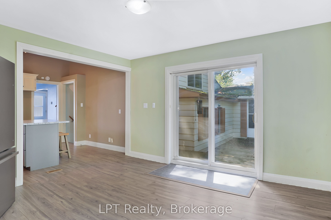
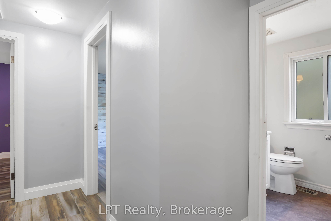
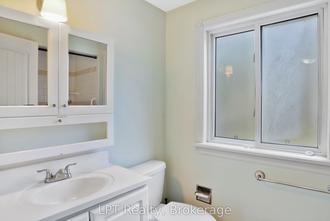
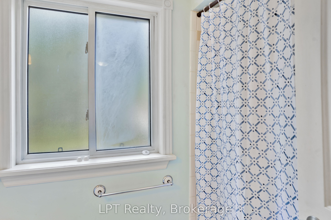
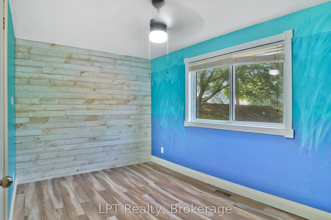
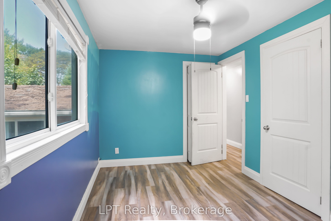
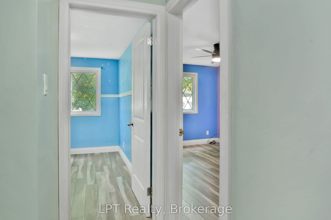
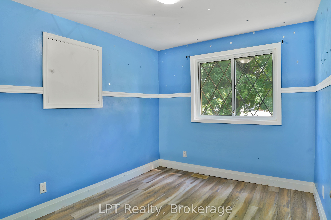
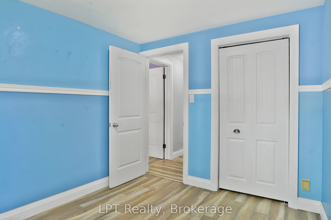
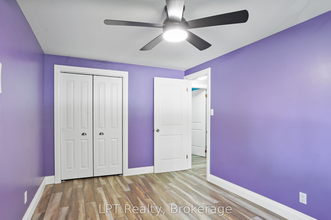
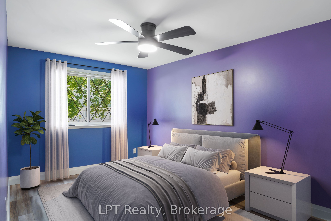
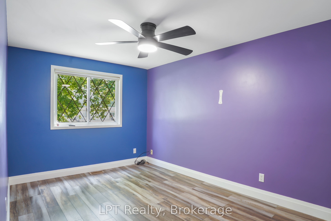
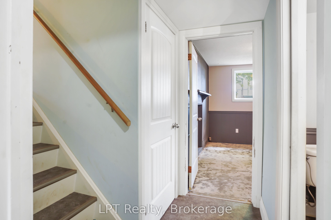
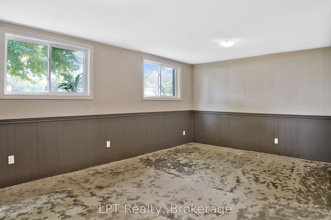
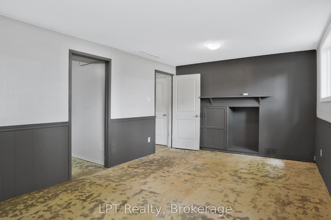
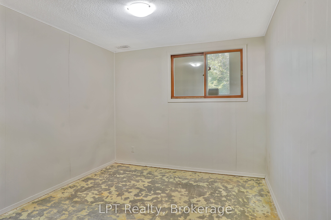
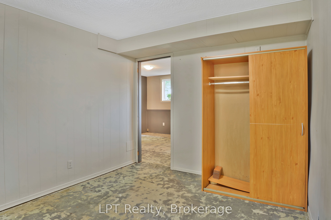
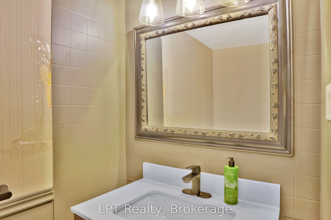
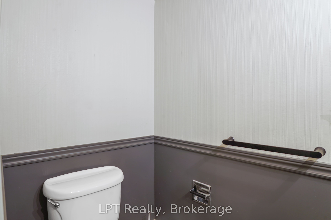
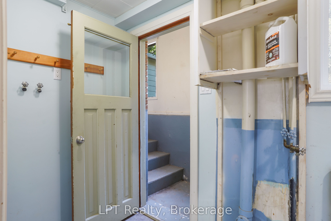
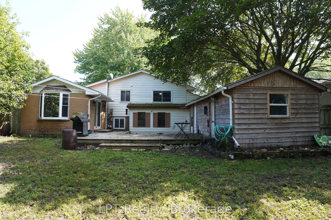
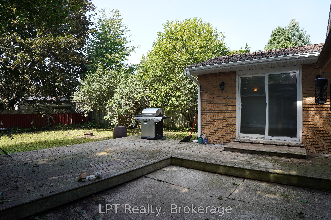
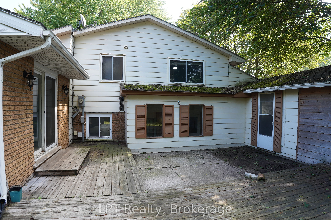
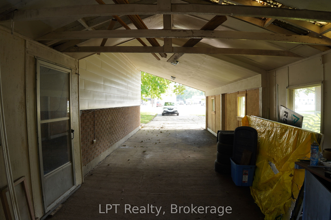
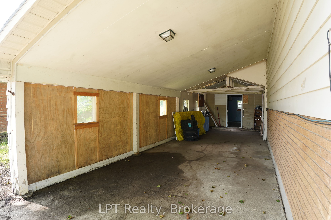
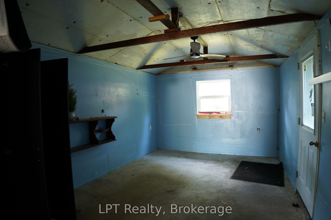
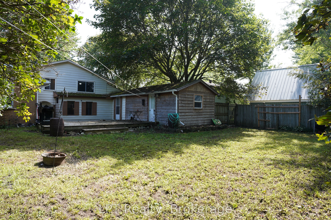
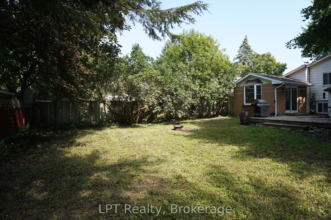
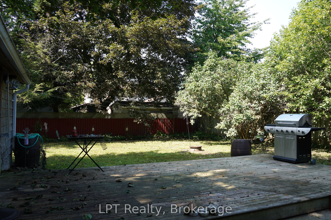
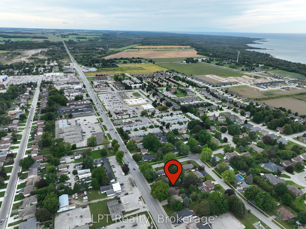
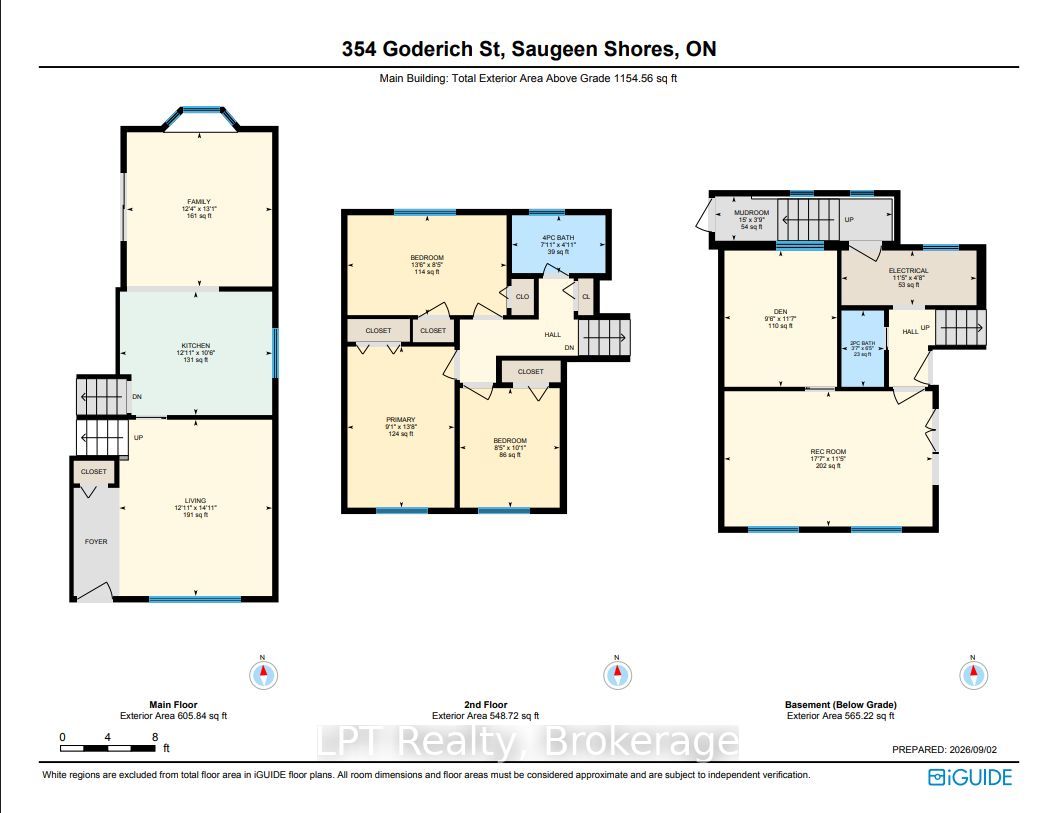
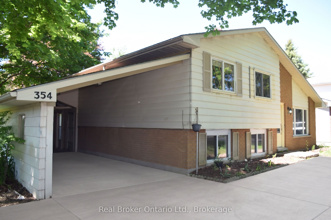
Welcome to 354 Goderich Street, a fantastic opportunity for first-time home buyers, families, or anyone looking to put down roots in Port Elgin. This inviting 3-bedroom, 1.5-bathroom home offers the perfect combination of convenience, functionality, and peaceful in-town living. Step inside to discover a comfortable layout with plenty of potential to make the space your own. With a separate basement entrance an opportunity to rent out or use as granny suite. Whether you're starting your homeownership journey or looking for a place to grow, this property offers the flexibility and value you've been searching for. One of the biggest highlights is the large backyard - a private-feeling outdoor space with room for kids to play, dogs to run, summer entertaining, gardening, or simply enjoying a quiet evening outdoors. It's a rare feature for an in-town property and adds serious lifestyle appeal. The carport provides convenient covered parking while also offering additional versatility with space that could be ideal for a shop, hobby area, storage, or workspace. Located close to everything Port Elgin has to offer, you'll be minutes from local shops, restaurants, schools, parks, recreation, and the beautiful Lake Huron shoreline. Enjoy the convenience of being in town without sacrificing peace and quiet. Whether you're ready to make your first move into homeownership, searching for a family-friendly property, or looking for an investment with potential, 354 Goderich Street is a must-see opportunity.
Details
| MLS # | X13772086 |
|---|---|
| Listing Type | For Sale |
| Style | House |
| Sub-Type | Resale |
| Status | Price Change |
| Year | 0 |
| Days On Site | 26 |
| Listing Provided By | LPT Realty | X13772086 582100 |
Features
| Bed(s) | 4 |
|---|---|
| Bath(s) | 2 |
| Garage | 2 |
| Car Port | Yes |
| Basement | Y |
| Story(s) | 3 |
| Acreage | 0.20 |
| Property View | Garden, Forest, Skyline |
Interior
| Interior Features | Storage, Carpet Free, In-Law Capability, Water Heater Owned |
|---|---|
| Cooling | Central Air |
| Heat Source | Gas |
| Fireplace Yes / No | No |
Exterior
| Exterior Features | Deck, Landscaped, Privacy, Paved Yard, Year Round Living |
|---|---|
| Roof | Shingles |
| Foundation Details | Concrete |
| View | Garden, Forest, Skyline |
| Construction Materials | Aluminum Siding, Brick |
Parking
| Garage Yes / No | Yes |
|---|
Utilities
| Sewer | Sewer |
|---|
Taxes
| Tax Annual Amount | 3057 |
|---|---|
| Tax Legal Description | LT 7 PL 665; SAUGEEN SHORES |
| Tax Year | 2025 |
Area Information
| Province | ON |
|---|---|
| County | Bruce |
| City | Saugeen Shores |
| Postal Code | N0H 2C1 |
| Area | Saugeen Shores |
| Listing VS Median (in N0H 2C1) | |
Price: $512,500 low | high Med: $1,799,999 On site: 26 low | high Med: 124 | |
Request a showing
Request a showing
Contact
Learn More About This Property

| Province | ON |
|---|---|
| County | Bruce |
| City | Saugeen Shores |
| Postal Code | N0H 2C1 |
| Area | Saugeen Shores |
| Listing VS Median (in N0H 2C1) | |
Price: $512,500 low | high Med: $1,799,999 On site: 26 low | high Med: 124 | |
© 2026 Coldwell Banker The Real Estate Centre - (905) 737-5700.
