33 Forest Ridge Road,Richmond Hill, ON L4E 3L8
Richmond Hill, ON L4E 3L8


Description
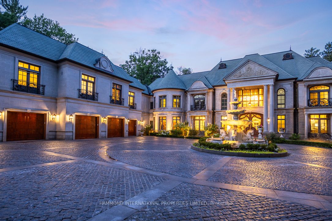
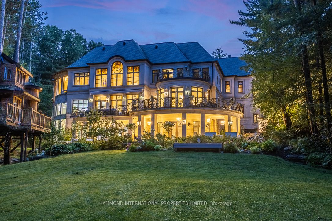
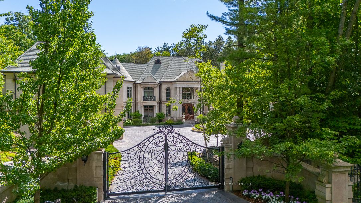
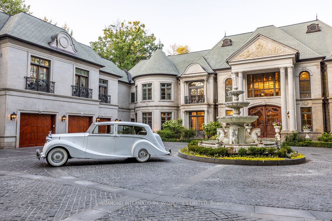
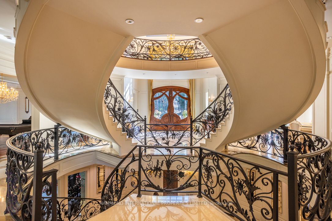
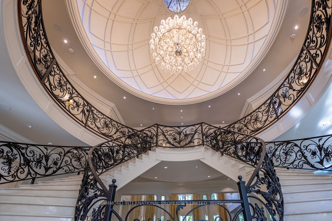
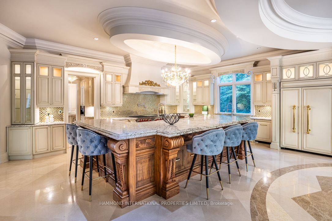
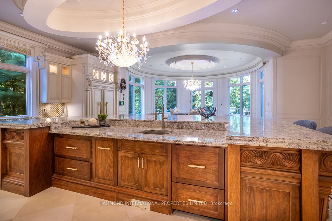
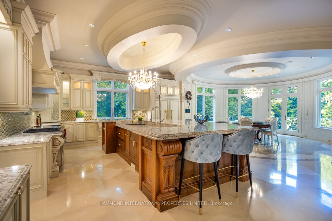
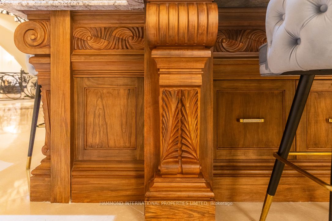
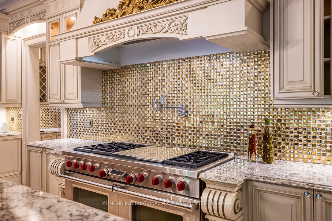
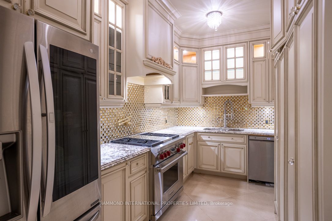
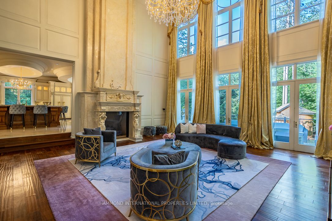
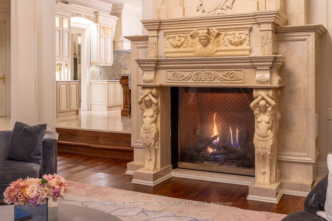
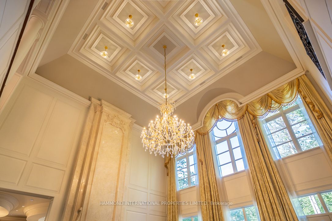
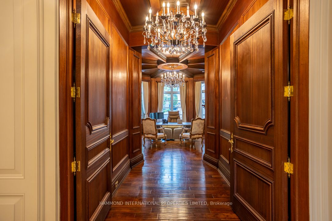
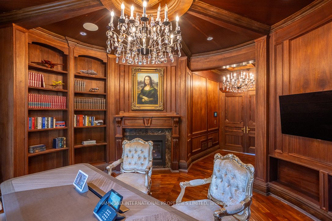
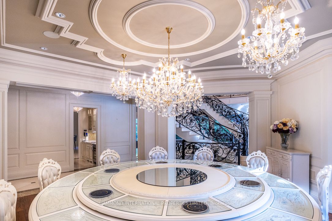
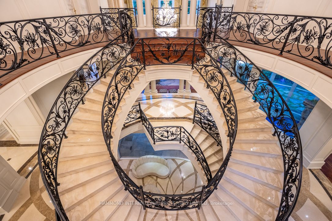
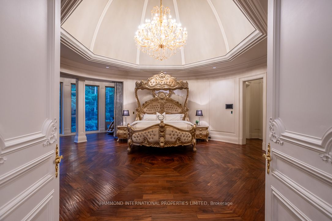
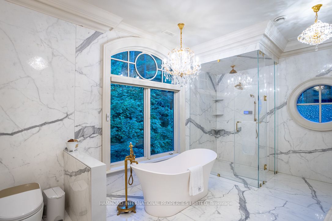
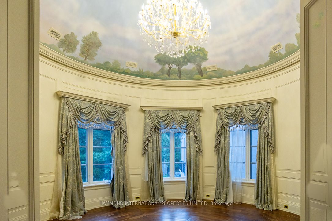
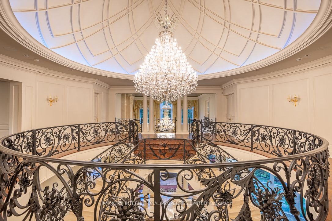
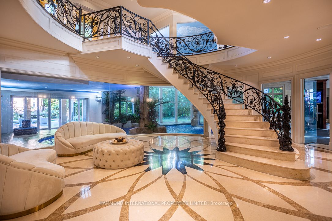
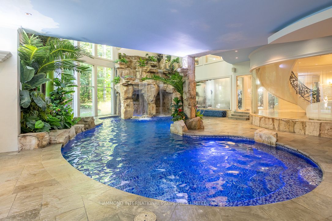
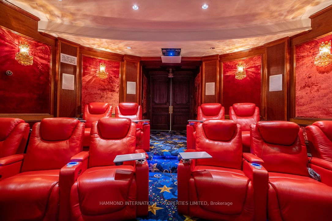
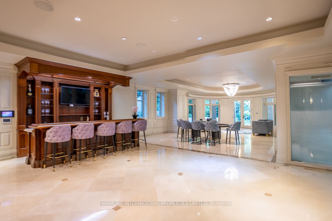
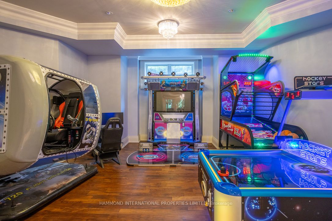
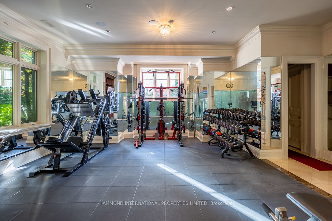
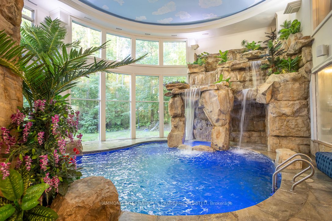
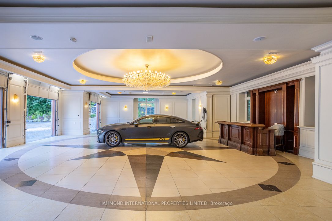
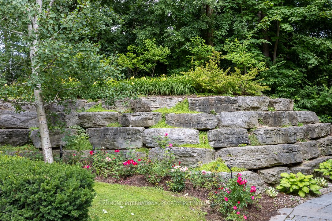
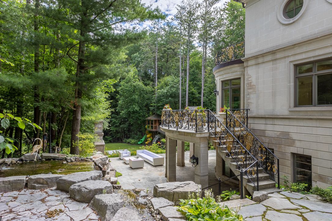
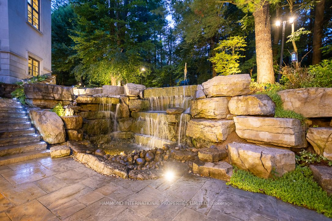
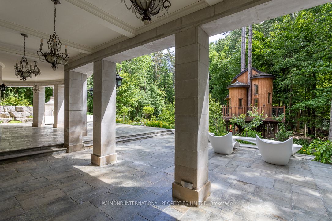
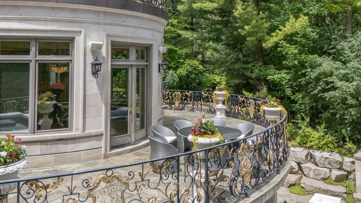
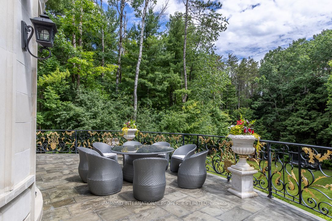
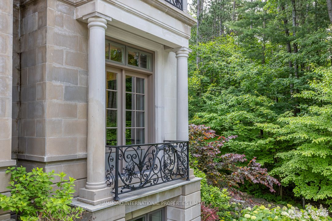
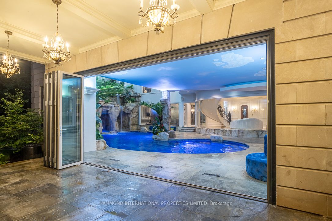
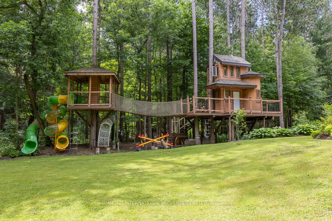
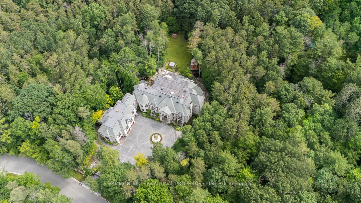
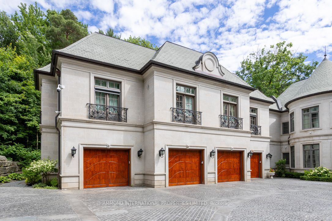
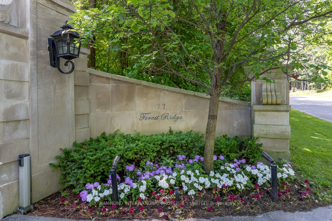
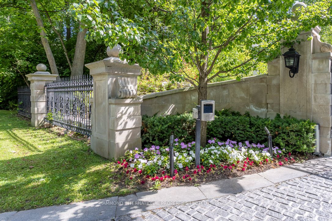
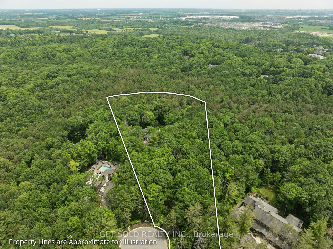
Set behind private gates on nearly two secluded acres, The Sovereign Estate at Forest Ridge is one of Richmond Hill's most distinguished private residences. A heated cobblestone circular drive, majestic fountain and limestone façade create an unforgettable arrival, surrounded by mature forest and breathtaking natural privacy.Inside, oversized hand carved doors open to a magnificent reception hall with a soaring domed ceiling and a dramatic custom marble and forged-iron staircase. Grand principal rooms include formal living and dining spaces, a two-storey family room with marble fireplace and walk-out to terrace, a richly appointed library and a professional chef's kitchen with premium appliances and a circular breakfast room wrapped in glass.The upper level offers five luxurious bedroom suites, including a private owner's wing with sitting room, spa-inspired ensuite, couture dressing room and domed ceiling with statement chandelier. A self-contained two-bedroom guest suite with family room, kitchen, bathrooms and private balcony provides exceptional flexibility for extended family, guests or live-in support.Serviced by a private elevator, the lower level is designed for resort-style living and entertaining with a theatre, bar, arcade, wellness spa, fitness centre and spectacular two-storey indoor pool pavilion.Outdoors, landscaped terraces overlook a private backyard oasis with mature woodland, waterfall, covered lounge, children's playhouse and multiple settings for alfresco dining and entertaining. An oversized four-car garage, generous guest parking and proximity to top schools, golf and country clubs, equestrian facilities, boutique shopping and dining complete this rare estate offering.
Details
| MLS # | N13068108 |
|---|---|
| Listing Type | For Sale |
| Style | House |
| Sub-Type | Resale |
| Status | New |
| Year | 0 |
| Days On Site | 111 |
| Listing Provided By | HAMMOND INTERNATIONAL PROPERTIES LIMITED | N13068108 209100 |
Features
| Bed(s) | 9 |
|---|---|
| Bath(s) | 13 |
| Garage | 4 |
| Basement | Y |
| Pool | Yes |
| Story(s) | 2 |
| Acreage | 1.88 |
Interior
| Interior Features | Central Vacuum, In-Law Suite |
|---|---|
| Cooling | Central Air |
| Heat Source | Gas |
| Fireplace Yes / No | Yes |
Exterior
| Roof | Slate |
|---|---|
| Foundation Details | Concrete |
| Construction Materials | Stone |
Parking
| Garage Yes / No | Yes |
|---|---|
| Parking Features | Circular Drive |
Utilities
| Sewer | Septic |
|---|
Taxes
| Tax Annual Amount | 42435.63 |
|---|---|
| Tax Legal Description | PCL 13-1 SEC M1743; LT 13 PL M1743;See Description |
| Tax Year | 2025 |
Area Information
| Province | ON |
|---|---|
| County | York |
| City | Richmond Hill |
| Postal Code | L4E 3L8 |
| Area | Rural Richmond Hill |
| Listing VS Median (in L4E 3L8) | |
Price: $18,000,000 low | high Med: $0 On site: 111 low | high Med: | |
Request a showing
Request a showing
Contact
Learn More About This Property

| Province | ON |
|---|---|
| County | York |
| City | Richmond Hill |
| Postal Code | L4E 3L8 |
| Area | Rural Richmond Hill |
| Listing VS Median (in L4E 3L8) | |
Price: $18,000,000 low | high Med: $0 On site: 111 low | high Med: | |
© 2026 Coldwell Banker The Real Estate Centre - (905) 737-5700.
