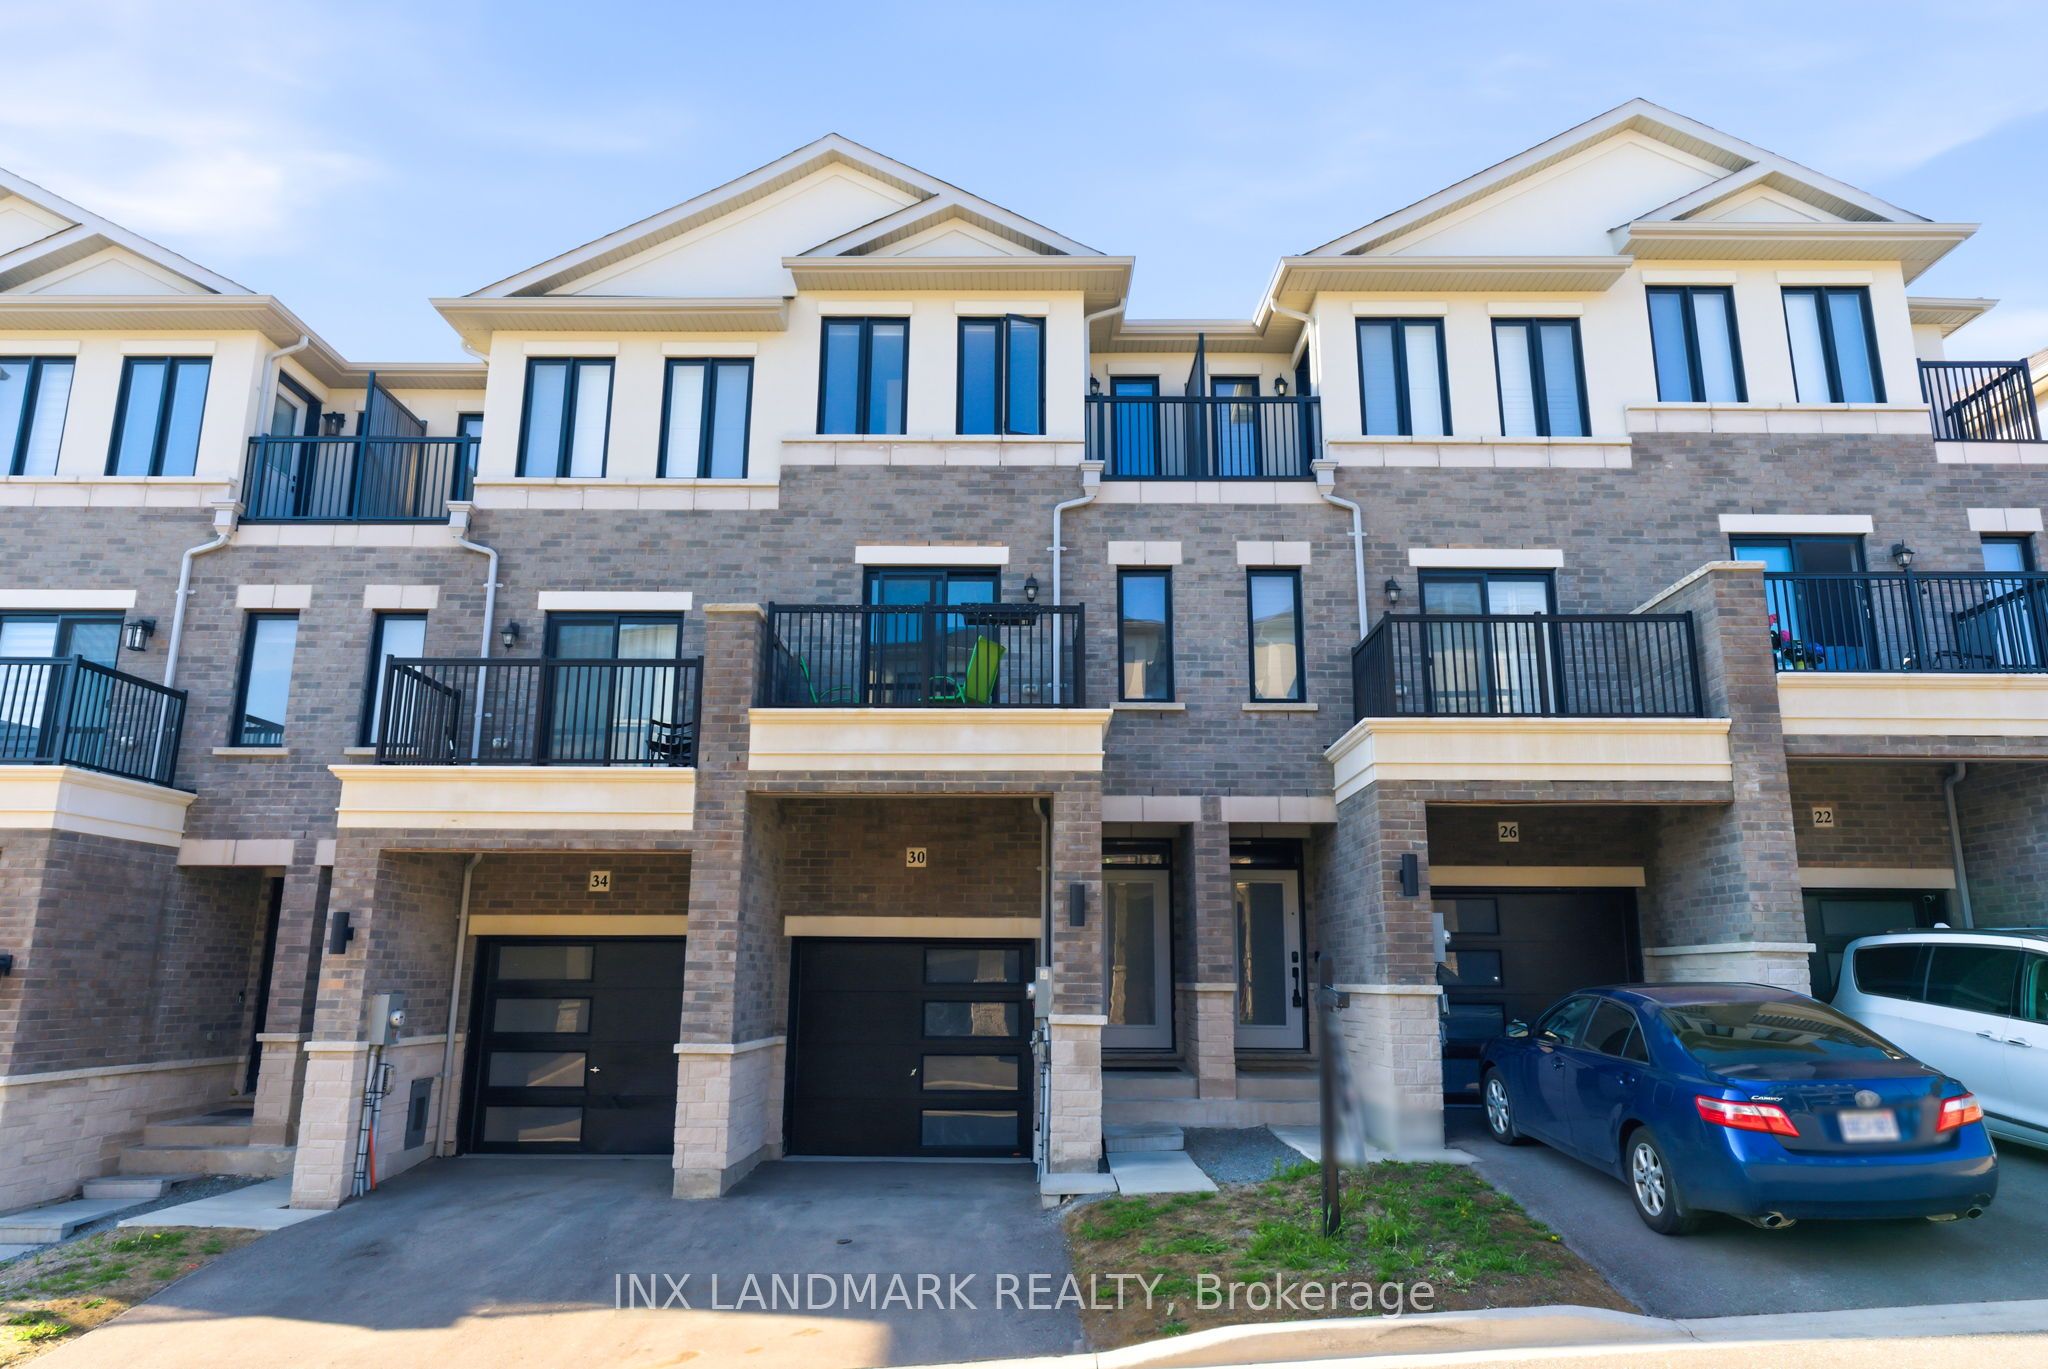
30 Gerry Henry Lane,Clarington, ON L1E 0L8
Clarington, ON L1E 0L8

Description
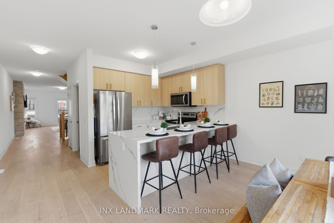
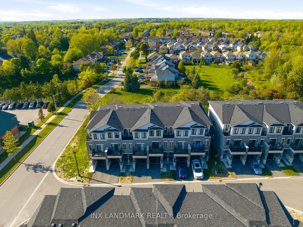
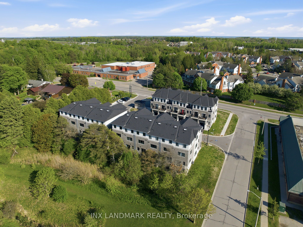
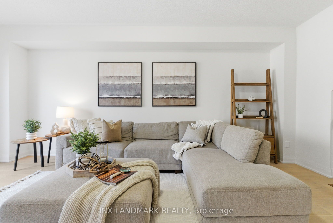
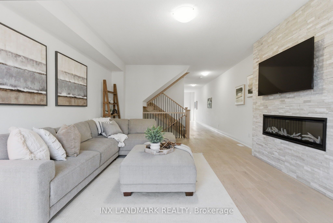
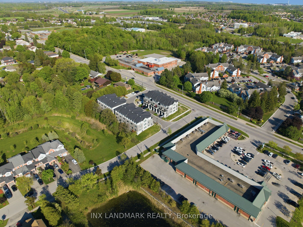
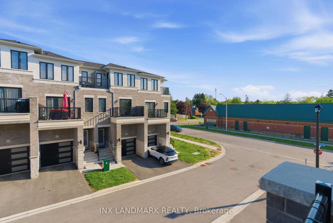
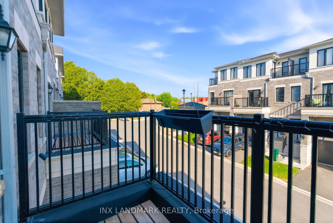
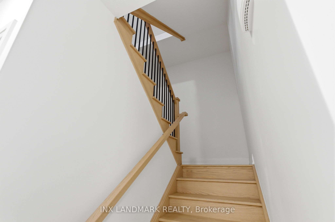
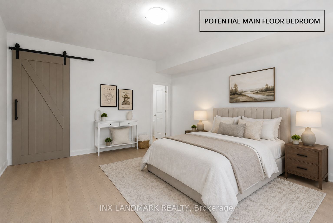
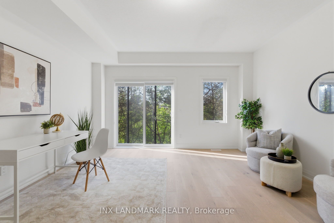
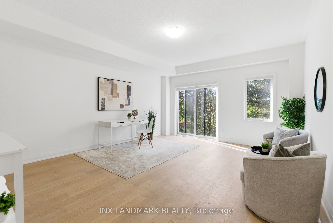
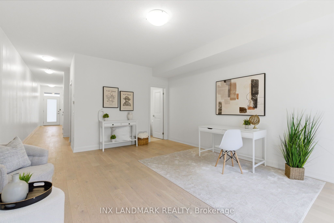
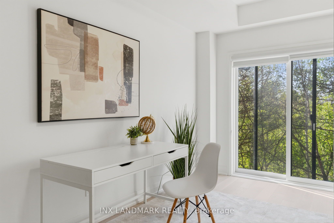
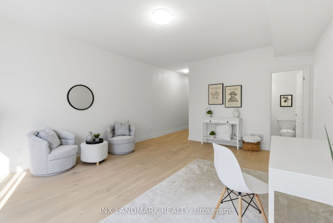
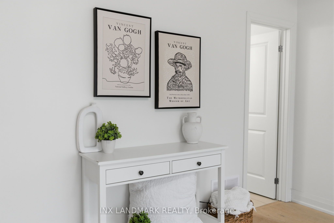
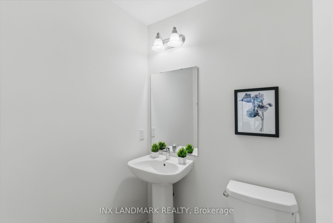
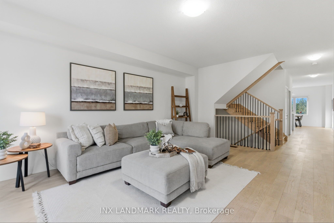
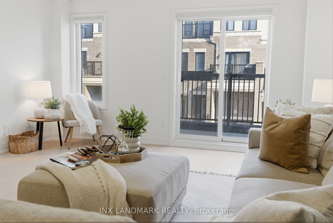
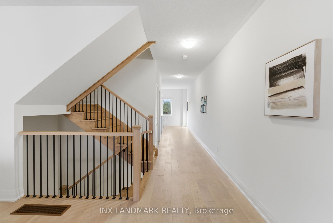
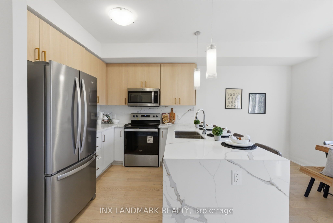
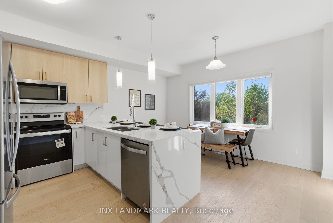
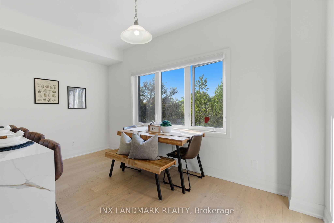
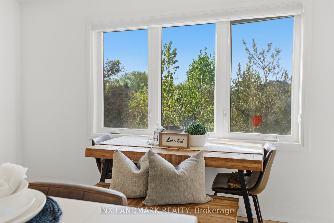
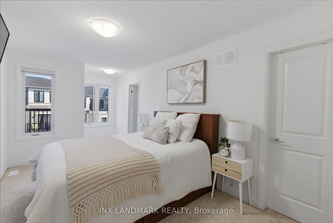
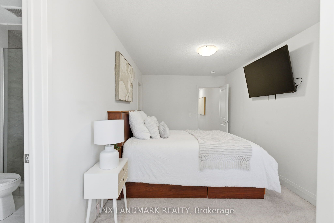
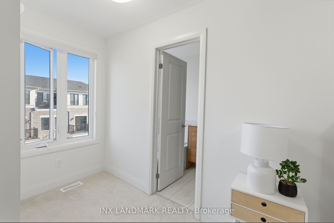
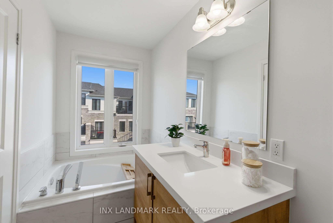
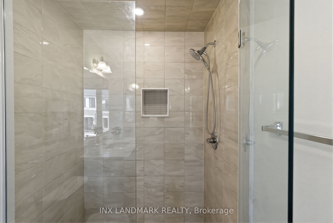
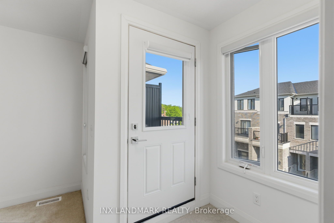
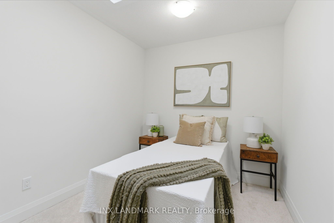
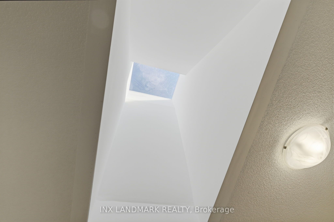
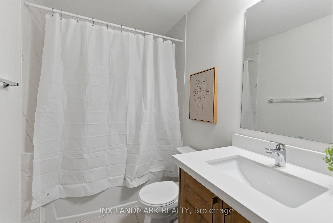
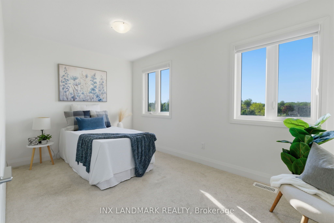
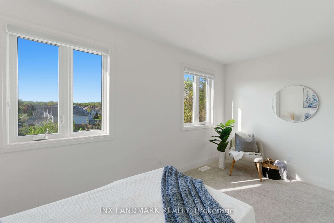
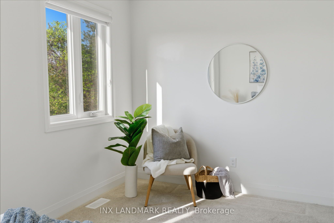
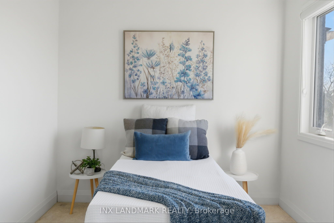
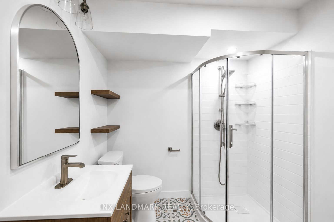
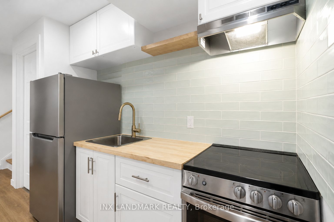
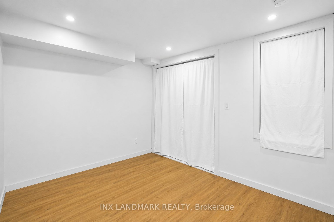
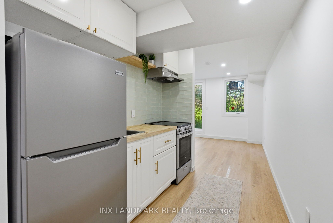
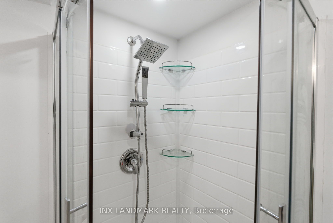
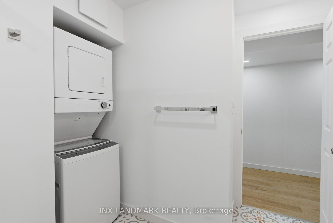
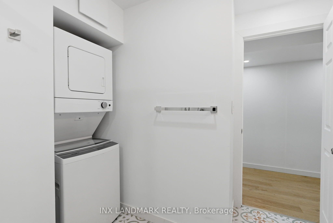
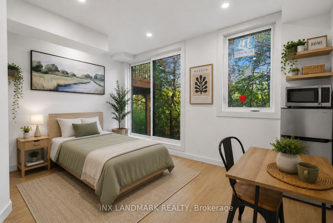
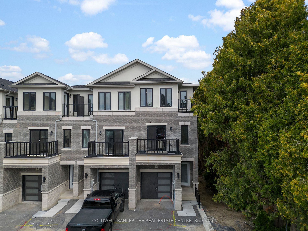
Beautiful townhome filled with lots of natural sunlight, backing onto a peaceful ravine in Courtice with no rear neighbours and breathtaking views. This versatile layout offers exceptional flexibility, with the main-floor recreation room having the potential to be converted into a spacious primary bedroom, private office, or additional living area. The adjacent powder room may also be converted into a full three-piece ensuite by utilizing the neighbouring coat closet for a shower, and the seller has already obtained a quote for the proposed conversion. The upgraded interior features a designer kitchen with quartz countertops, a waterfall island, gold fixtures, stylish backsplash, modern hardwood flooring, and a striking ledge-rock fireplace, while the bright breakfast area overlooks the ravine. Upstairs offers three spacious bedrooms, including a primary suite with a walk-in closet, four-piece ensuite, and private balcony, a second bedroom with a skylight, and a third bedroom with scenic natural views. The lower level includes a self-contained studio apartment with a private walkout, ideal for rental income or extended family living. Conveniently located minutes from schools, shopping, transit, and Highway 401.
Details
| MLS # | E13764986 |
|---|---|
| Listing Type | For Sale |
| Style | House |
| Sub-Type | Resale |
| Status | New |
| Year | 0 |
| Days On Site | 26 |
| Listing Provided By | INX LANDMARK REALTY | E13764986 320700 |
Features
| Bed(s) | 4 |
|---|---|
| Bath(s) | 4 |
| Garage | 1 |
| Basement | Y |
| Story(s) | 3 |
| Acreage | 0.03 |
Interior
| Interior Features | In-Law Suite |
|---|---|
| Cooling | Central Air |
| Heat Source | Gas |
| Fireplace Yes / No | Yes |
Exterior
| Roof | Asphalt Shingle |
|---|---|
| Foundation Details | Concrete |
| Construction Materials | Stone, Stucco (Plaster) |
Parking
| Garage Yes / No | Yes |
|---|
Utilities
| Sewer | Sewer |
|---|
Taxes
| Tax Annual Amount | 6457.44 |
|---|---|
| Tax Legal Description | PART BLOCK 1 PLAN 40M2730 PART 10, 40R31996 TOGETHER WITH AN UNDIVIDED COMMON INTEREST IN DURHAM COMMON ELEMENTS CONDOMINIUM CORPORATION NO. 384 SUBJECT TO AN EASEMENT OVER PART 10, 40R31996 AS IN DR2013244 SUBJECT TO AN EASEMENT OVER PART 10, 40R31996 AS IN DR2030368 SUBJECT TO AN EASEMENT OVER PART 10, 40R31996 AS IN DR2050036 SUBJECT TO AN EASEMENT IN FAVOUR OF DURHAM COMMON ELEMENTS CONDOMINIUM PLAN NO. 384 AS IN DR2237570 MUNICIPALITY OF CLARINGTON |
| Tax Year | 2026 |
Area Information
| Province | ON |
|---|---|
| County | Durham |
| City | Clarington |
| Postal Code | L1E 0L8 |
| Area | Courtice |
| Listing VS Median (in L1E 0L8) | |
Price: $689,900 low | high Med: $0 On site: 26 low | high Med: | |
Request a showing
Request a showing
Contact
Learn More About This Property

| Province | ON |
|---|---|
| County | Durham |
| City | Clarington |
| Postal Code | L1E 0L8 |
| Area | Courtice |
| Listing VS Median (in L1E 0L8) | |
Price: $689,900 low | high Med: $0 On site: 26 low | high Med: | |
© 2026 Coldwell Banker The Real Estate Centre - (905) 737-5700.
