
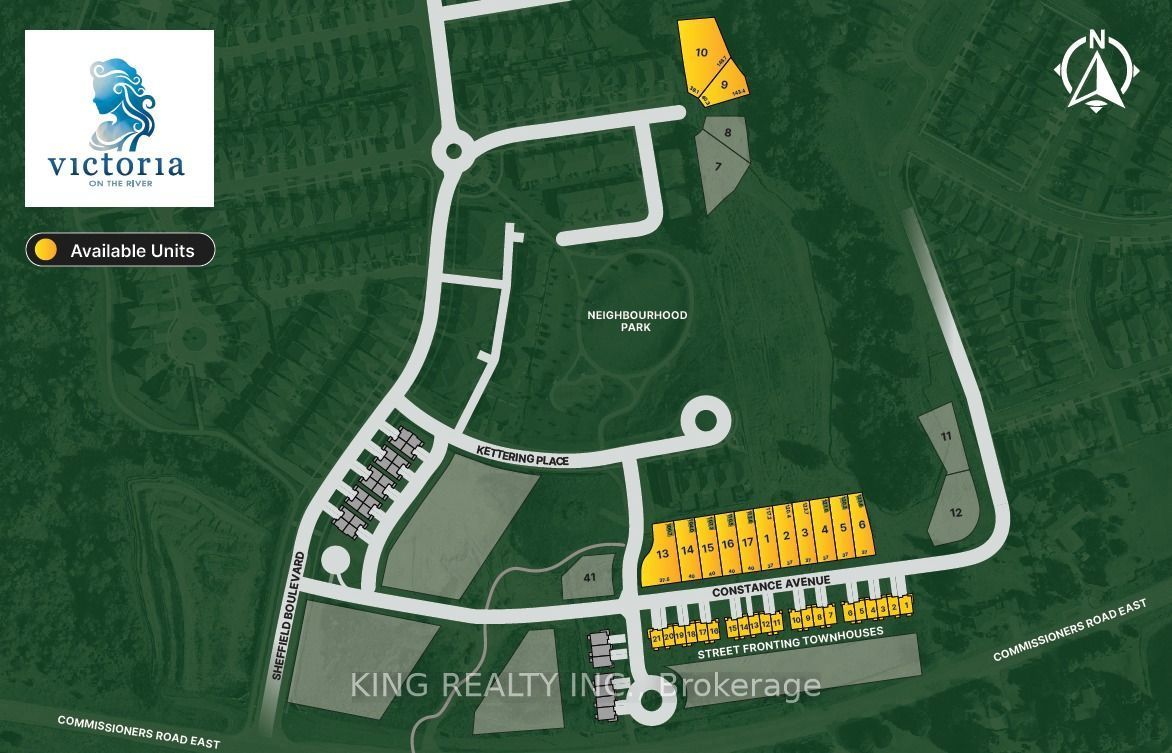
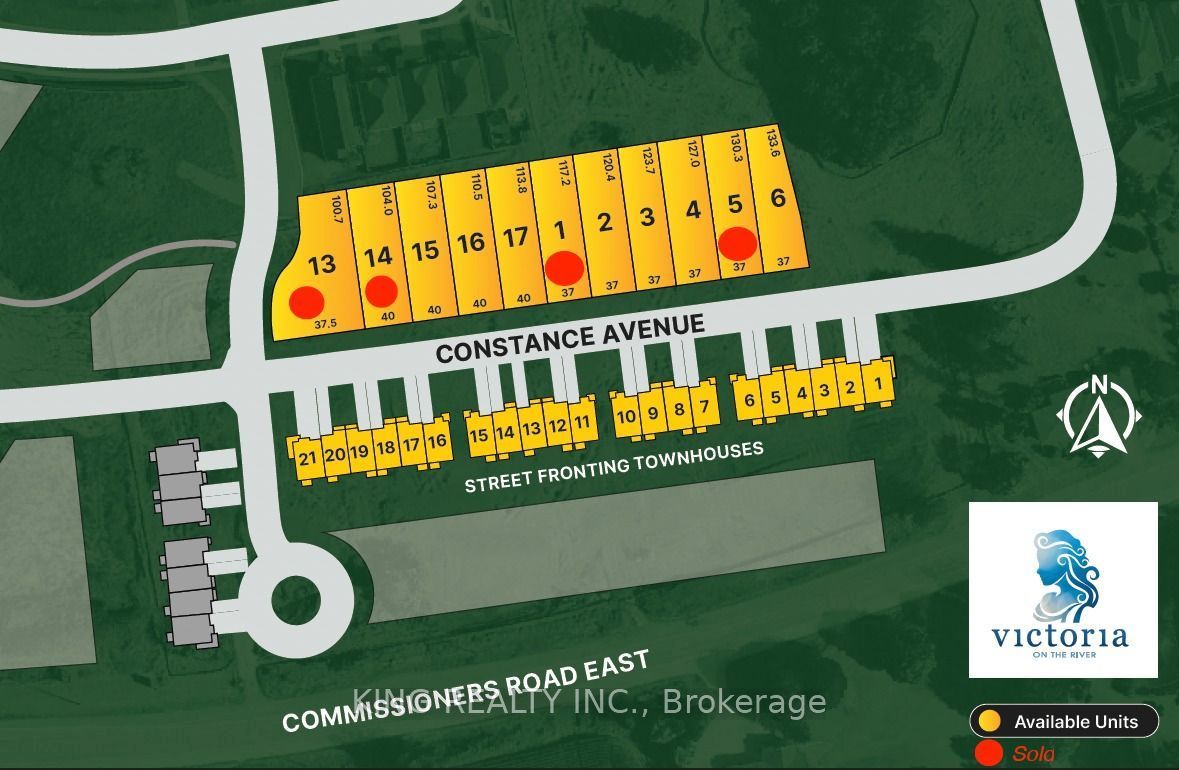
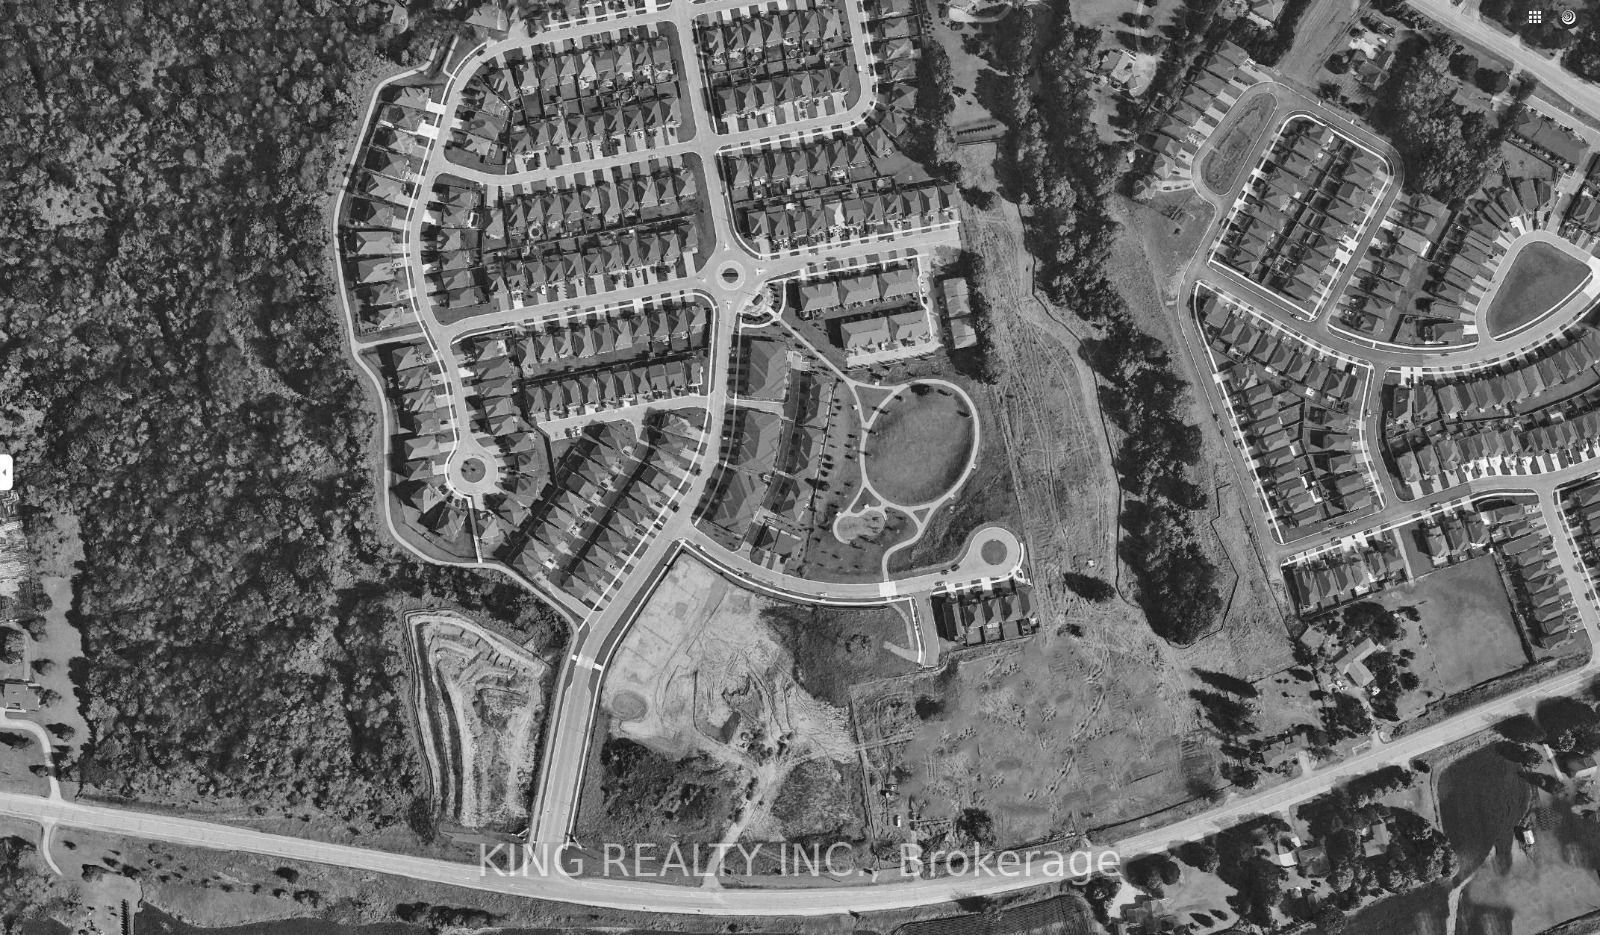
2559 Constance Avenue Lot 15,London South, ON N6M 0J5
London South, ON N6M 0J5

Description
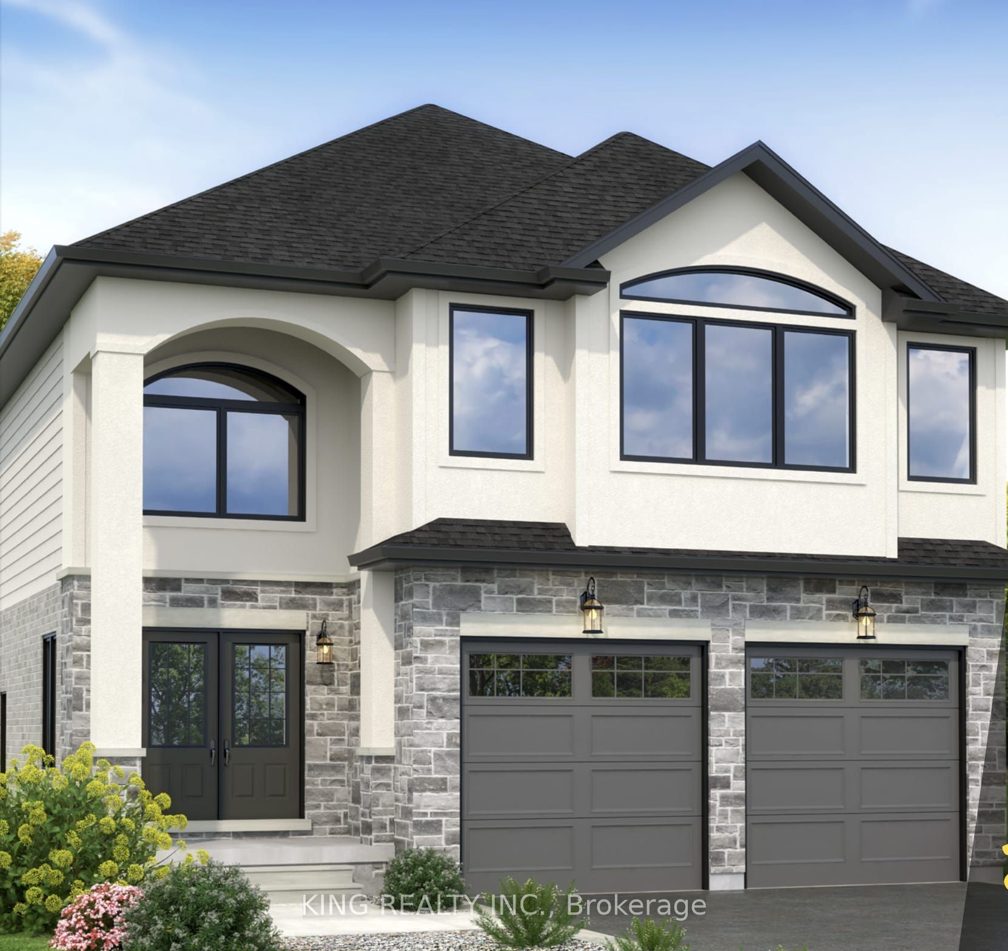
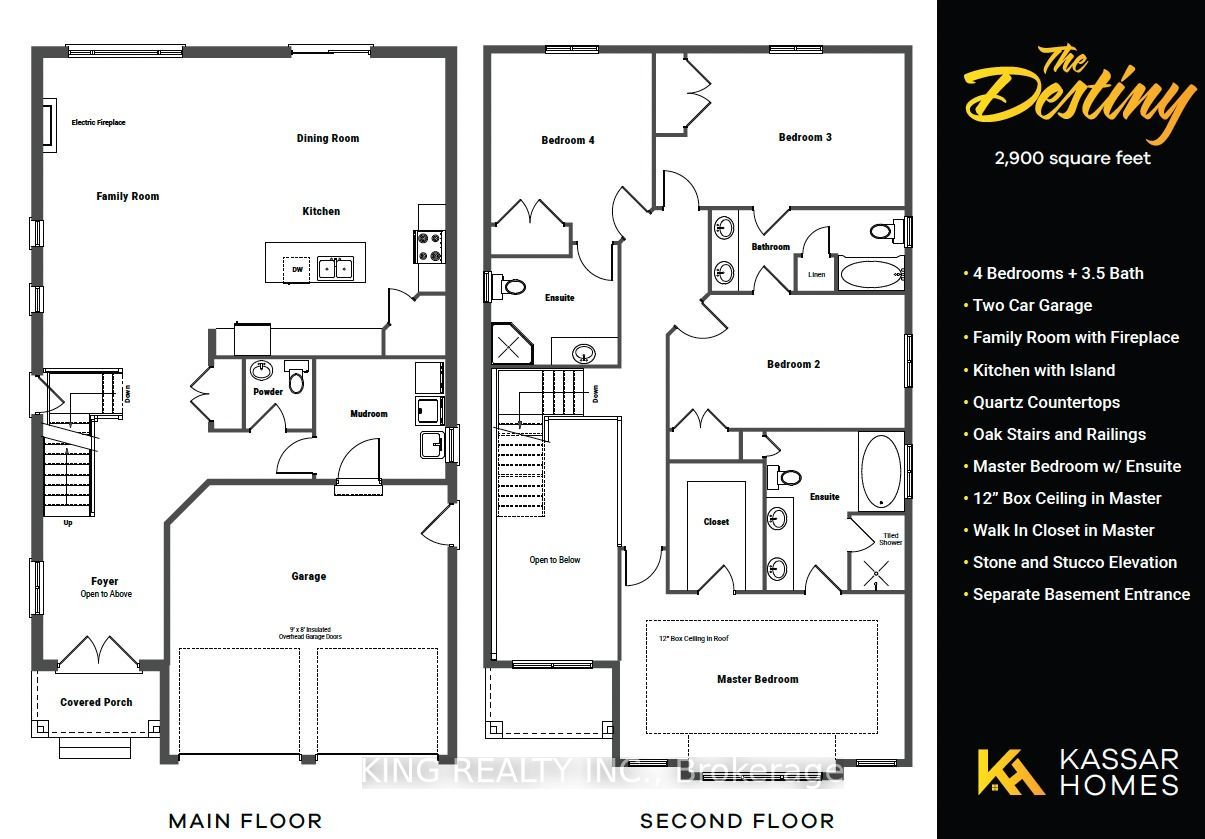
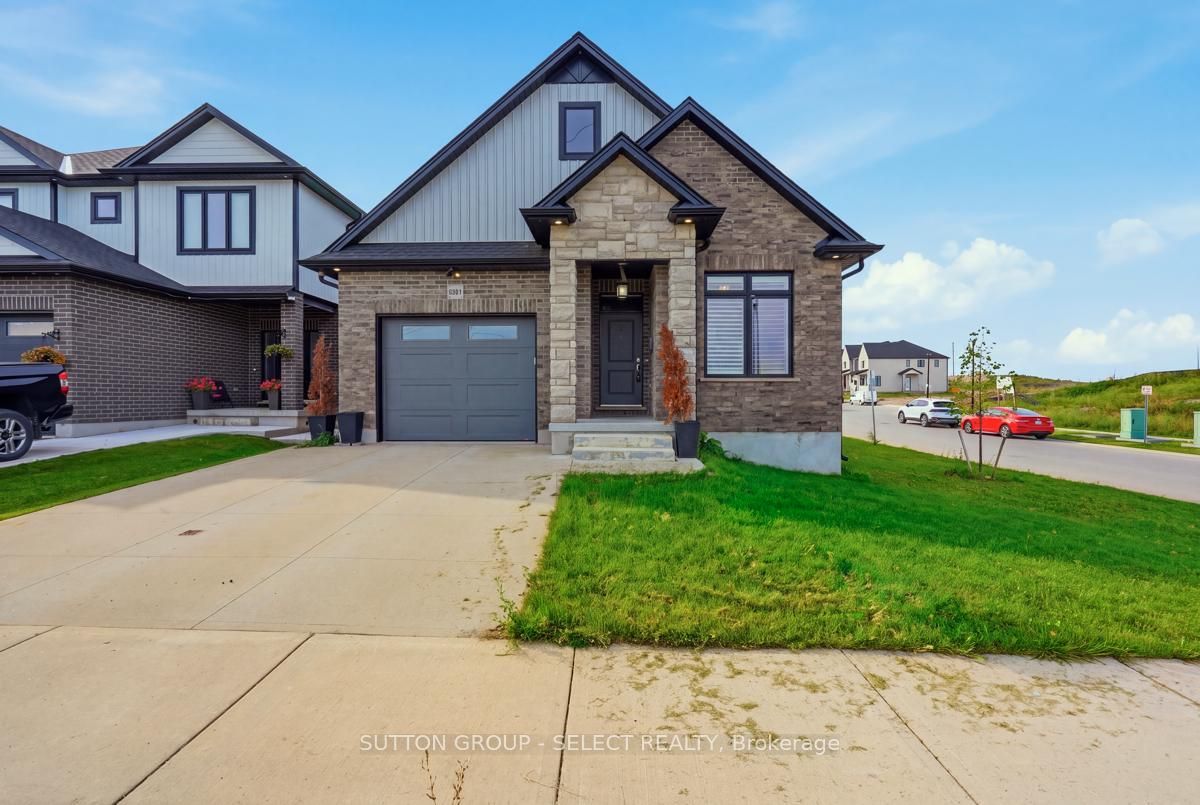
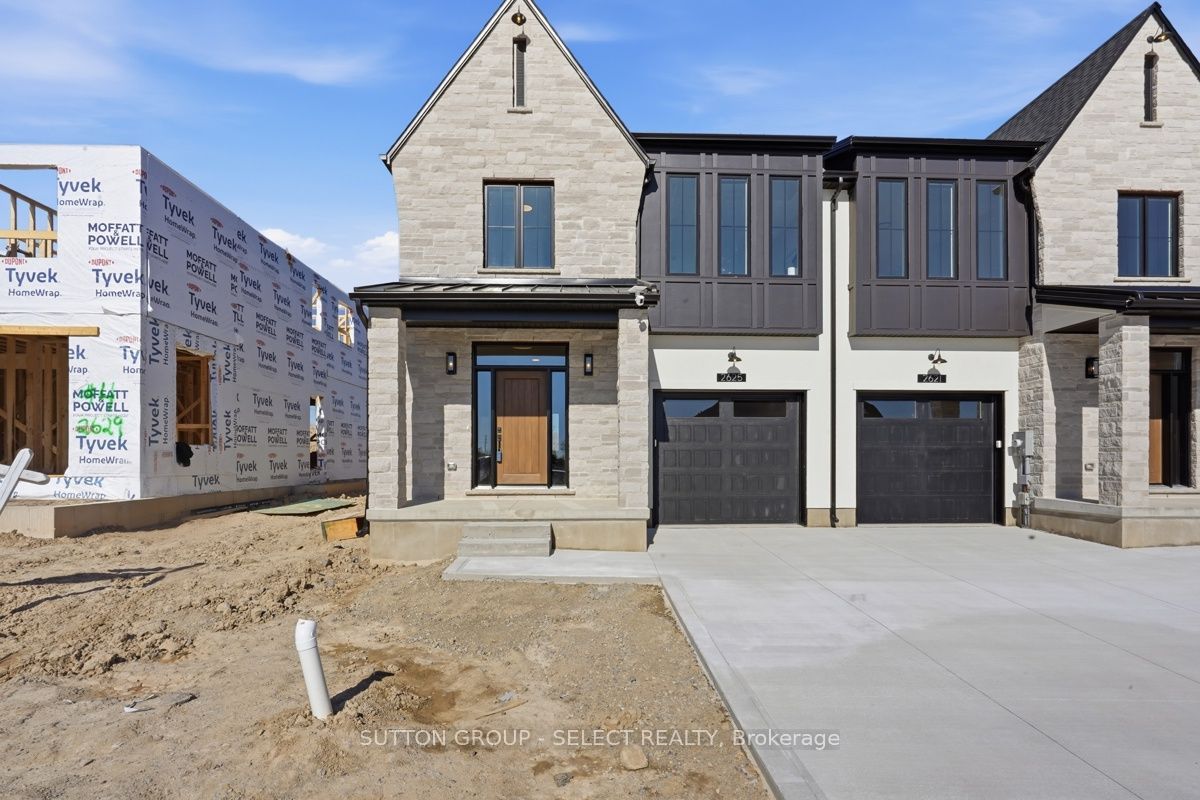
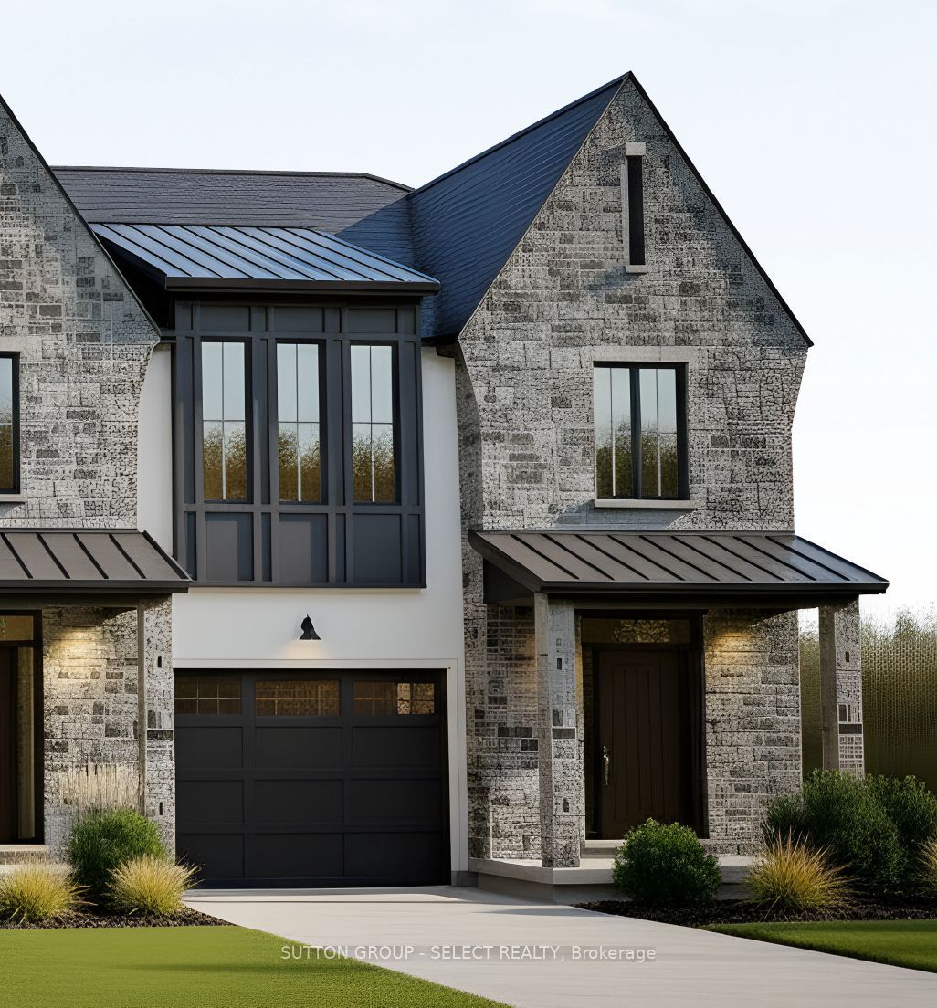
To Be Built - Stunning 2,700 Sq. Ft. Executive HomeDiscover this exceptional to-be-built 2,700 sq. ft. above-grade home, thoughtfully designed with timeless elegance and modern functionality. The striking exterior showcases natural stone on the main level complemented by sophisticated stucco on the second floor, creating outstanding curb appeal. Step inside to an inviting open-concept main floor featuring a spacious family room with a cozy electric fireplace, a bright dining area, and a beautifully appointed kitchen complete with custom cabinetry, granite countertops, and a walk-in pantry-ideal for everyday living and effortless entertaining. The second level offers four generously sized bedrooms and three full bathrooms, including a luxurious primary retreat featuring a spa-inspired 5-piece ensuite. This home is finished with an impressive selection of premium features, including:9-foot ceilings on the main floor, Elegant oak staircase with matching oak railings, Engineered hardwood flooring throughout the main floor and second-floor hallway, Granite countertops in the kitchen and all bathrooms, Custom cabinetry throughout24" x 12" porcelain tiles in all wet areas, Oversized 5" baseboards and 3" casings, Three coats of premium-quality paint35 pot lights throughout200-amp electrical service. Additional highlights include a separate basement entrance, with the option to finish the basement to create additional living space or an income-generating suite (subject to applicable approvals).This exceptional home offers the perfect blend of luxury, quality craftsmanship, and modern design-an outstanding opportunity to build your dream home.
Details
| MLS # | X13622546 |
|---|---|
| Listing Type | For Sale |
| Style | House |
| Sub-Type | Resale |
| Status | New |
| Year | 0 |
| Days On Site | 95 |
| Listing Provided By | KING REALTY INC. | X13622546 214103 |
Features
| Bed(s) | 4 |
|---|---|
| Bath(s) | 4 |
| Garage | 2 |
| Basement | Y |
| Story(s) | 2 |
| Acreage | 0.11 |
Interior
| Interior Features | None |
|---|---|
| Cooling | Central Air |
| Heat Source | Gas |
| Fireplace Yes / No | Yes |
Exterior
| Roof | Shingles |
|---|---|
| Foundation Details | Concrete |
| Construction Materials | Stone, Stucco (Plaster) |
Parking
| Garage Yes / No | Yes |
|---|---|
| Parking Features | Available |
Utilities
| Sewer | Sewer |
|---|
Taxes
| Tax Annual Amount | 0 |
|---|---|
| Tax Legal Description | N/A |
| Tax Year | 2026 |
Area Information
| Province | ON |
|---|---|
| County | Middlesex |
| City | London South |
| Postal Code | N6M 0J5 |
| Area | South U |
| Listing VS Median (in N6M 0J5) | |
Price: $849,000 low | high Med: $0 On site: 95 low | high Med: | |
Request a showing
Request a showing
Contact
Learn More About This Property

| Province | ON |
|---|---|
| County | Middlesex |
| City | London South |
| Postal Code | N6M 0J5 |
| Area | South U |
| Listing VS Median (in N6M 0J5) | |
Price: $849,000 low | high Med: $0 On site: 95 low | high Med: | |

© 2026 Coldwell Banker The Real Estate Centre - (905) 737-5700.
