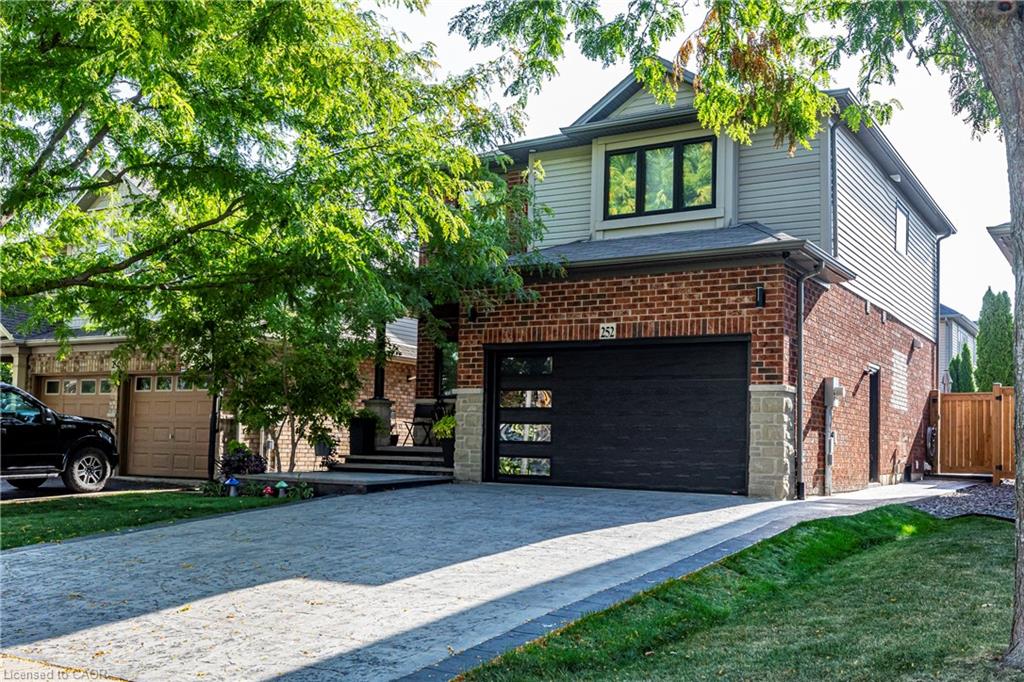
252 Upper Mount Albion Road,Stoney Creek, ON L8J 0B1
Stoney Creek, ON L8J 0B1

Description
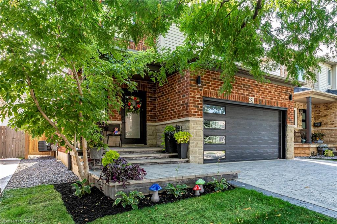
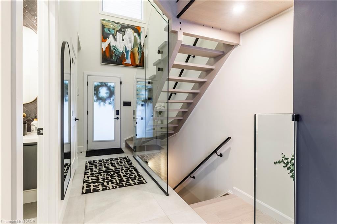
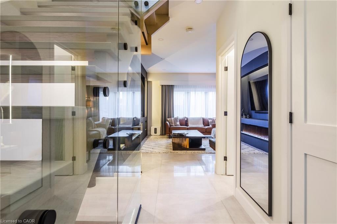
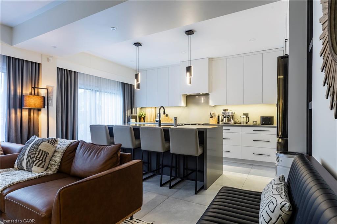
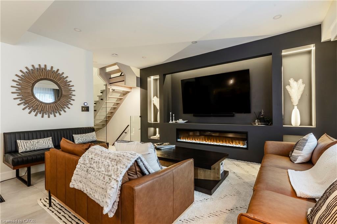
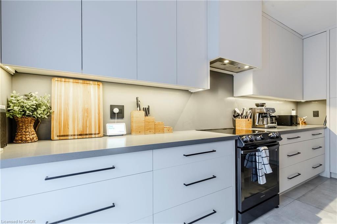
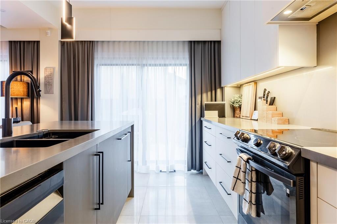
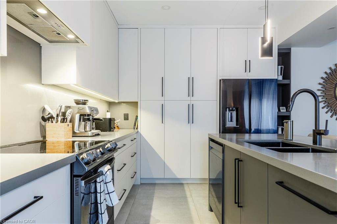
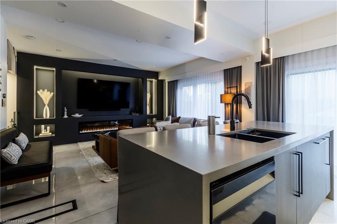
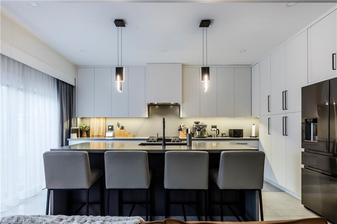
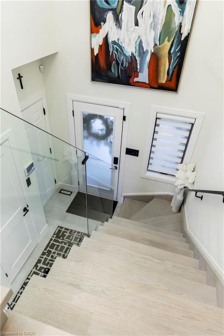
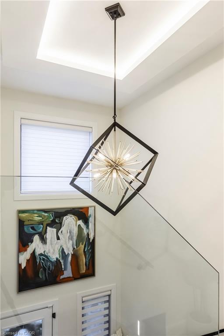
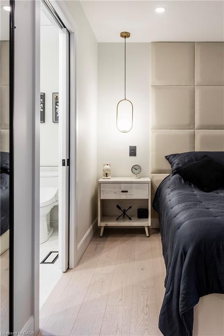
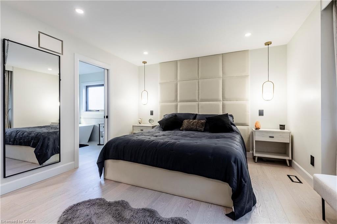
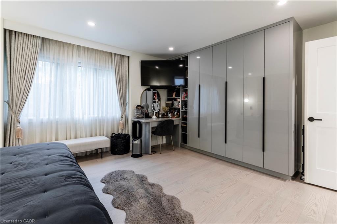
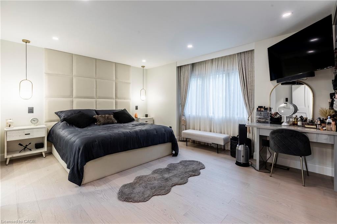
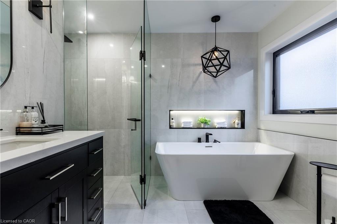
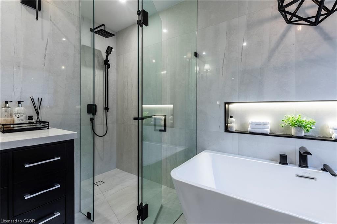
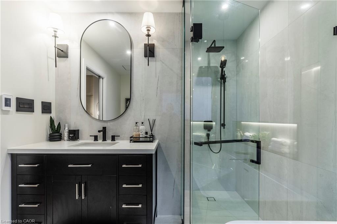
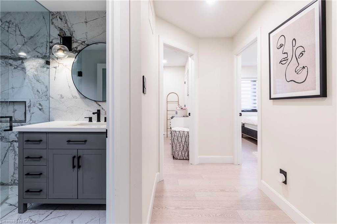
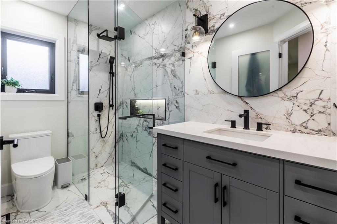
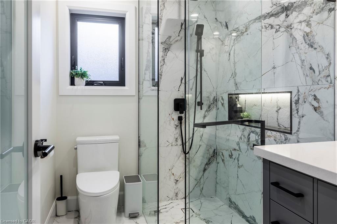
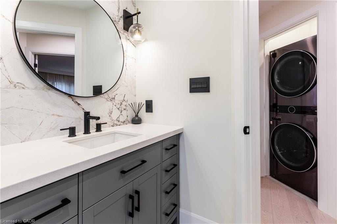
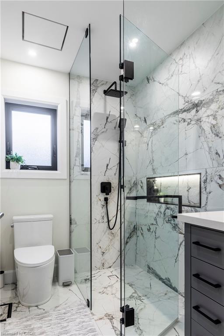
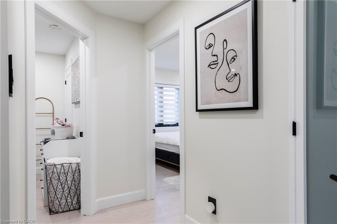
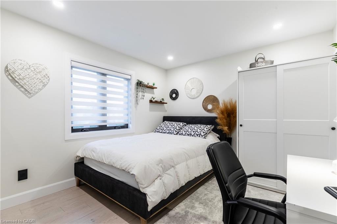
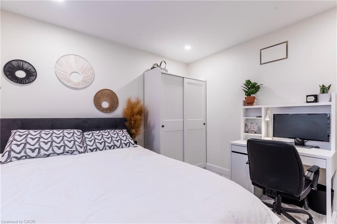
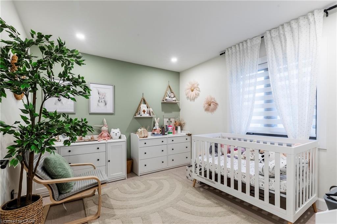
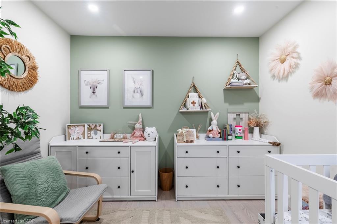
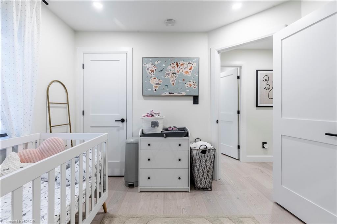
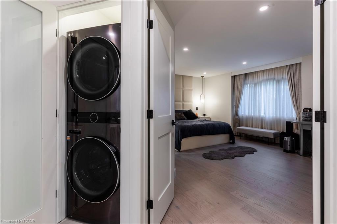
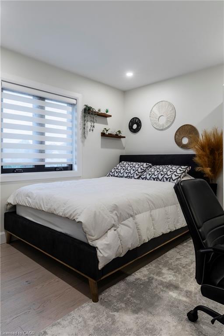
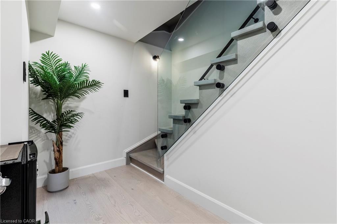
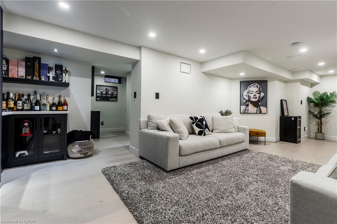
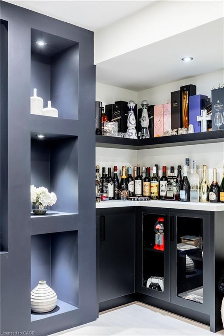
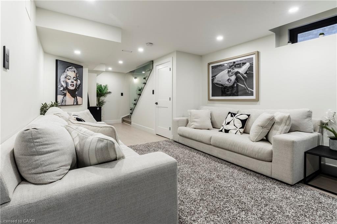
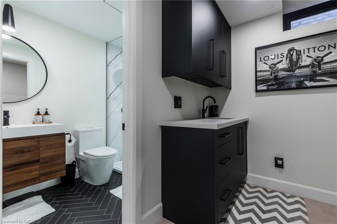
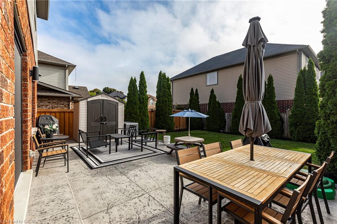
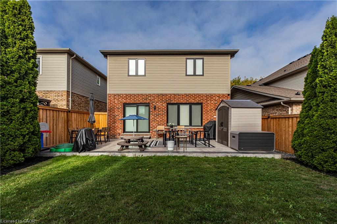
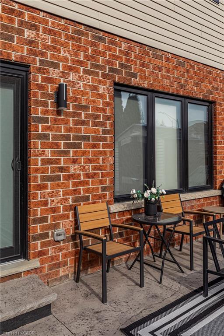
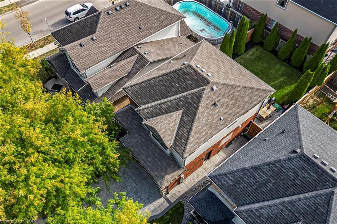
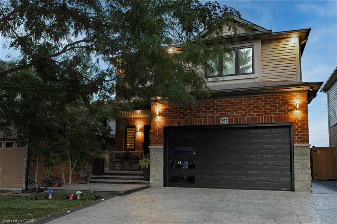
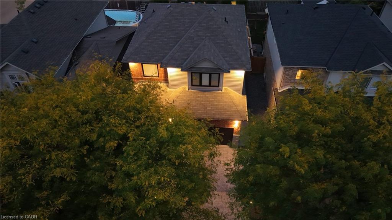
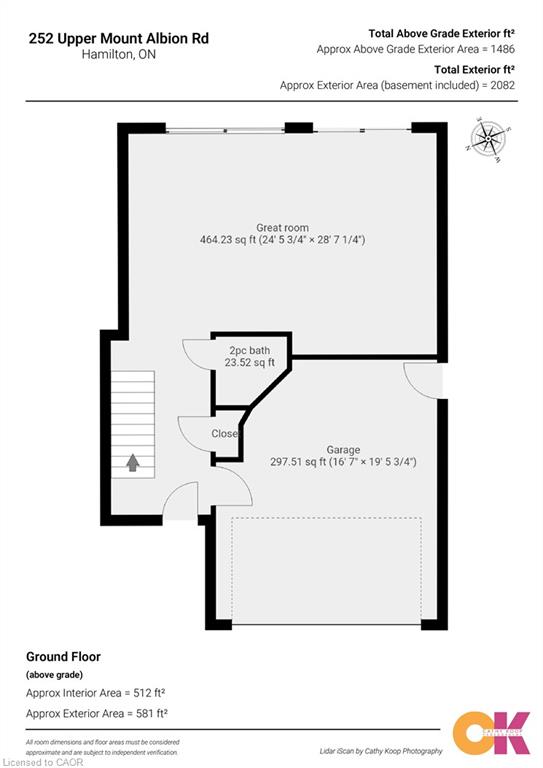
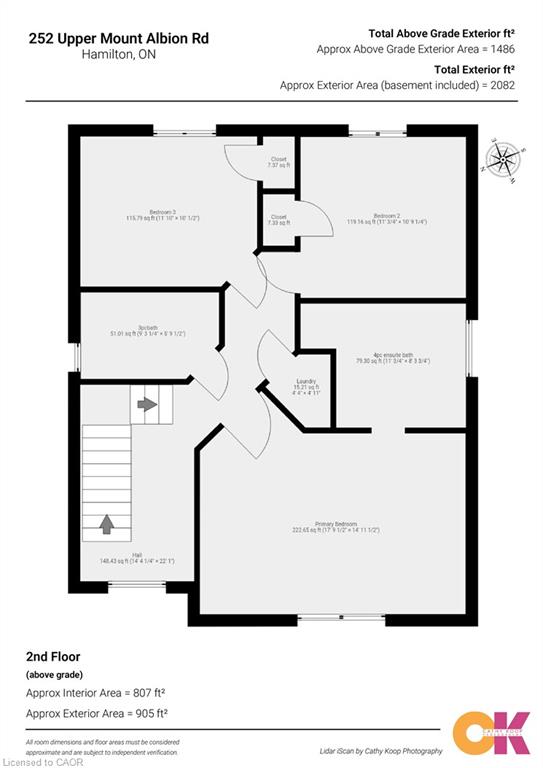
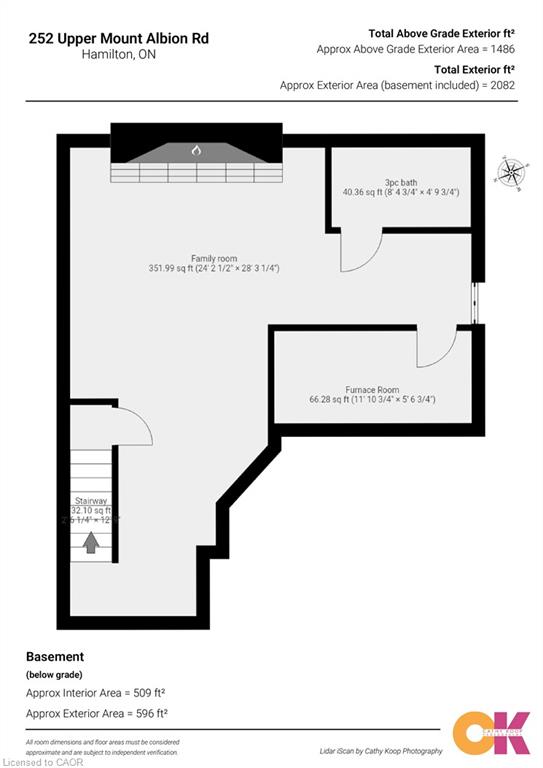
Experience exceptional living in this extensively transformed Stoney Creek Mountain home offering approx. 2,016 sq. ft. of above-grade living space, plus a fully finished lower level, 3 bedrooms and 3.5 bathrooms. Thoughtfully redesigned inside and out with quality materials, custom finishes and exceptional attention to detail.The main level features impressive 9' ceilings, imported Italian tile, Legrand switches and receptacles, designer lighting, LED pot lights and a custom feature wall with integrated lighting and electric fireplace. The custom kitchen offers extensive cabinetry, a large centre island, quartz countertops and matching backsplash, sensor faucet and Samsung appliances, plus a gas-line rough-in for the range.Upstairs features Canadian-made Mercier engineered hardwood and convenient second-floor laundry. The primary bedroom includes a custom king-size headboard/base, built-in wardrobe and makeup vanity. The spa-inspired ensuite offers heated floors, curbless glass shower, freestanding soaker tub, electric bidet toilet and illuminated niche. The finished lower level continues with Mercier hardwood, a custom feature wall, electric fireplace and beautifully finished bathroom. Custom red oak stairs with glass railings connect all 3 levels. Major upgrades include new windows (2023), furnace and upgraded attic insulation (2024), alarm and 4K security cameras. The heated, finished garage features epoxy flooring, electric heater, wall-mounted opener and insulated glass-panel garage door. Outside, extensive stamped concrete surrounds the driveway, side walkway and backyard, complemented by integrated exterior lighting. A truly distinctive home that must be seen!
Details
| MLS # | 40842663 |
|---|---|
| Listing Type | For Sale |
| Style | House |
| Sub-Type | Resale |
| Status | Active |
| Year | 2005 |
| Days On Site | 131 |
| Listing Provided By | Kronas Real Estate | Stephen Kronas |
Features
| Bed(s) | 3 |
|---|---|
| Bath(s) | 4 Total |
| SQ Feet | 2,016 |
| Garage | 2 |
| Basement | Y |
| Story(s) | 2 |
| Zoning | R4-10 |
| Acreage | 0.08 |
Interior
| Appliances | Water Heater, Dishwasher, Dryer, Microwave, Range Hood, Refrigerator, Stove, Washer |
|---|---|
| Rooms Total | 12 |
| Cooling | Central Air |
| Cooling Yes / No | No |
| Heating | Forced Air, Natural Gas |
| Heating Yes / No | Yes |
| Fireplaces Total | 2 |
| Fireplace Features | Electric |
| Window Features | Window Coverings |
| Laundry Features | In-Suite |
Exterior
| Lot Features | Urban, Rectangular, Dog Park, Highway Access, Park, Place of Worship, Public Transit, Schools |
|---|---|
| Construction Materials | Brick, Vinyl Siding |
| Roof | Asphalt Shing |
| Foundation Details | Poured Concrete |
Parking
| Garage Spaces | 2 |
|---|---|
| Parking Features | Attached Garage, Concrete, Inside Entry |
| Open Parking Yes / No | Yes |
| Attached Garage Yes / No | Yes |
Utilities
| Sewer | Sewer (Municipal) |
|---|
Taxes
| Tax Annual Amount | 5053 |
|---|
Area Information
| Province | ON |
|---|---|
| County | Hamilton |
| City | Stoney Creek |
| Postal Code | L8J 0B1 |
| Area | 50 Stoney Creek |
| Subarea | 502 Felker |
| Community Name | 502 Felker |
| School District | Saltfleet, Bishop Ryan |
| Elementary School | Billy Green, Jk - Grade 8 And St |
| High School | Saltfleet, Bishop Ryan |
| Listing VS Median (in 502 Felker) | |
Price: $1,059,000 low | high Med: $578,950 sqft: 2,016 low | high Med: 1,364 $ / sqft: $525 low | high Med: $444 On site: 131 low | high Med: 44 | |
Request a showing
Request a showing
Contact
Learn More About This Property

| Province | ON |
|---|---|
| County | Hamilton |
| City | Stoney Creek |
| Postal Code | L8J 0B1 |
| Area | 50 Stoney Creek |
| Subarea | 502 Felker |
| Community Name | 502 Felker |
| School District | Saltfleet, Bishop Ryan |
| Elementary School | Billy Green, Jk - Grade 8 And St |
| High School | Saltfleet, Bishop Ryan |
| Listing VS Median (in 502 Felker) | |
Price: $1,059,000 low | high Med: $578,950 sqft: 2,016 low | high Med: 1,364 $ / sqft: $525 low | high Med: $444 On site: 131 low | high Med: 44 | |
© 2026 Coldwell Banker The Real Estate Centre - (905) 737-5700.
