 New Listing

Description
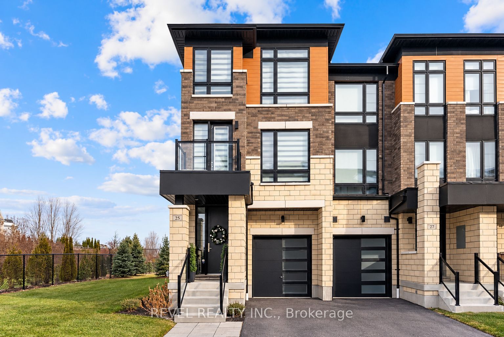
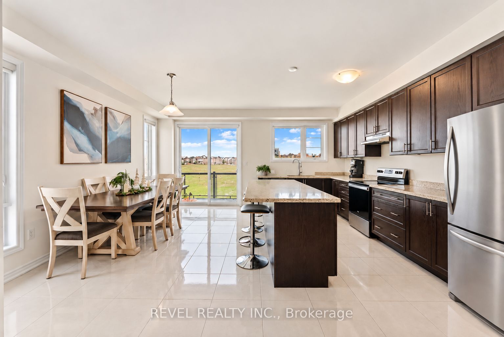
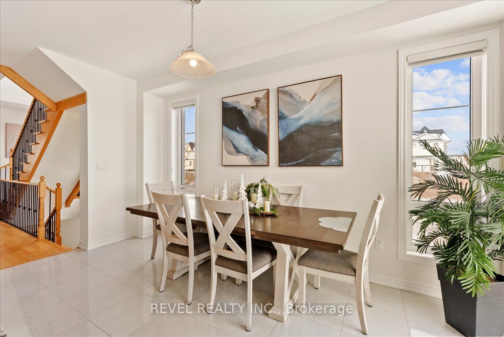
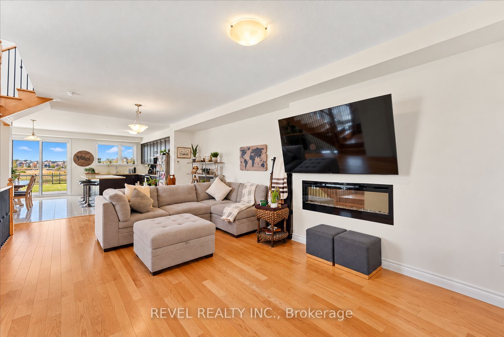
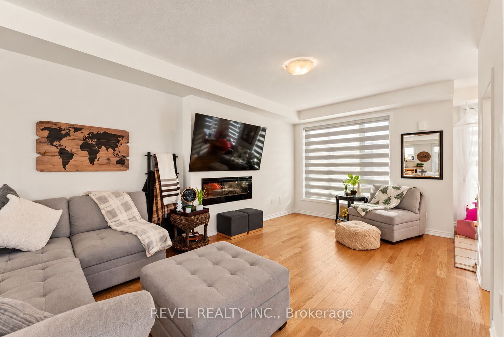
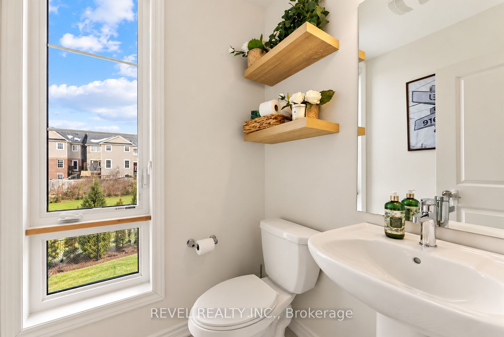
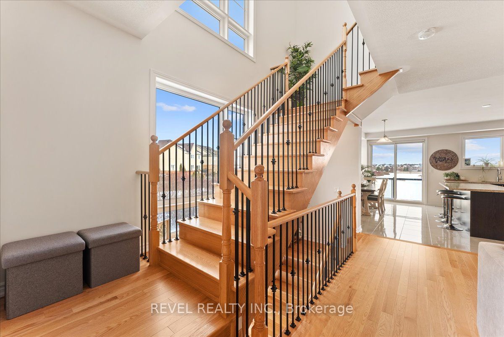
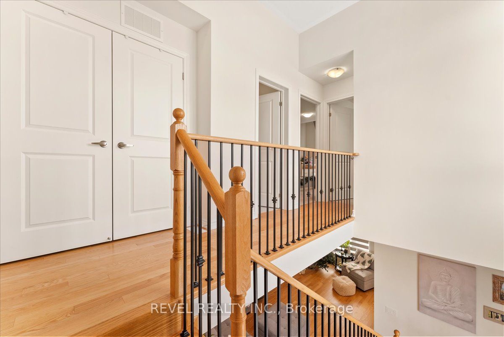
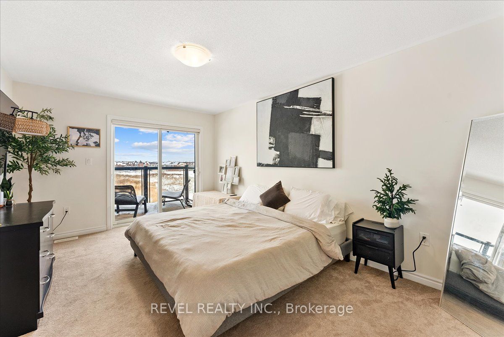
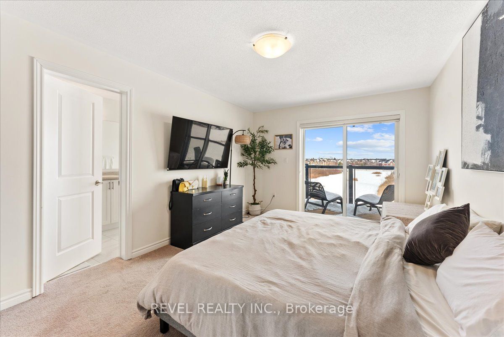
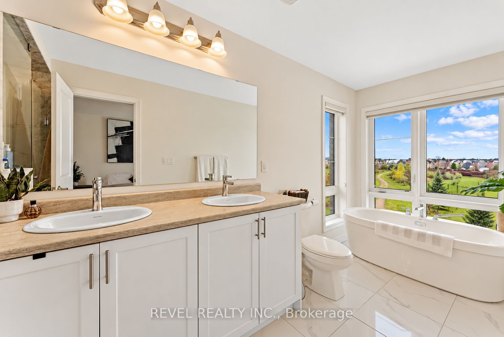
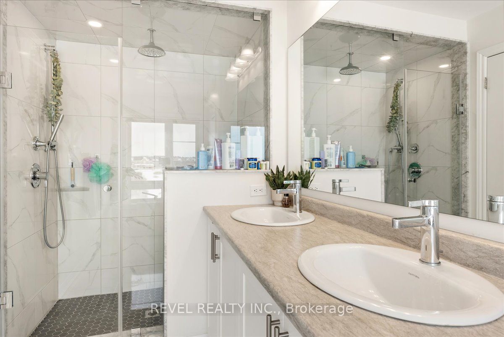
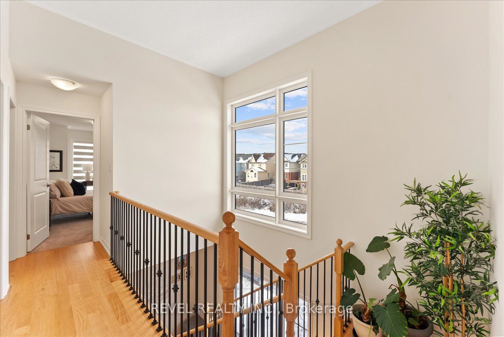
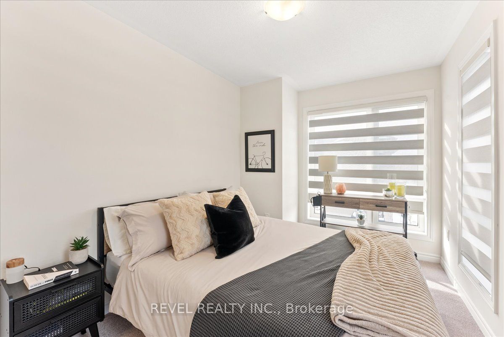
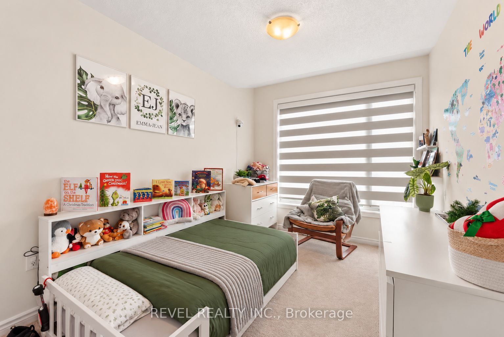
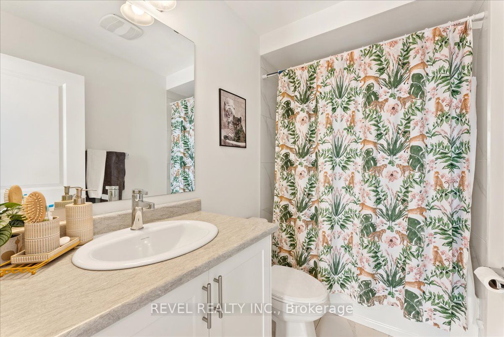
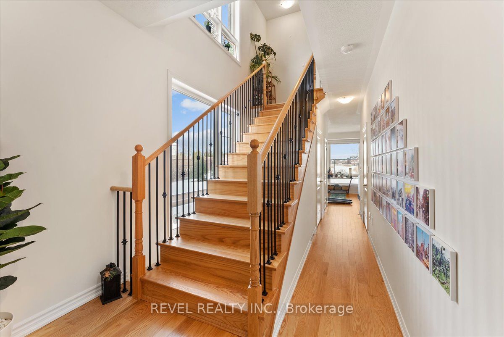
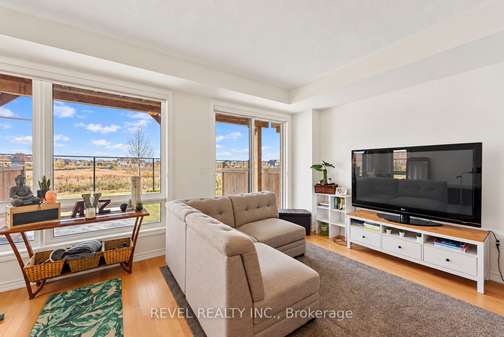
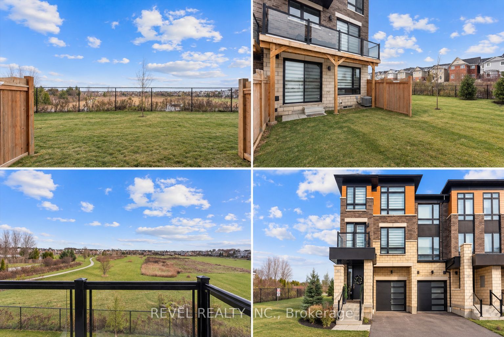
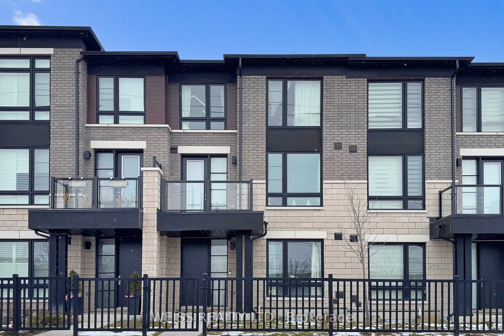
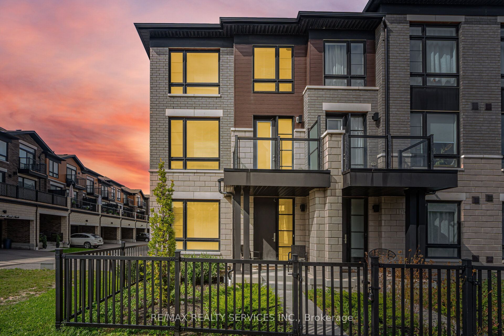
Luxury end-unit townhome with over 2300sft of living space in the thriving village of Brooklin, North Whitby. Bright, open concept, modern multi-level unit with 3 balconies and a walk-out to a spacious yard and meadow on the ground floor. The main floor includes a large kitchen with all stainless steel appliances, a large island, dining room and a walk-out balcony facing east and overlooking the meadow. PLUS, a great room with a fireplace, nook for an office space or playroom, and another juliette balcony facing west! The lower level living/recreation room has a walk-out to the patio/yard/meadow, mudroom with garage access and laundry. Upstairs, 3 bedrooms + 2 bathrooms. Primary bedroom features an east-facing balcony and 5-piece ensuite bathroom with double sinks, separate shower, and a standalone tub with windows overlooking the meadow - a perfect spot to relax, breathe, and unwind. The most private unit on Lake Trail Way! Great opportunity to settle in Brooklin. Close to parks, walking trails, schools, transit, 407 highway and 10 minutes to Ontario Tech University and Durham College and more!
Details
| MLS # | E14133470 |
|---|---|
| Listing Type | For Sale |
| Style | House |
| Sub-Type | Resale |
| Status | New |
| Year | 0 |
| Days On Site | 3 |
| Listing Provided By | REVEL REALTY INC. | E14133470 344717 |
Features
| Bed(s) | 3 |
|---|---|
| Bath(s) | 4 |
| Garage | 1 |
| Basement | Y |
| Story(s) | 3 |
| Acreage | 0.05 |
| Property View | Meadow |
Interior
| Interior Features | On Demand Water Heater |
|---|---|
| Cooling | Central Air |
| Heat Source | Gas |
| Fireplace Yes / No | Yes |
Exterior
| Roof | Asphalt Shingle |
|---|---|
| Foundation Details | Poured Concrete |
| Topography | Flat |
| View | Meadow |
| Construction Materials | Brick, Stone |
Parking
| Garage Yes / No | Yes |
|---|---|
| Parking Features | Available |
Utilities
| Sewer | Sewer |
|---|
Taxes
| Tax Annual Amount | 7797.25 |
|---|---|
| Tax Legal Description | PART OF BLOCK 182, PLAN 40M2352; PART 39, PLAN 40R31519 TOGETHER WITH AN UNDIVIDED COMMON INTEREST IN DURHAM COMMON ELEMENTS CONDOMINIUM CORPORATION NO. 359 SUBJECT TO AN EASEMENT AS IN DR1909512 SUBJECT TO AN EASEMENT AS IN DR1934515 SUBJECT TO AN EASEMENT AS IN DR1966987 SUBJECT TO AN EASEMENT AS IN DR2001377 SUBJECT TO AN EASEMENT IN FAVOUR OF PART OF BLOCK 182, PLAN 40M2352, PARTS 65, 67, 68, 69, 70, 71, 72 & 73 PLAN 40R31519 AS IN DR2140044 TOWN OF WHITBY |
| Tax Year | 2026 |
Area Information
| Province | ON |
|---|---|
| County | Durham |
| City | Whitby |
| Postal Code | L1M 0M3 |
| Area | Brooklin |
| Listing VS Median (in L1M 0M3) | |
Price: $799,900 low | high Med: $0 On site: 3 low | high Med: | |
Request a showing
Request a showing
Contact
Learn More About This Property

| Province | ON |
|---|---|
| County | Durham |
| City | Whitby |
| Postal Code | L1M 0M3 |
| Area | Brooklin |
| Listing VS Median (in L1M 0M3) | |
Price: $799,900 low | high Med: $0 On site: 3 low | high Med: | |

© 2026 Coldwell Banker The Real Estate Centre - (905) 737-5700.
