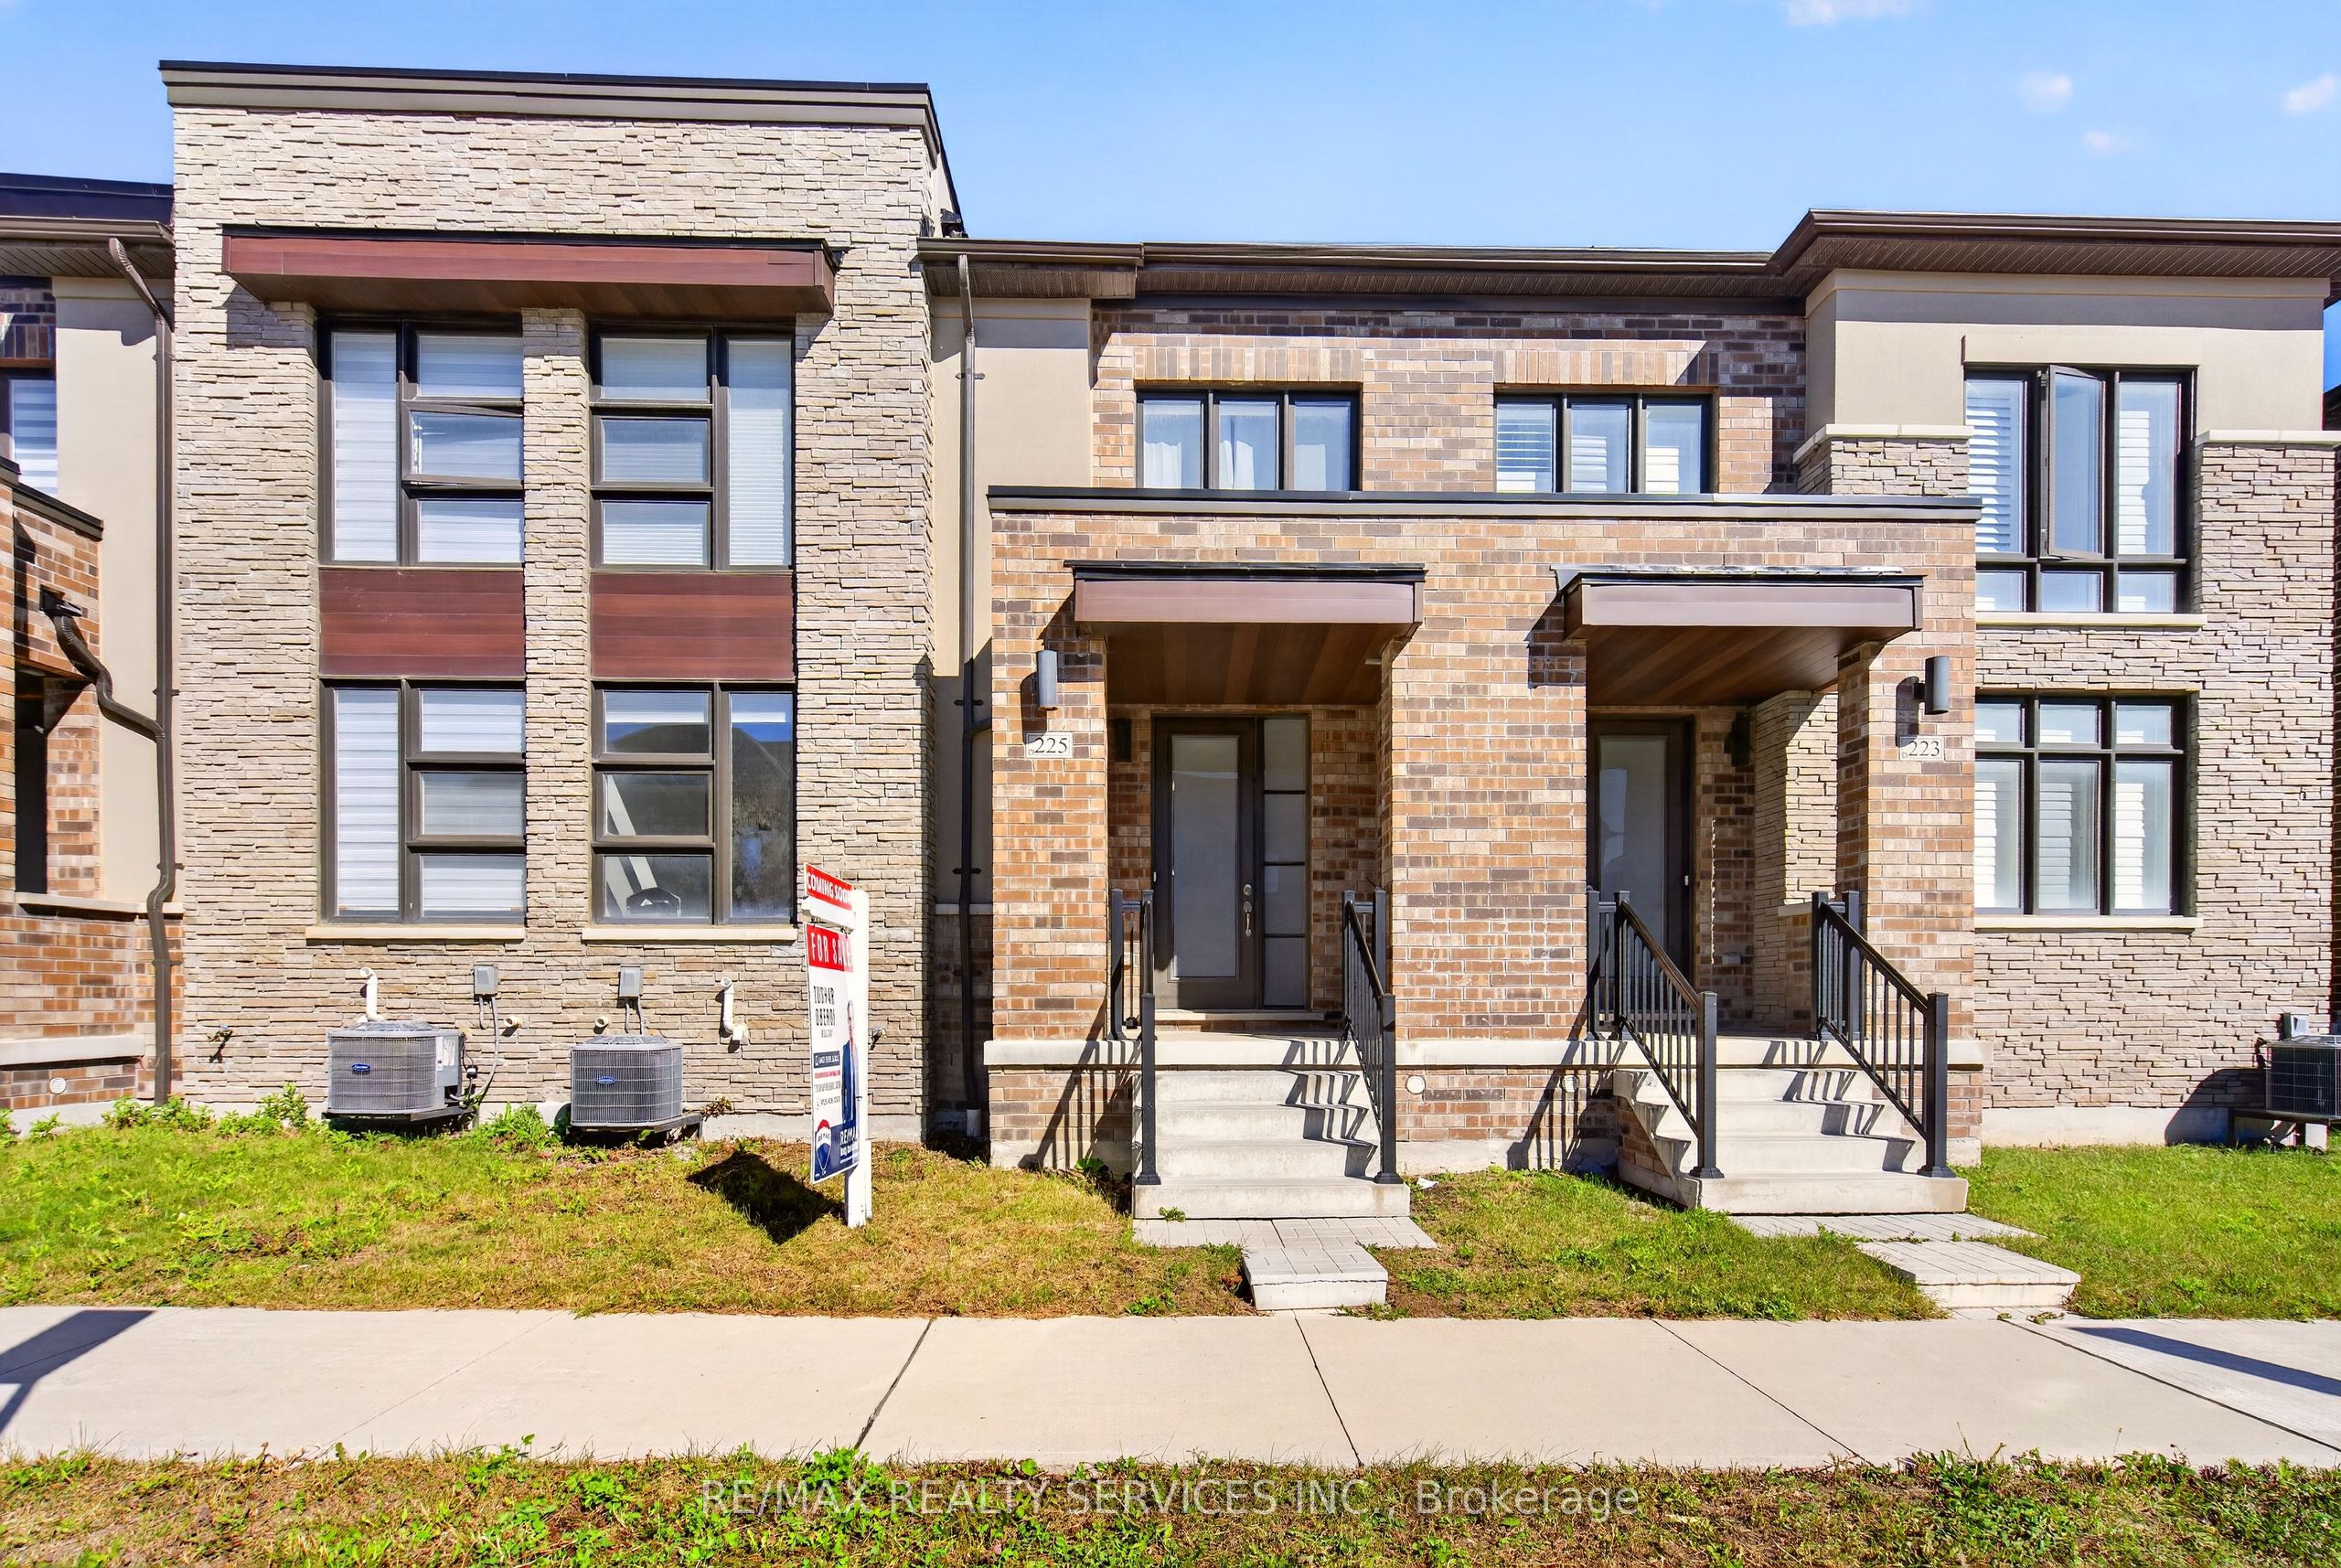
225 Coronation Road,Whitby, ON L1P 0H6
Whitby, ON L1P 0H6

Description
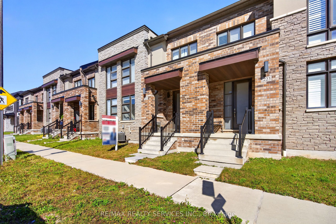
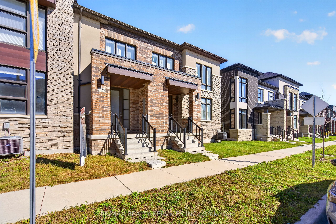
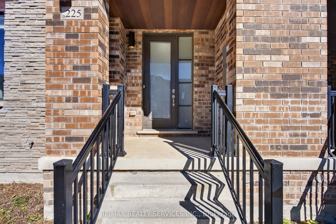
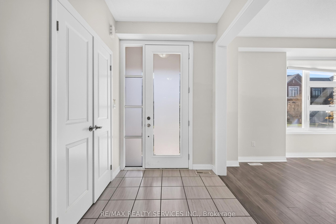
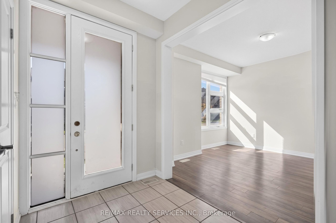
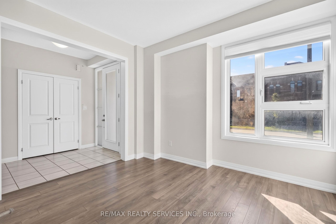
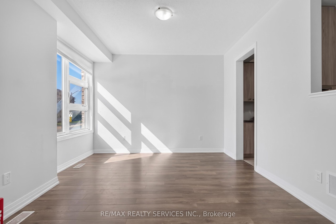
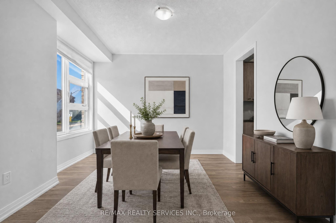
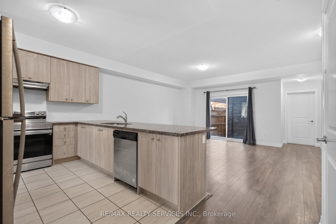
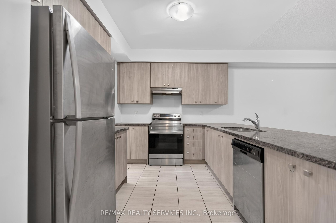
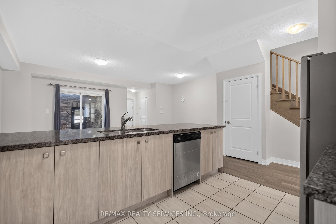
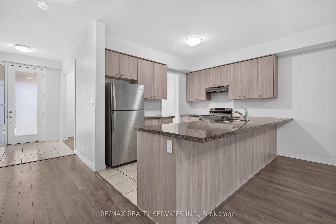
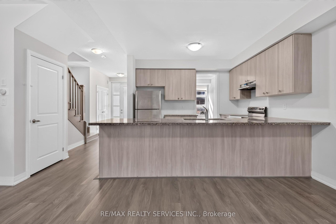
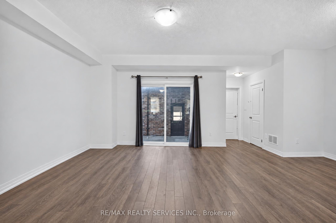
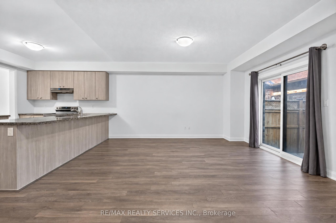
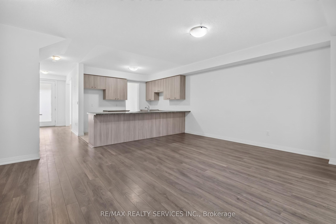
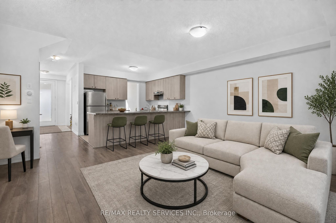
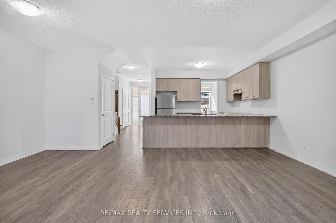
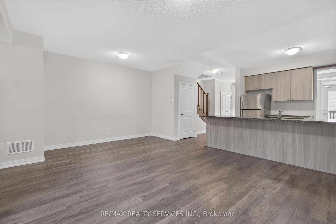
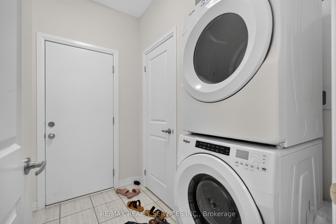
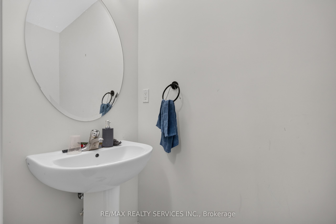
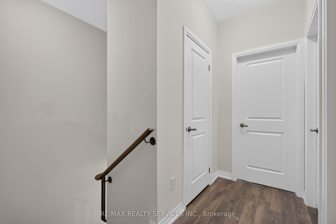
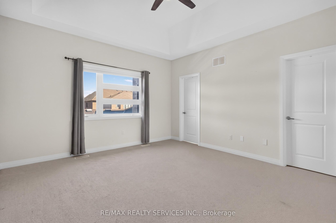
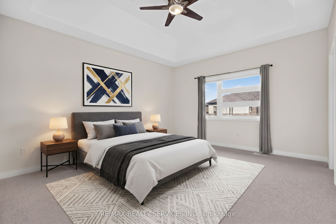
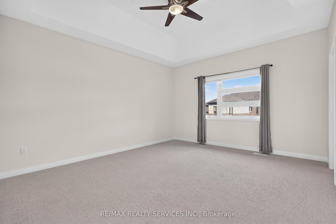
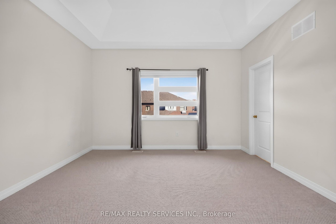
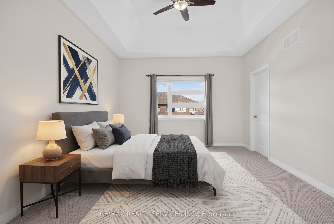
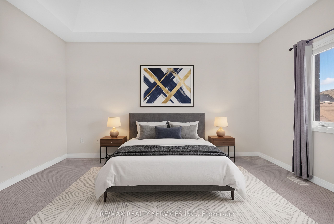
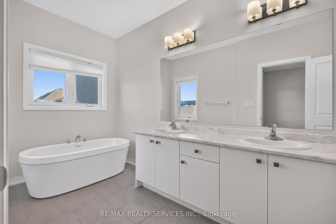
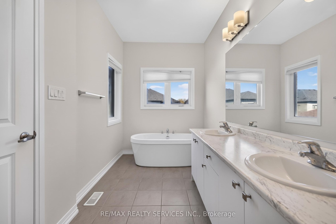
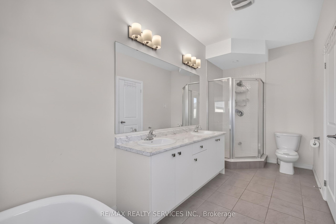
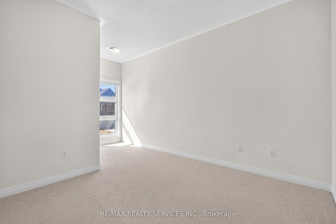
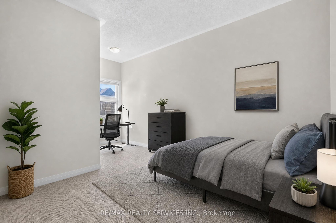
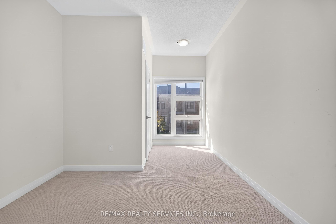
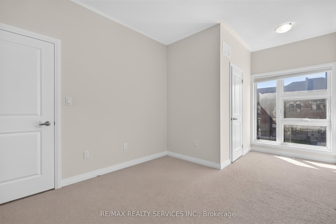
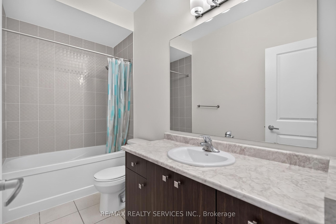
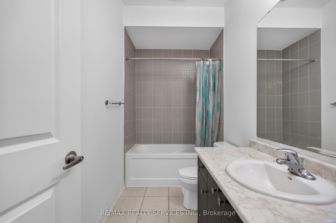
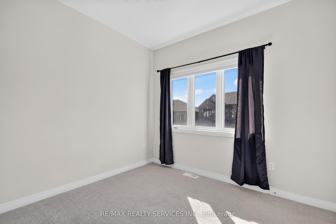
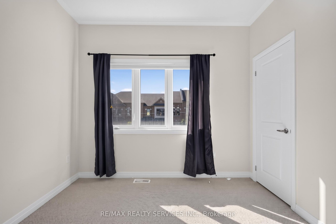
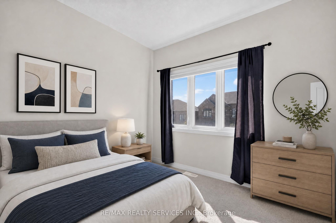
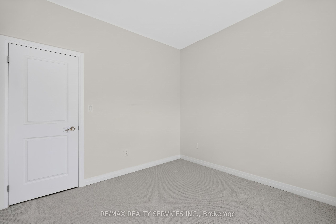
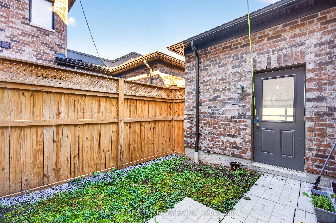
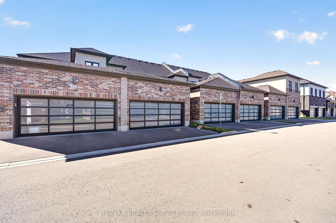
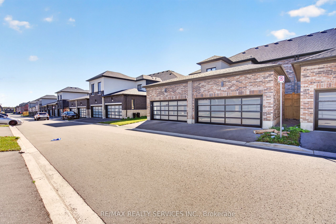
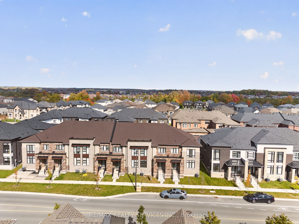
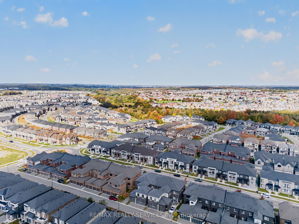
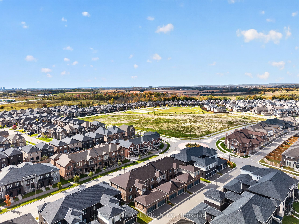
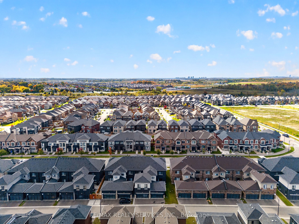
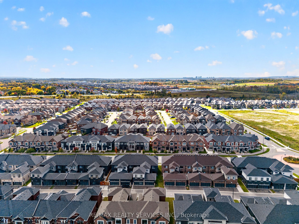
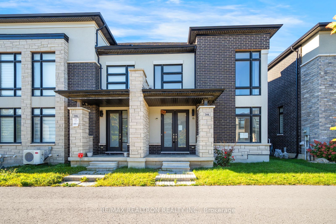
More Space to Live the Way You Want in Whitby Meadows, One of Whitby's Newer, Sought-After Communities! Just 4 Years old, this Spacious 3-Bedroom house Features 9-Ft Ceilings on Both Levels, Large Picture Windows & Bright, Open-Concept layout. Modern Kitchen boasts Contemporary Cabinetry & A Large Peninsula Overlooking the Family room-perfect for everyday Living & Entertaining. Sep Dining room ideal for Hosting, while Primary Bedroom offers 10ft ceiling & 5-Pc ensuite with glass shower, Freestanding Soaker tub & Double vanity. Additional features include Upgraded flooring on the main floor, Stained Oak stairs with modern Square Pickets, An 8-ft front door, Double Car Garage with direct access to the house & a Private rear Courtyard with access to the Garage and outside. Central A/C & 3-pc basement bathroom Rough-In. Offering Easy Access To Highways 401 & 407, Walking Distance, Parks, Whitby GO Station, Costco, Walmart, Thermea Spa, Recreational Sports Complexes, Gyms & Many Other Amenities.
Details
| MLS # | E13879446 |
|---|---|
| Listing Type | For Sale |
| Style | House |
| Sub-Type | Resale |
| Status | New |
| Year | 0 |
| Days On Site | 24 |
| Listing Provided By | RE/MAX REALTY SERVICES INC. | E13879446 498004 |
Features
| Bed(s) | 3 |
|---|---|
| Bath(s) | 3 |
| Garage | 2 |
| Basement | Y |
| Story(s) | 2 |
| Acreage | 0.05 |
Interior
| Interior Features | ERV/HRV |
|---|---|
| Heating Yes / No | Yes |
| Cooling Yes / No | Yes |
| Cooling | Central Air |
| Heat Source | Gas |
| Fireplace Yes / No | No |
| Rooms Total | 8 |
Exterior
| Roof | Asphalt Shingle |
|---|---|
| Foundation Details | Insulated Concrete Form |
| Construction Materials | Brick |
Parking
| Attached Garage Yes / No | No |
|---|---|
| Garage Yes / No | Yes |
| Parking Features | Private |
Utilities
| Sewer | Sewer |
|---|
Taxes
| Tax Annual Amount | 6345.63 |
|---|---|
| Tax Legal Description | PART OF BLOCK 289, PLAN 40M2644, DESIGNATED AS PARTS 5 AND 10, ON REFERENCE PLAN 40R31568; SUBJECT TO AN EASEMENT FOR ENTRY AS IN DR1958157.TOGETHER WITH AN EASEMENT OVER PART OF BLOCK 289, PLAN 40M2644, DESIGNATED AS PART 9, 40R31568 AS IN DR2107341. SUBJECT TO AN EASEMENT OVER, PART 10, 40R3156 IN FAVOUR OF PART OF BLOCK 289, PLAN 40M2644, DESIGNATED AS PARTS 4 AND 9, ON REFERENCE PLAN 40R31568, AS IN DR2107341. TOWN OF WHITBY |
| Tax Year | 2026 |
Area Information
| Province | ON |
|---|---|
| County | Durham |
| City | Whitby |
| Postal Code | L1P 0H6 |
| Area | Rural Whitby |
| Listing VS Median (in L1P 0H6) | |
Price: $799,000 low | high Med: $0 On site: 24 low | high Med: | |
Request a showing
Request a showing
Contact
Learn More About This Property

| Province | ON |
|---|---|
| County | Durham |
| City | Whitby |
| Postal Code | L1P 0H6 |
| Area | Rural Whitby |
| Listing VS Median (in L1P 0H6) | |
Price: $799,000 low | high Med: $0 On site: 24 low | high Med: | |
© 2026 Coldwell Banker The Real Estate Centre - (905) 737-5700.
