
156 Brammar Street,Newmarket, ON L3Y 7T3
Newmarket, ON L3Y 7T3














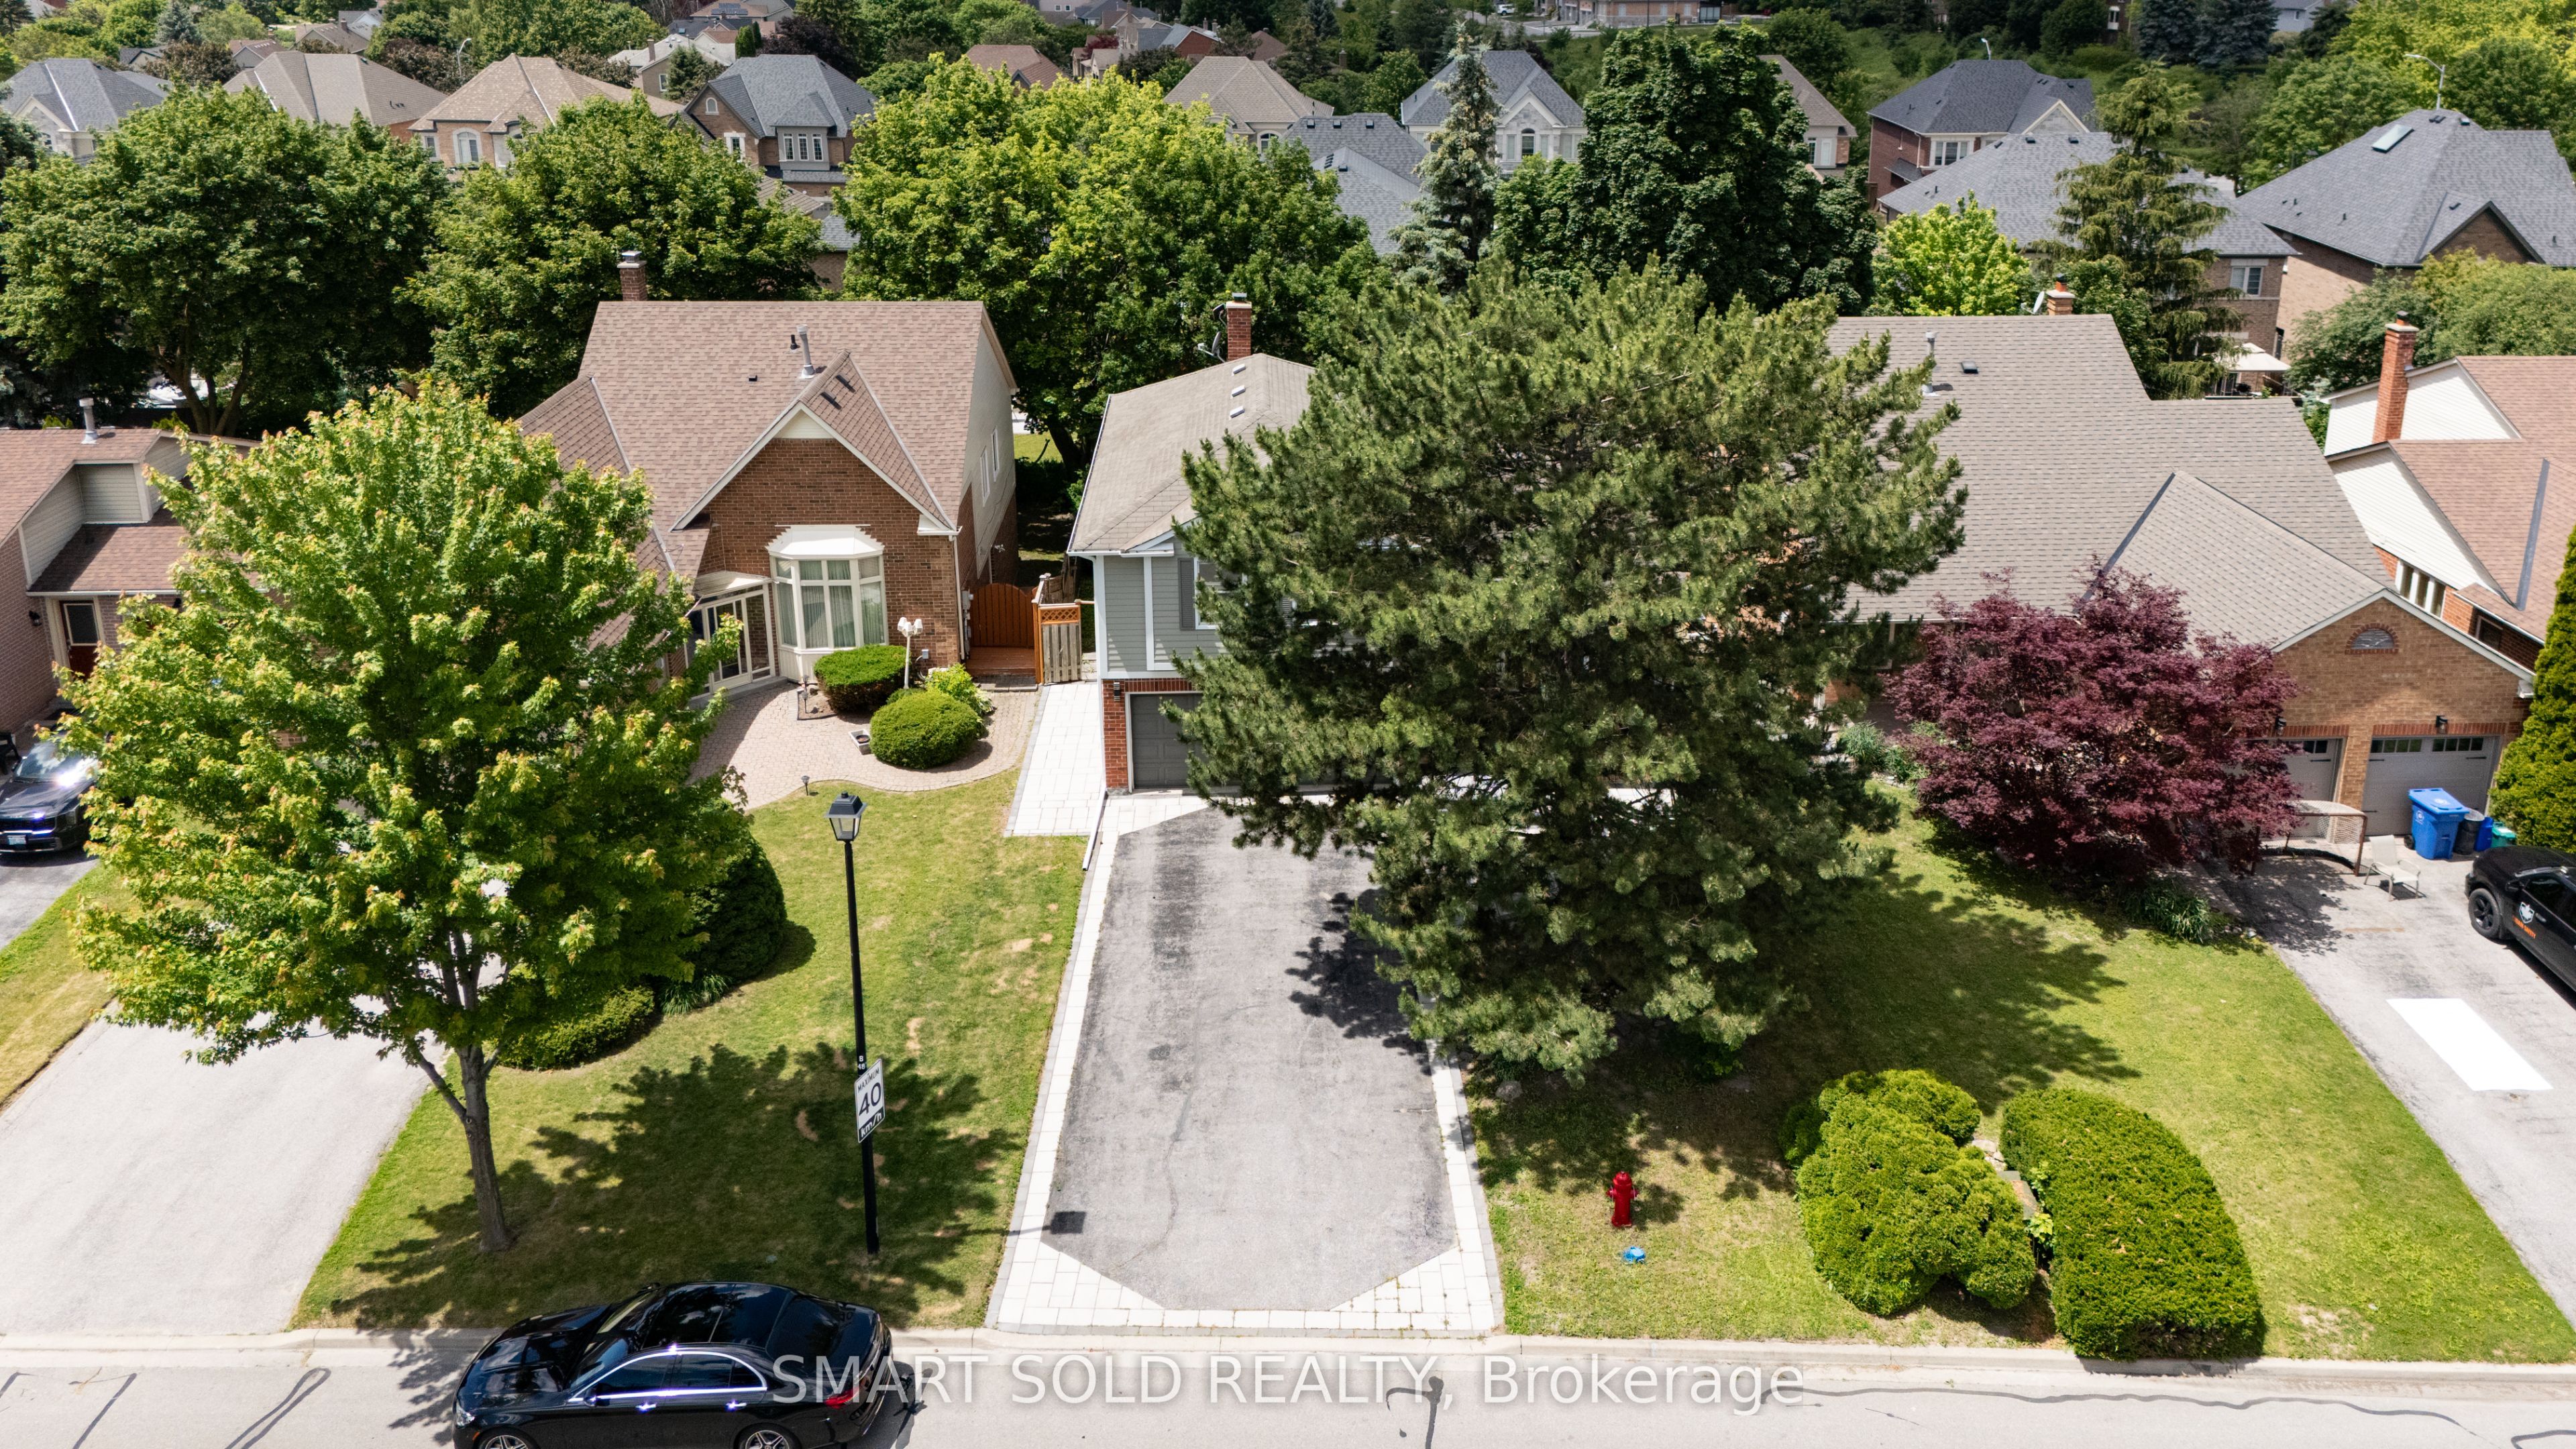

Description
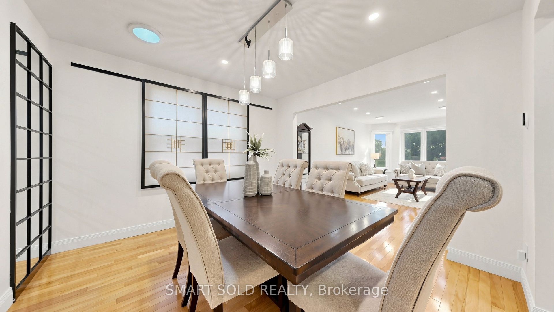
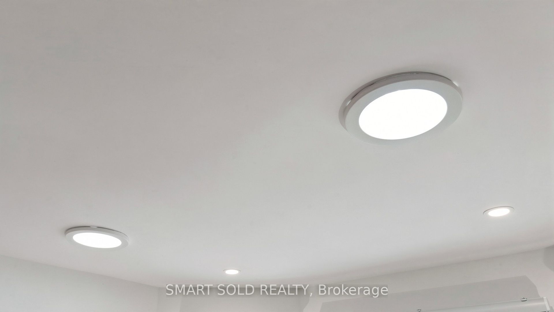
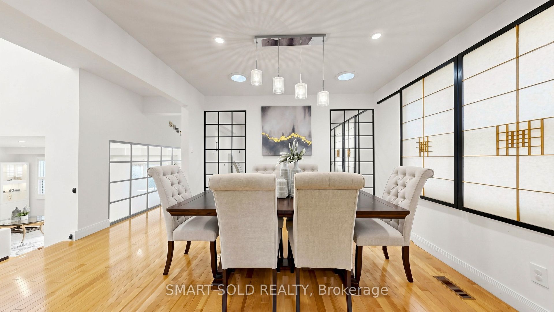
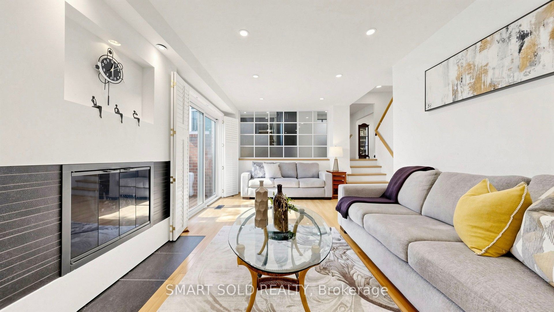
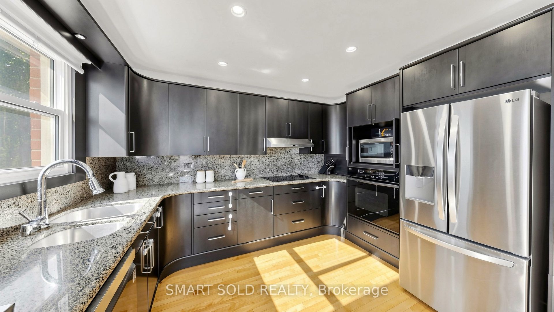
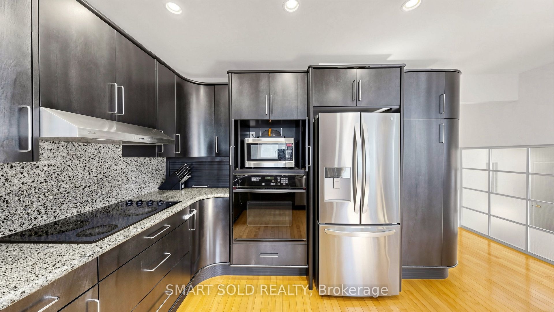
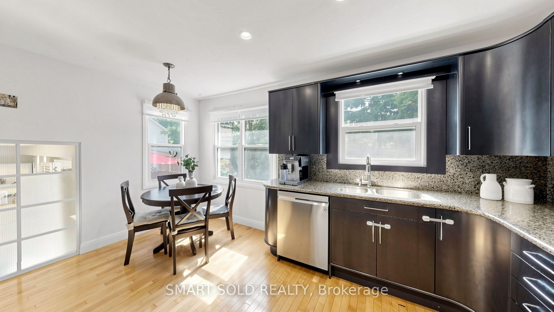
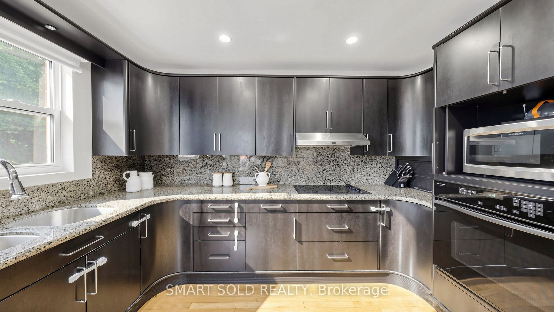
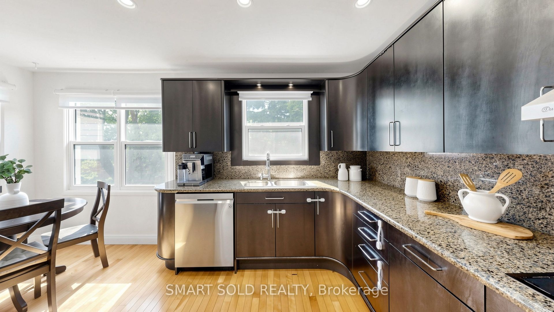
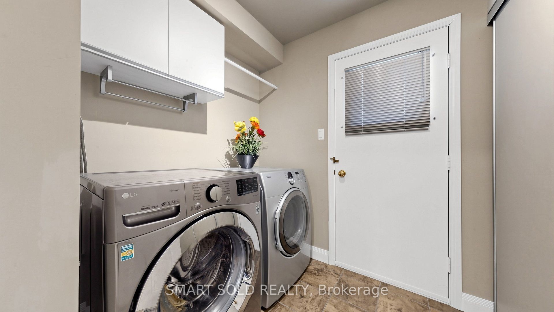
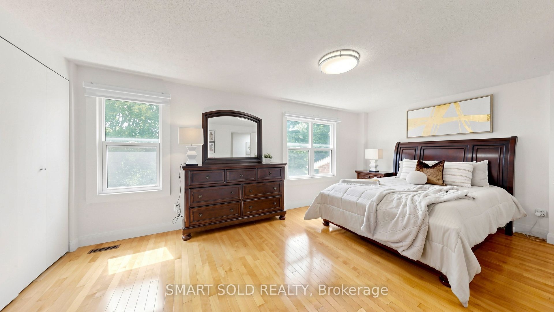
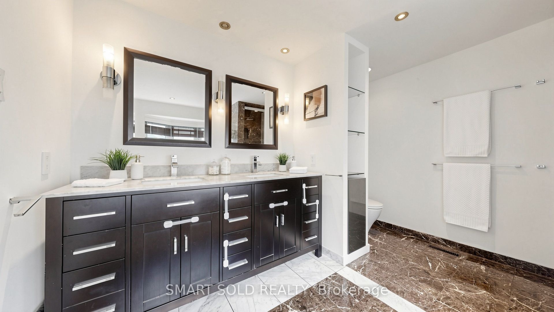
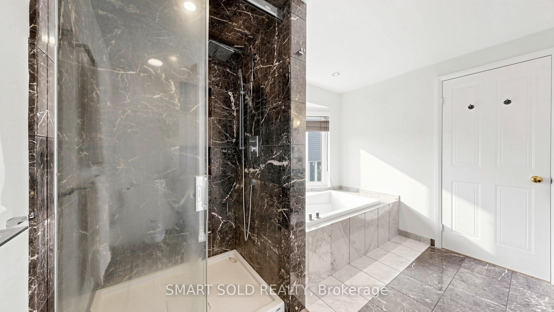
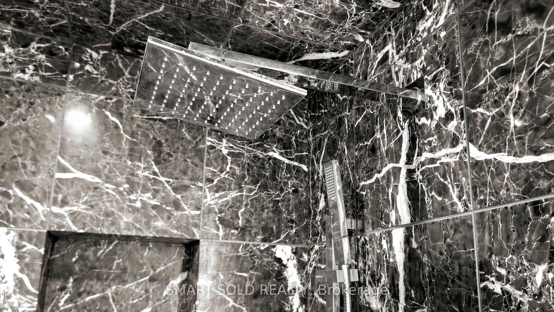
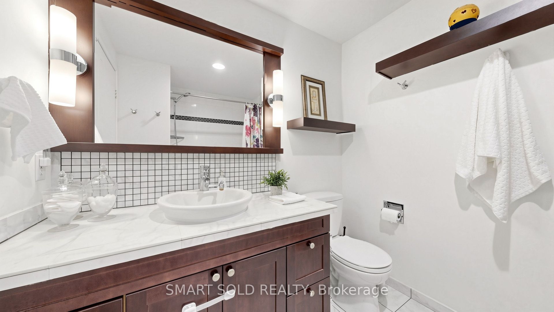
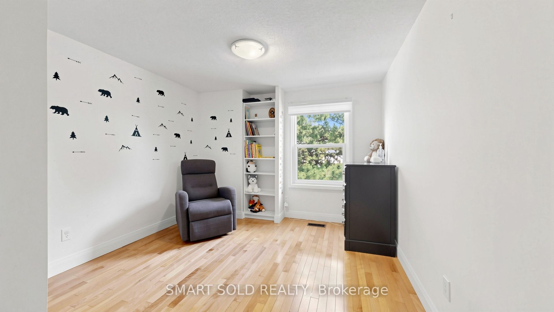
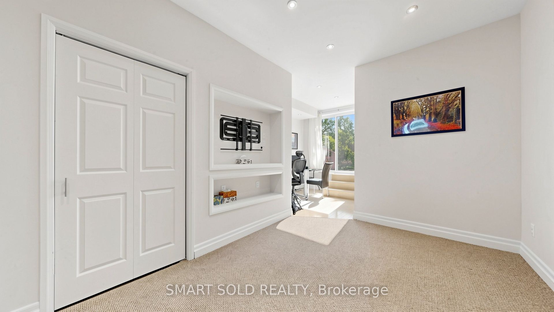
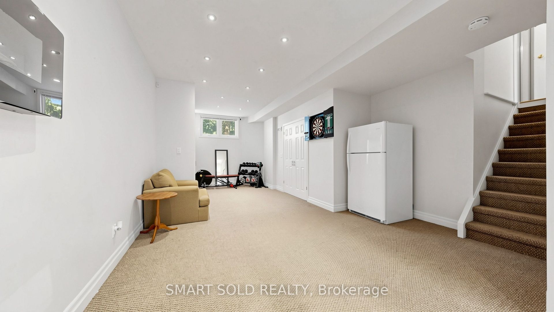
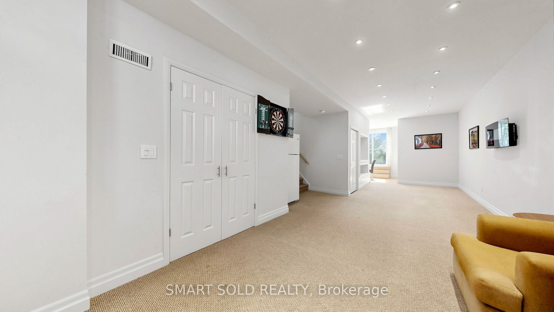
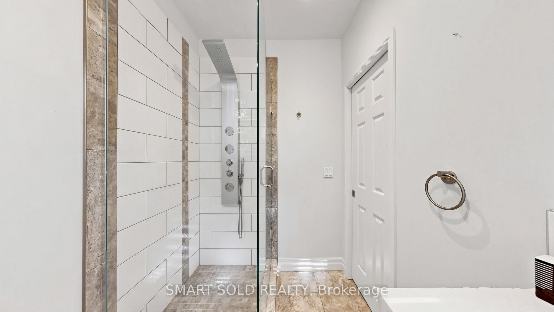
Welcome to this beautifully well maintained home in the highly desirable Glenway Estates community, offering elegant modern finishes and exceptional pride of ownership on a premium 50-ft lot with no sidewalk and parking for 6 vehicles* Designed for comfortable family living, the functional open-concept layout features hardwood flooring, smooth ceilings, pot lights, and skylights that fill the home with natural light* The spacious family room with a cozy fireplace walks out to a deck overlooking the fully fenced backyard-perfect for entertaining and relaxing* The bright eat-in kitchen overlooks the backyard and features granite countertops and backsplash, a cooktop, built-in oven, ample cabinetry, and a spacious breakfast area ideal for everyday family living* The oversized primary bedroom retreat boasts a luxurious 5-piece ensuite with marble flooring, glass shower, soaker tub, and double vanity* The finished walk-out basement offers high ceilings, large windows, pot lights, an electric fireplace, a 3-piece bath, and outstanding potential for a future one-bedroom apartment with an estimated rental income of up to $1,800/month* Recent updates include: Fresh Paint, LG fridge (2023), LG dishwasher (2024), LG washer (2024), new blinds (2024), owned water softener (2023), sump pump (2023), front interlock (2023), fresh paint (2022), and furnace & A/C (2018)* Ideally located just minutes from Ray Twinney Recreation Complex, high demand Brightpath Day Care, Upper Canada Mall, GO Station, Yonge Street, parks, schools, shopping, transit, and all essential amenities* A rare opportunity to own a move-in-ready home in one of Newmarket's most sought-after neighborhoods!
Details
| MLS # | N13648646 |
|---|---|
| Listing Type | For Sale |
| Style | House |
| Sub-Type | Resale |
| Status | New |
| Year | 0 |
| Days On Site | 13 |
| Listing Provided By | SMART SOLD REALTY | N13648646 405400 |
Features
| Bed(s) | 3 |
|---|---|
| Bath(s) | 4 |
| Garage | 2 |
| Basement | Y |
| Story(s) | 4 |
| Acreage | 0.13 |
Interior
| Interior Features | Built-In Oven, Carpet Free, In-Law Capability, Water Softener |
|---|---|
| Cooling | Central Air |
| Heat Source | Gas |
| Fireplace Features | Electric |
| Fireplace Yes / No | Yes |
Exterior
| Roof | Asphalt Shingle |
|---|---|
| Foundation Details | Concrete |
| Construction Materials | Brick |
Parking
| Garage Yes / No | Yes |
|---|---|
| Parking Features | Private Double |
Utilities
| Sewer | Sewer |
|---|
Taxes
| Tax Annual Amount | 5778 |
|---|---|
| Tax Legal Description | PCL 4-1 SEC 65M2284; LT 4 PL 65M2284; T/W PT LT 94 CON 1 WYS, PT 1 65R5721 AS IN LT109148 ; TOWN OF NEWMARKET |
| Tax Year | 2025 |
Area Information
| Province | ON |
|---|---|
| County | York |
| City | Newmarket |
| Postal Code | L3Y 7T3 |
| Area | Glenway Estates |
| Listing VS Median (in L3Y 7T3) | |
Price: $998,000 low | high Med: $0 On site: 13 low | high Med: | |
Request a showing
Request a showing
Contact
Learn More About This Property

| Province | ON |
|---|---|
| County | York |
| City | Newmarket |
| Postal Code | L3Y 7T3 |
| Area | Glenway Estates |
| Listing VS Median (in L3Y 7T3) | |
Price: $998,000 low | high Med: $0 On site: 13 low | high Med: | |
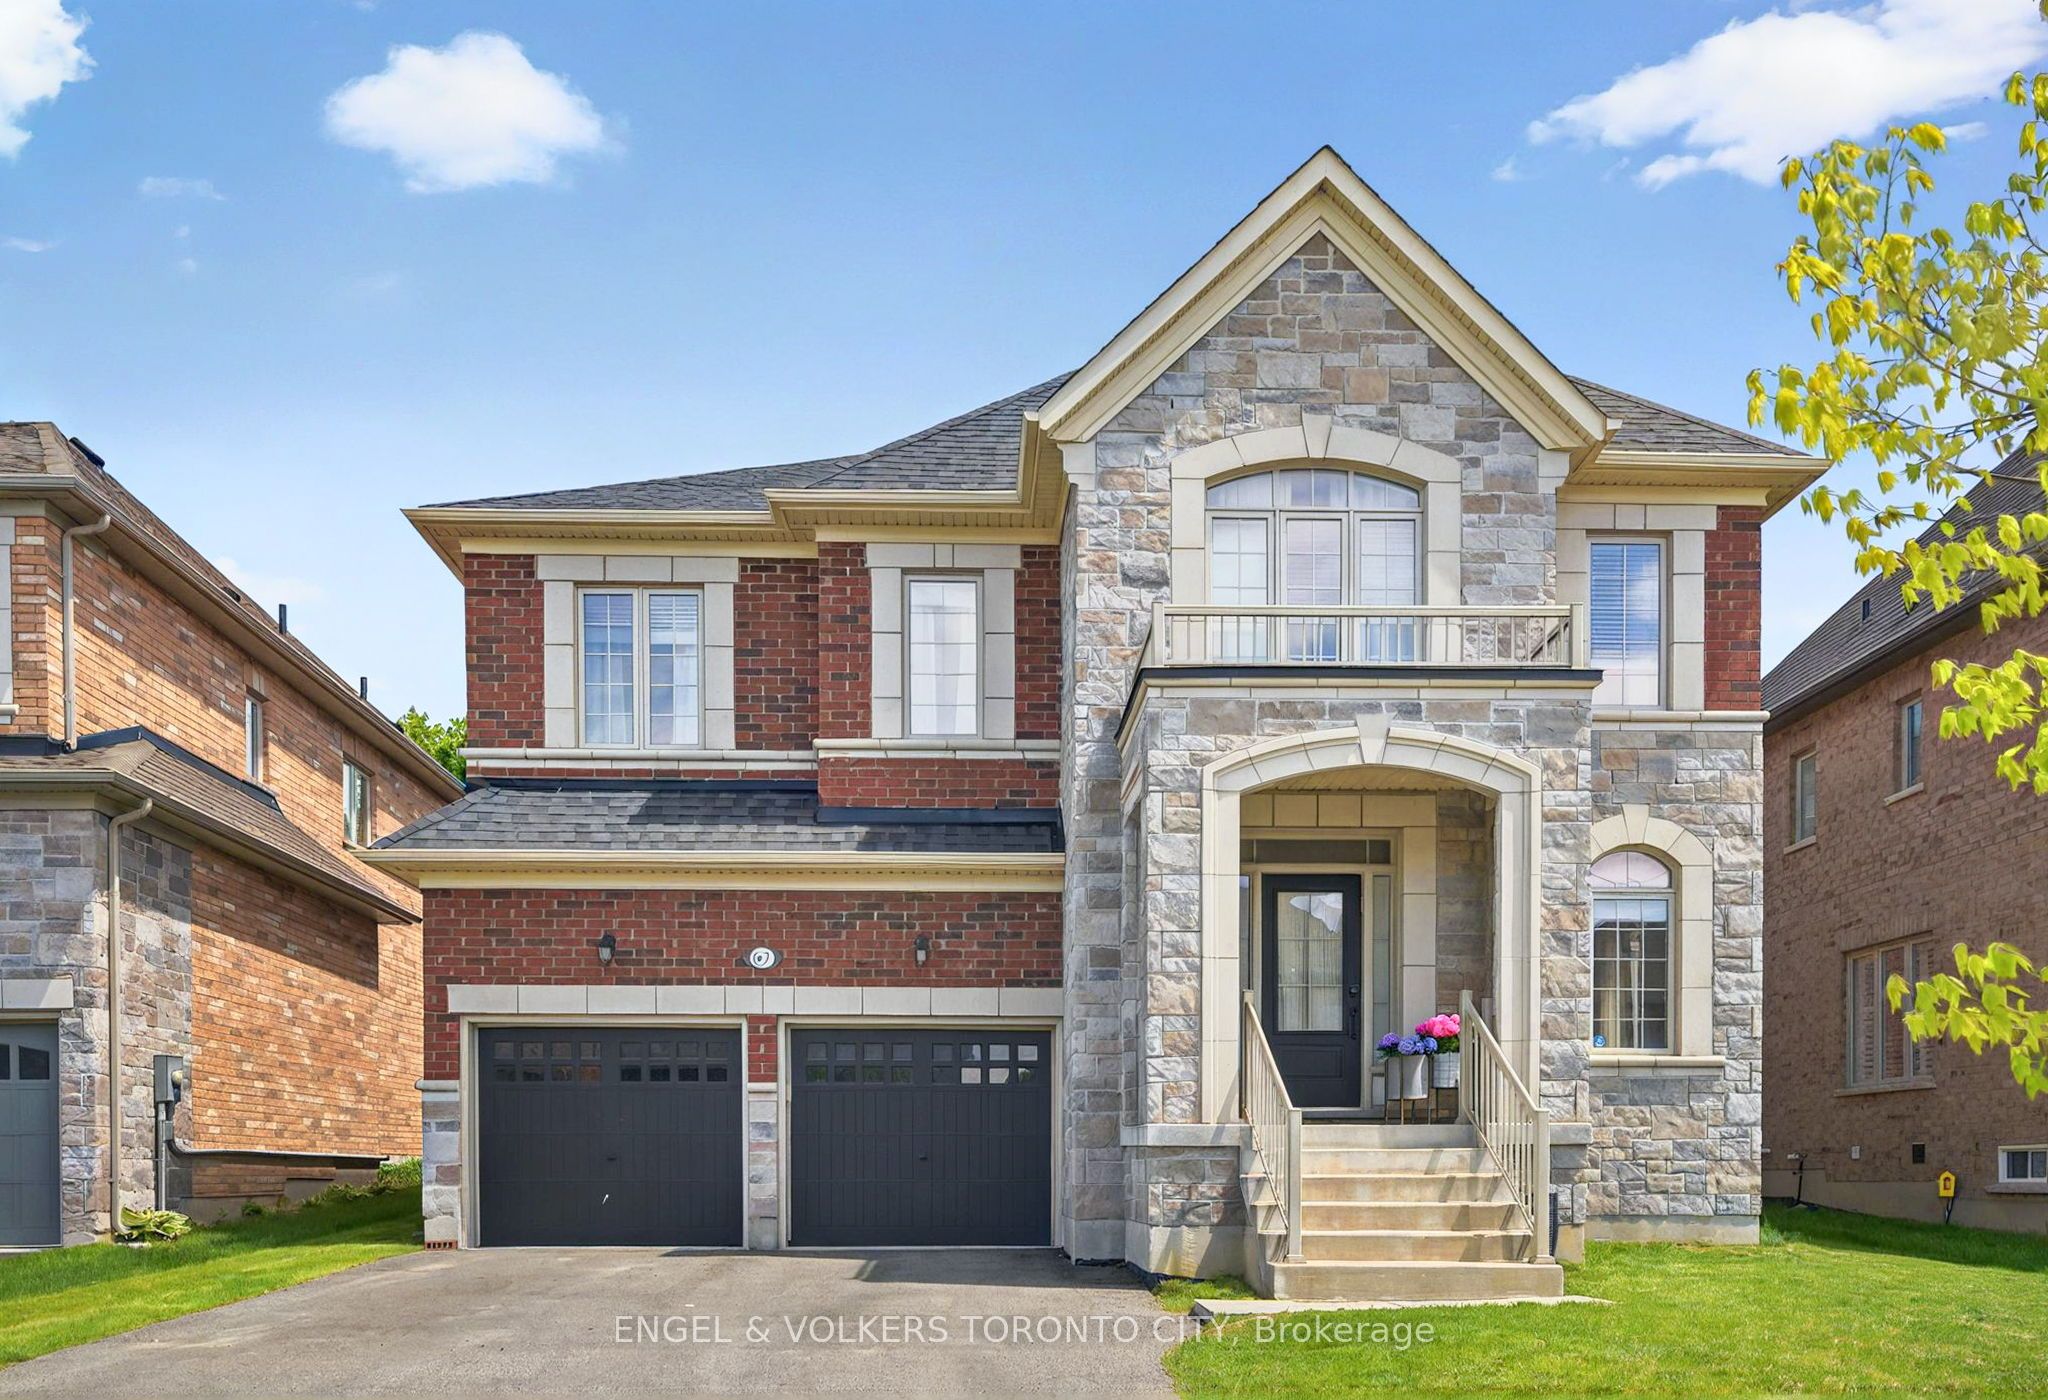 | $1,399,99967 Alf Neely WayNewmarket, ON L3Y 0C6 |
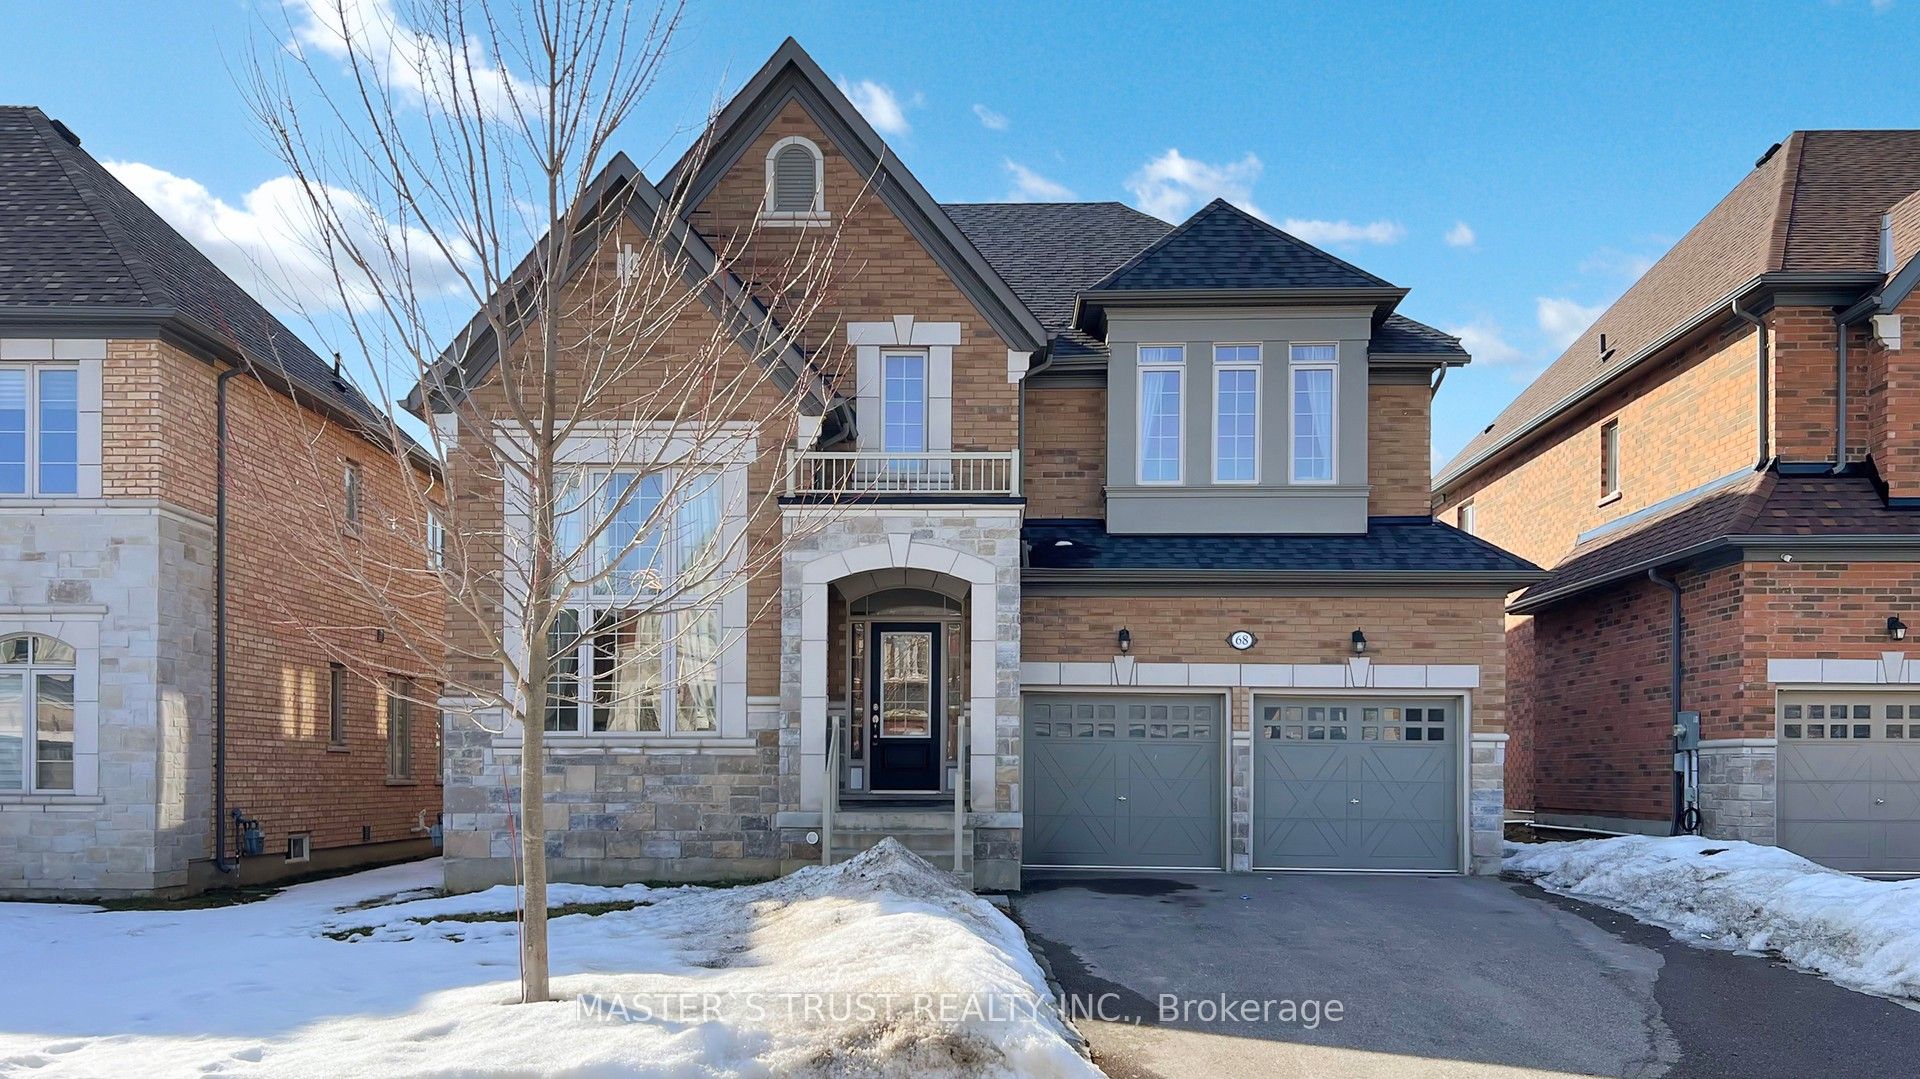 | $1,599,90068 Alf Neely WayNewmarket, ON L3Y 0C6 |
© 2026 Coldwell Banker The Real Estate Centre - (905) 737-5700.
