15190 Highway 118,Dysart et al, ON K0M 1S0
Dysart et al, ON K0M 1S0

Description
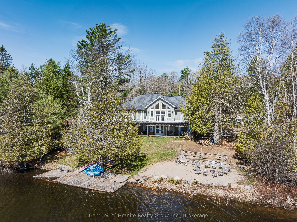
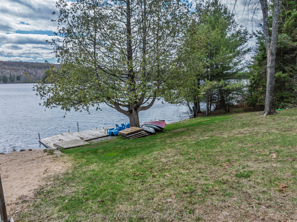
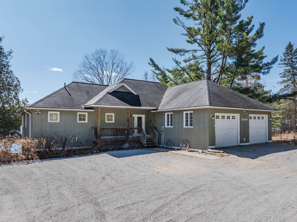
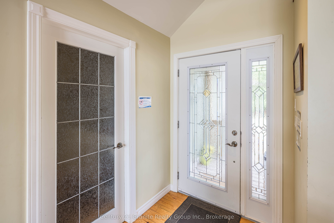
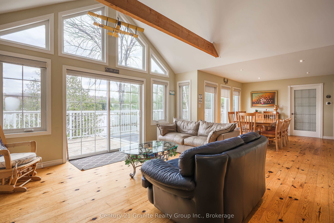
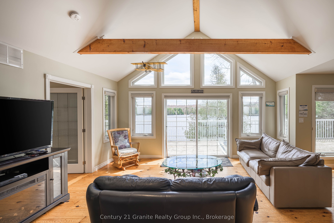
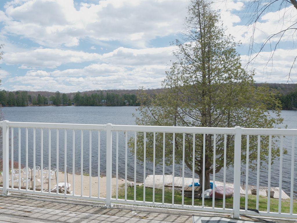
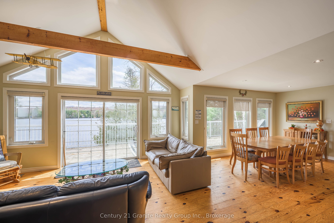
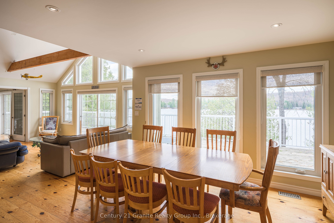
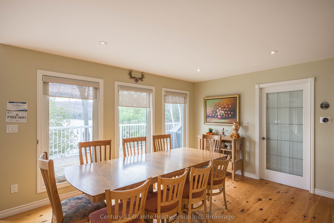
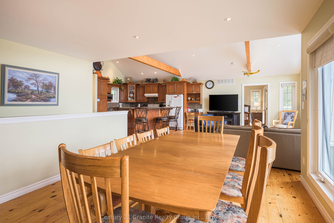
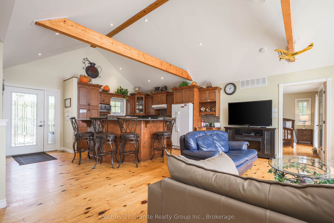
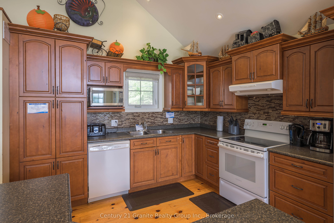
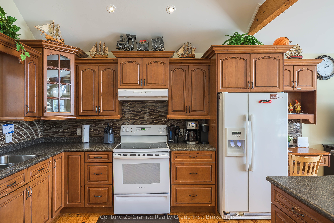
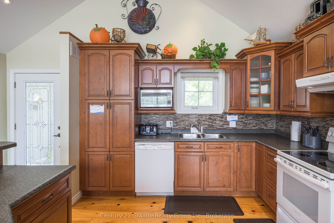
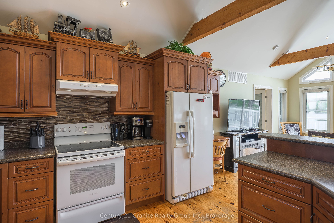
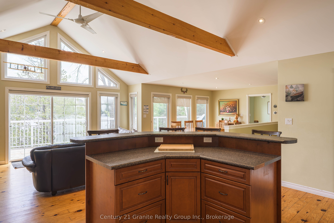
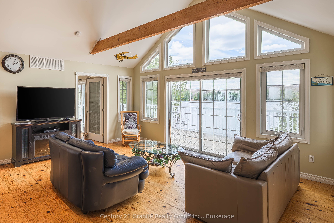
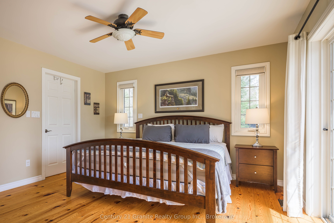
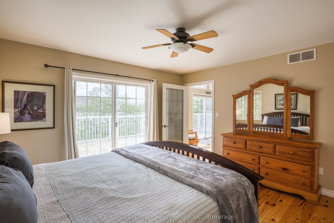
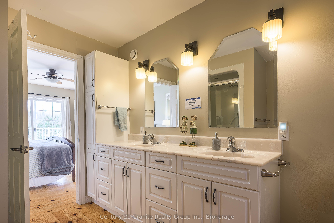
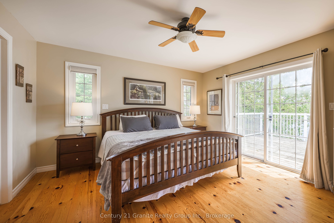
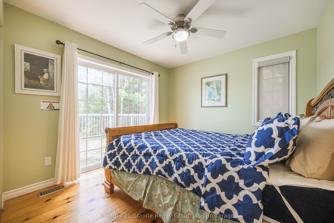
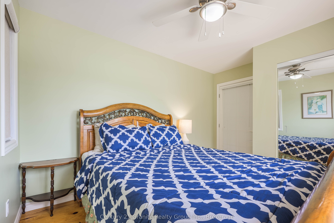
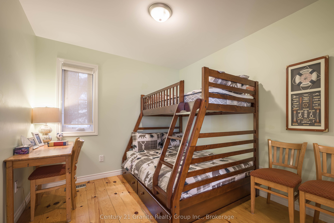
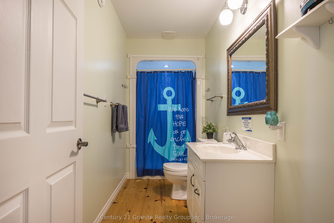
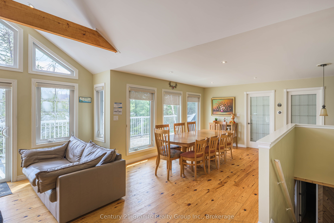
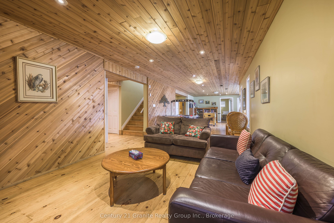
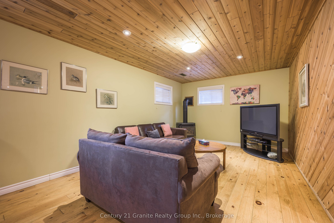
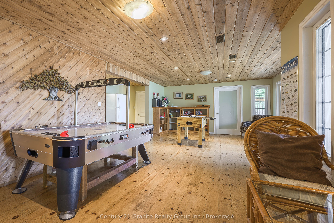
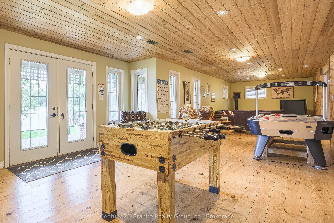
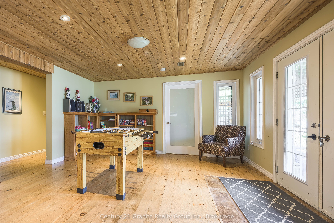
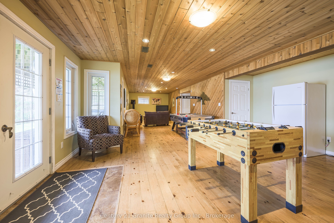
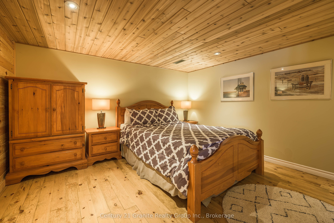
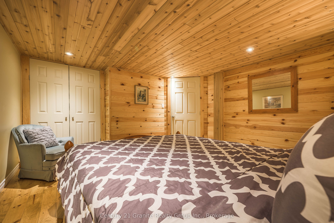
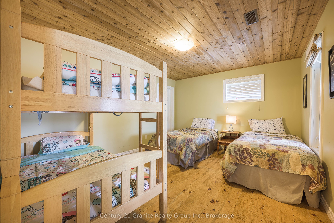
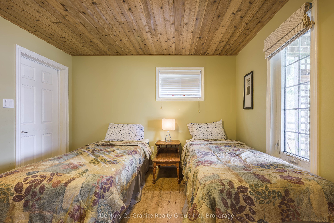
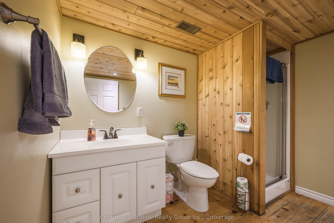
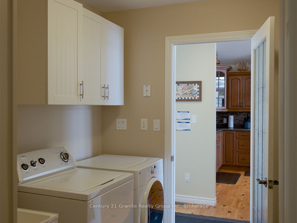
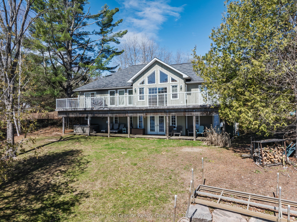
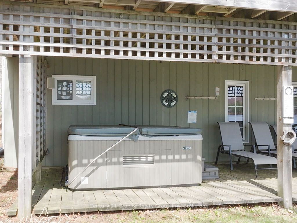
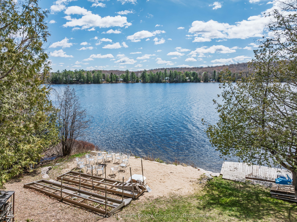
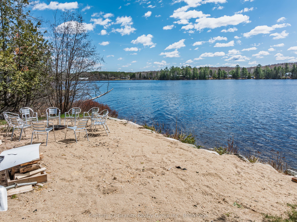
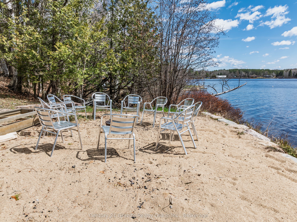
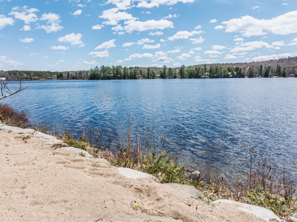
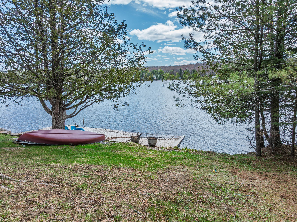
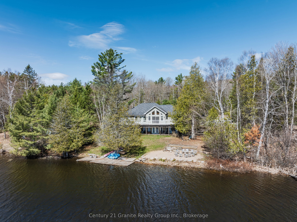
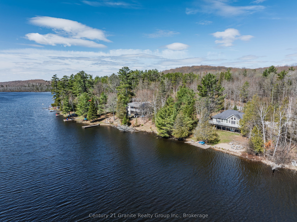
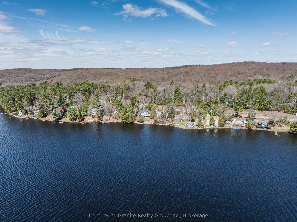
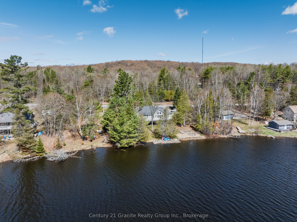
Experience lakeside living at its finest on the shores of Paradise Lake, also known as Haas Lake, just 5 minutes from the heart of Haliburton. This custom-built waterfront home offers the perfect blend of comfort, functionality, and year-round recreation in a highly desirable location. Designed with an open-concept layout, the main level features warm pine flooring and a seamless flow between the gourmet kitchen complete with an island, the dining area, and the spacious great room. Large windows frame stunning lake views, while a walkout leads to the expansive lakeside deck, ideal for entertaining or relaxing outdoors. The main floor primary bedroom offers a peaceful retreat with a walk-in closet, 4-piece ensuite, and direct access to the deck. Two additional bedrooms, a 3-piece bathroom, and convenient main floor laundry complete this level. The fully finished lower level extends the living space with a bright open-concept family and recreation room featuring a propane stove, wall-to-wall lake-facing windows, and a walkout to a covered lakeside patio with a private hot tub. Two generously sized flex rooms, currently set up as bedrooms, are also located on this level, including one with a large walk-in closet, along with an additional 3-piece bathroom. Set on a private 0.5-acre lot with 138 feet of natural waterfront, this property enjoys desirable southern exposure for all-day sun. Outdoor living is elevated with a lakeside fire pit, private dock, and endless opportunities for swimming, boating, and fishing. Offering 3+ bedrooms, 3 full bathrooms, approximately 2,500 square feet of finished living space across two levels, and an attached double-car garage, this turn-key waterfront property delivers the ideal balance of lakeside relaxation and modern convenience.
Details
| MLS # | X13808044 |
|---|---|
| Listing Type | For Sale |
| Style | House |
| Sub-Type | Resale |
| Status | New |
| Year | 0 |
| Days On Site | 15 |
| Listing Provided By | Century 21 Granite Realty Group Inc. | X13808044 549600 |
Features
| Bed(s) | 3 |
|---|---|
| Bath(s) | 3 |
| Garage | 2 |
| Basement | Y |
| Acreage | 0.59 |
| Water Front | Direct |
| Property View | Lake |
Interior
| Interior Features | Primary Bedroom - Main Floor, Storage |
|---|---|
| Cooling | Central Air |
| Heat Source | Propane |
| Fireplace Features | Propane |
| Fireplace Yes / No | Yes |
Exterior
| Exterior Features | Hot Tub, Porch, Deck, Year Round Living |
|---|---|
| Roof | Shingles |
| Foundation Details | Concrete |
| Water View | Direct |
| Waterfront Features | Dock |
| View | Lake |
| Construction Materials | Vinyl Siding |
Parking
| Garage Yes / No | Yes |
|---|---|
| Parking Features | Private |
Utilities
| Sewer | Septic |
|---|
Taxes
| Tax Annual Amount | 3792.15 |
|---|---|
| Tax Legal Description | PT LT 27 CON 4 DYSART; PT LT 27 CON 5 DYSART PT 1 19R5454; T/W H184403; DYSART ET AL |
| Tax Year | 2025 |
Other
| Docking Type | Private |
|---|
Area Information
| Province | ON |
|---|---|
| County | Haliburton |
| City | Dysart et al |
| Postal Code | K0M 1S0 |
| Area | Dysart |
| Listing VS Median (in K0M 1S0) | |
Price: $899,000 low | high Med: $664,500 On site: 15 low | high Med: 81 | |
Request a showing
Request a showing
Contact
Learn More About This Property

| Province | ON |
|---|---|
| County | Haliburton |
| City | Dysart et al |
| Postal Code | K0M 1S0 |
| Area | Dysart |
| Listing VS Median (in K0M 1S0) | |
Price: $899,000 low | high Med: $664,500 On site: 15 low | high Med: 81 | |
© 2026 Coldwell Banker The Real Estate Centre - (905) 737-5700.
