1369 Hipkiss Drive,Dysart et al, ON K0M 1S0
Dysart et al, ON K0M 1S0

Description
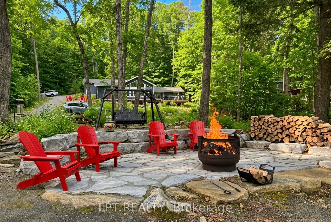
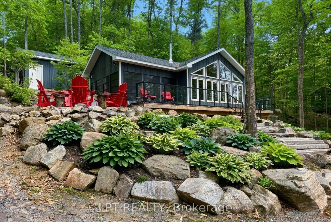
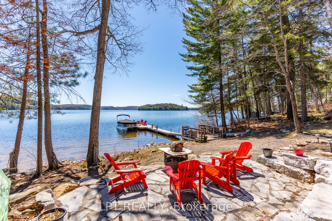
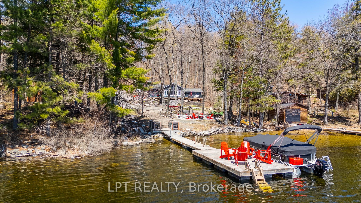
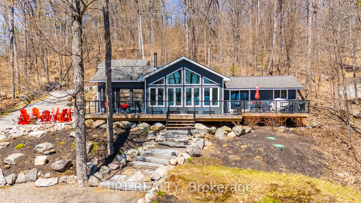
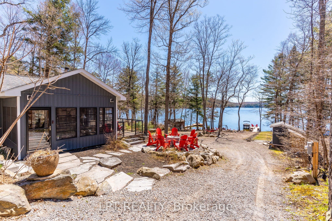
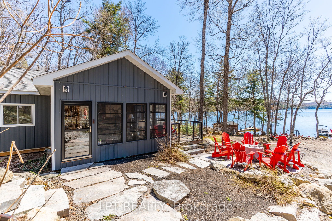
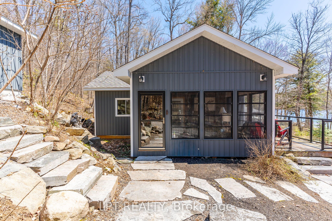
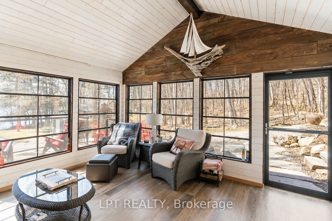
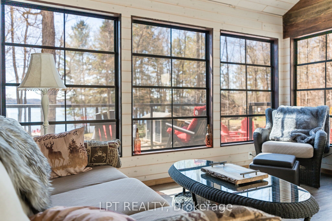
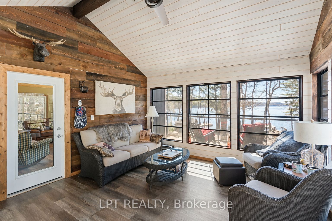
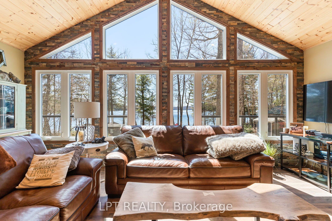
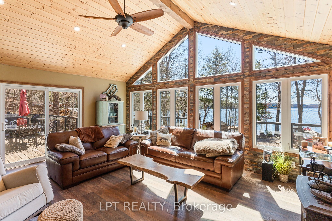
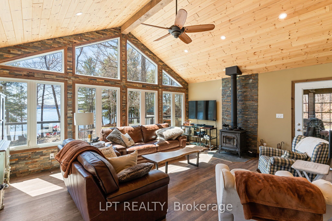
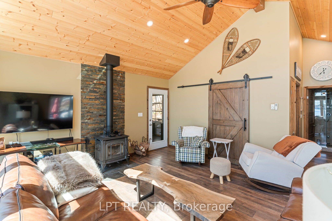
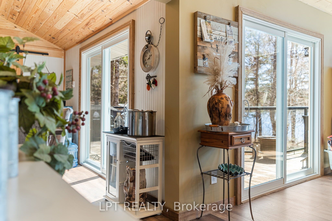
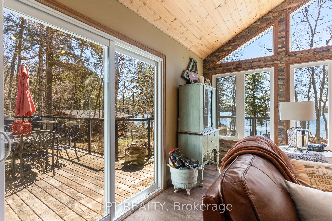
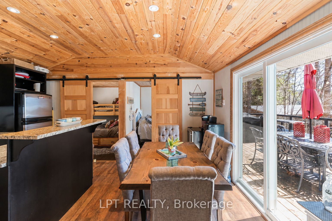
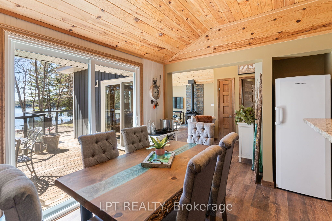
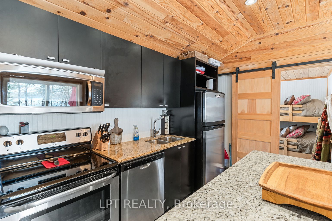
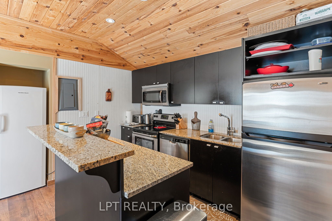
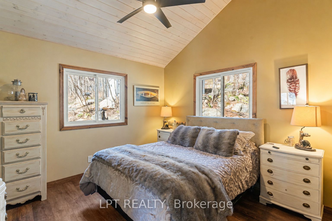
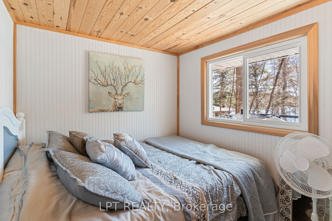
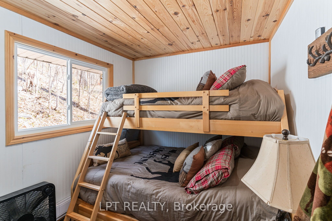
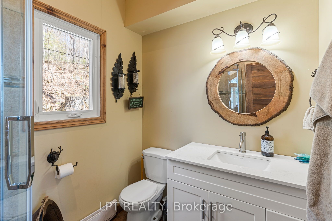
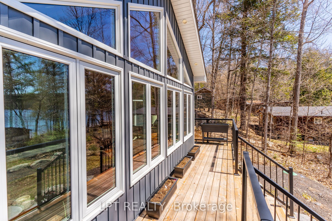
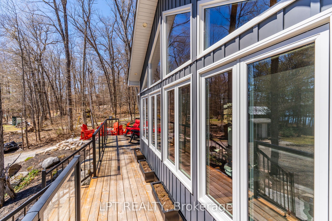
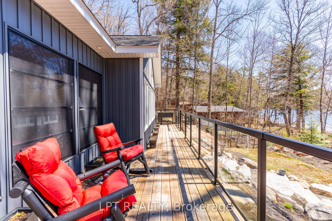
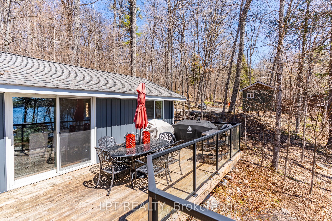
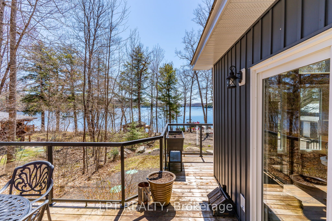
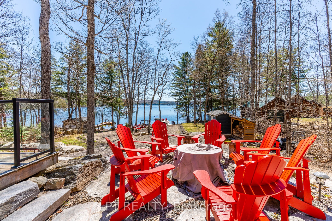
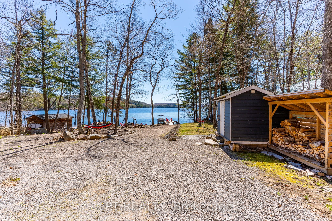
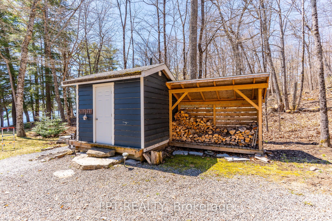
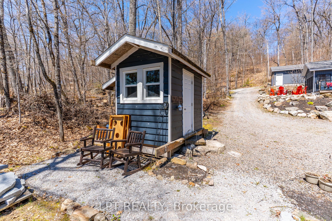
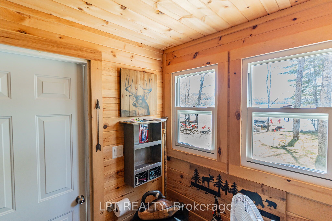
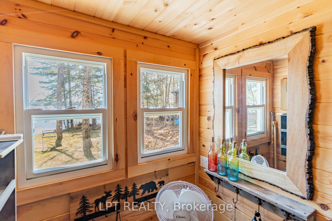
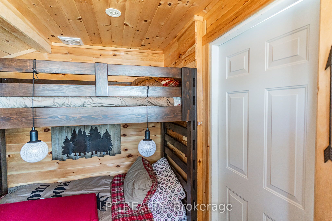
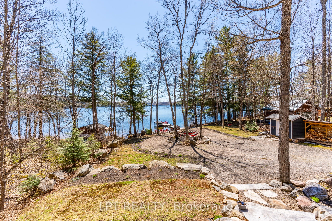
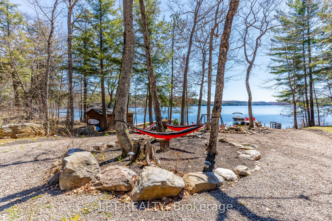
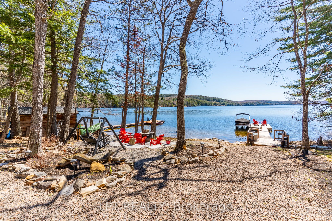
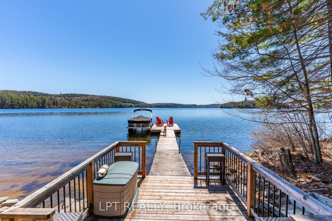
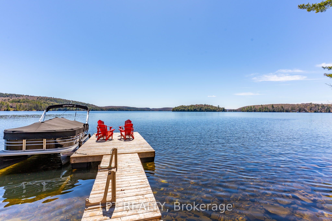
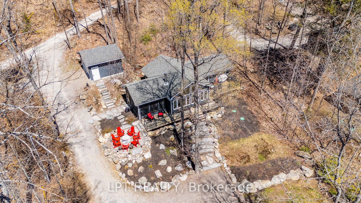
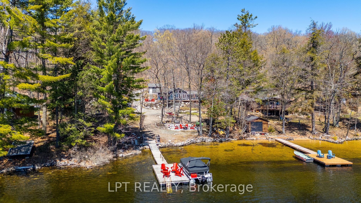
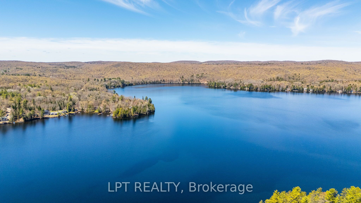
Welcome To A Legacy Retreat On Prestigious Haliburton Lake, Masterfully Designed To Balance Modern Luxury With An Intimate Cottage Soul. The Centerpiece Of This Home Is A Breathtaking Great Room - A Glass-Walled Sanctuary With Soaring Cathedral Ceilings That Frame Panoramic Waterfront Vistas. Following An Extensive 2018 Renovation And Extension, The Home Boasts Refined Finishes Throughout, Including A Wood Stove For Cozy Evenings And The Addition Of A 2-Car Garage. This Rare Offering Provides Unparalleled Privacy With Ownership Of The Land Across The Road, Plus The Unique Benefit Of Group Ownership In The Nearby Island. The Layout Is An Entertainer's Dream; The Cozy Eat-In Kitchen Offers A Seamless Walk-Out To An Expansive Deck, Ensuring The Lake Is Always Part Of The Conversation. With A Coveted South-Facing Exposure, You Can Soak Up All-Day Sun On The Private Dock And Sandy Beach, Or Retreat To The Shade Of The Beautifully Landscaped Oasis. As Day Turns To Night, Guests Will Love The Charming Bunkie, While Everyone Gathers Around The Lakeside Firepit Under A Canopy Of Stars. Perfectly Positioned For Year-Round Adventure, You Are Just A Short Drive From The Slopes Of Sir Sam's Ski Resort And Minutes From The Amenities Of Haliburton. From The Premium 2018 Upgrades To Quiet Mornings On The Shore, Every Inch Of This Property Is Designed For Connection And The Backdrop Of Your Family's Best Stories. Your Haliburton Lake Lifestyle Starts Here.
Details
| MLS # | X13596624 |
|---|---|
| Listing Type | For Sale |
| Style | House |
| Sub-Type | Resale |
| Status | Price Change |
| Year | 0 |
| Days On Site | 75 |
| Listing Provided By | LPT REALTY | X13596624 20006800 |
Features
| Bed(s) | 3 |
|---|---|
| Bath(s) | 1 |
| Garage | 2 |
| Basement | Y |
| Acreage | 0.64 |
| Water Front | Direct |
| Property View | Lake, Trees, Woods, Water |
Interior
| Interior Features | Carpet Free, Primary Bedroom - Main Floor, Water Heater Owned, Water Treatment |
|---|---|
| Cooling | None |
| Heat Source | Electric |
| Fireplace Features | Wood Stove |
| Fireplace Yes / No | Yes |
| Rooms Total | 6 |
Exterior
| Exterior Features | Deck, Landscaped, Patio, Porch Enclosed |
|---|---|
| Roof | Asphalt Shingle |
| Foundation Details | Piers |
| Topography | Sloping |
| Water View | Direct |
| Waterfront Features | Beach Front, Dock, Stairs to Waterfront |
| View | Lake, Trees/Woods, Water |
| Construction Materials | Vinyl Siding |
Parking
| Garage Yes / No | Yes |
|---|---|
| Parking Features | Private |
Utilities
| Sewer | Septic |
|---|
Taxes
| Tax Annual Amount | 3080.2 |
|---|---|
| Tax Legal Description | See Schedule C |
| Tax Year | 2026 |
Other
| Docking Type | Private |
|---|
Area Information
| Province | ON |
|---|---|
| County | Haliburton |
| City | Dysart et al |
| Postal Code | K0M 1S0 |
| Area | Harburn |
| Listing VS Median (in K0M 1S0) | |
Price: $999,000 low | high Med: $664,500 On site: 75 low | high Med: 81 | |
Request a showing
Request a showing
Contact
Learn More About This Property

| Province | ON |
|---|---|
| County | Haliburton |
| City | Dysart et al |
| Postal Code | K0M 1S0 |
| Area | Harburn |
| Listing VS Median (in K0M 1S0) | |
Price: $999,000 low | high Med: $664,500 On site: 75 low | high Med: 81 | |
© 2026 Coldwell Banker The Real Estate Centre - (905) 737-5700.
