122 Bayview Drive,Greater Napanee, ON K7R 3K8
Greater Napanee, ON K7R 3K8

Description
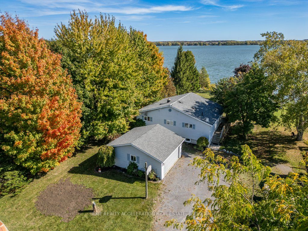
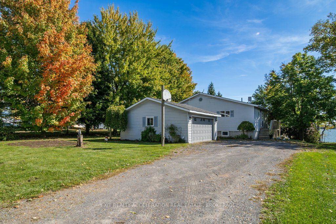
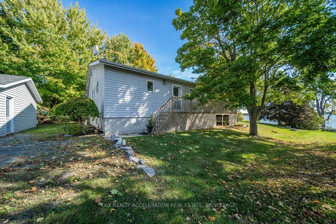
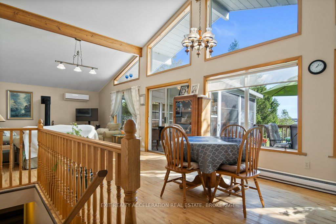
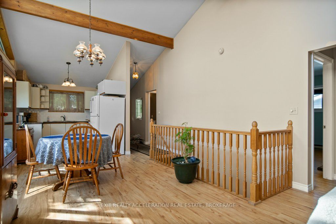
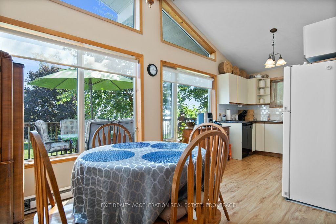
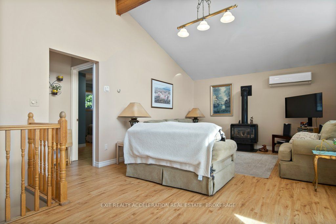
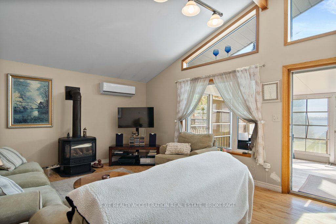
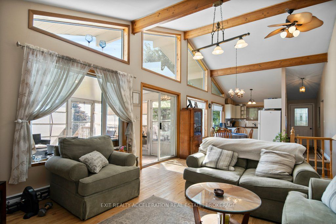
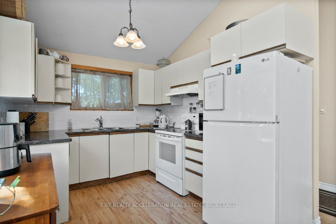
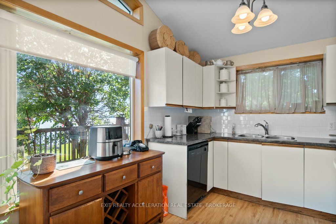
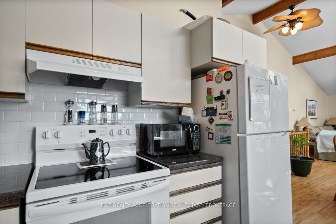
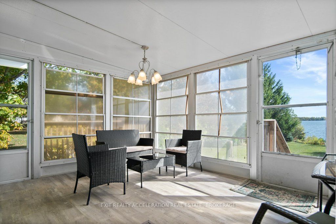
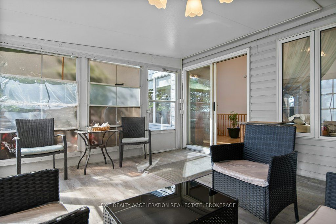
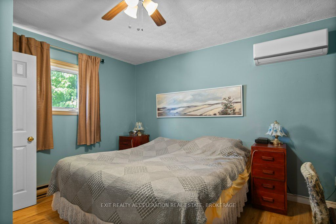
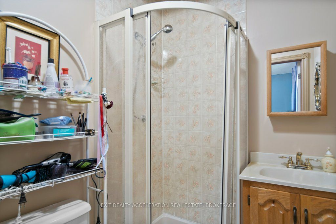
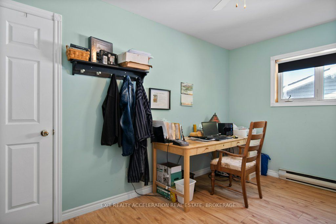
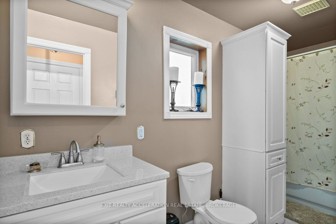
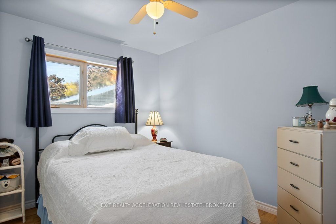
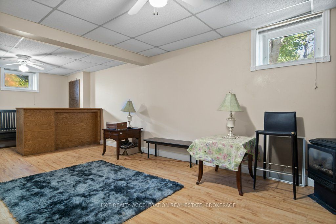
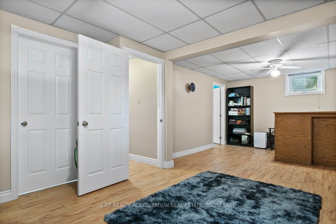
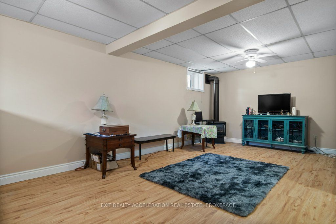
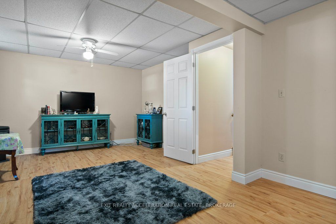
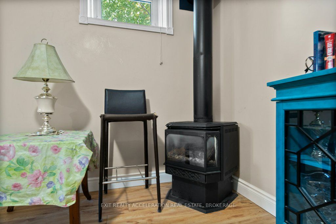
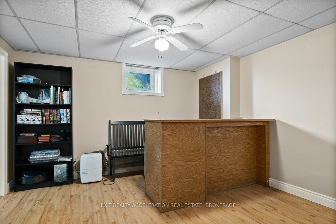
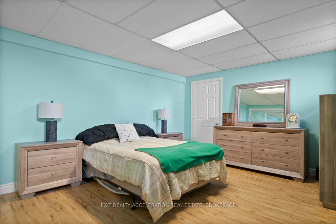
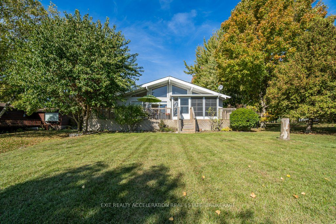
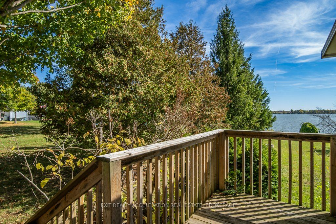
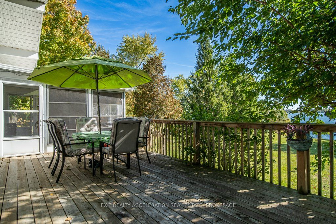
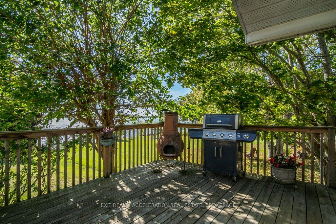
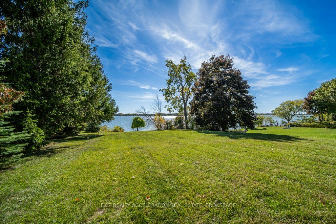
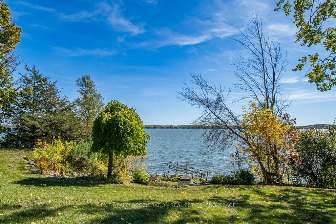
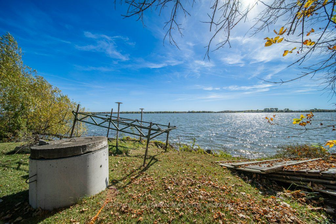
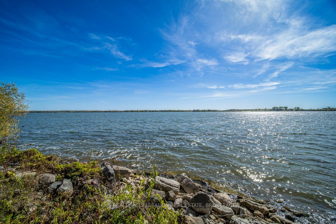
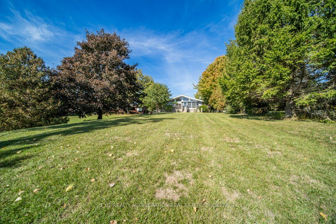
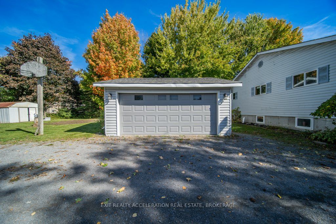
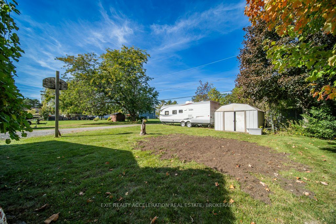
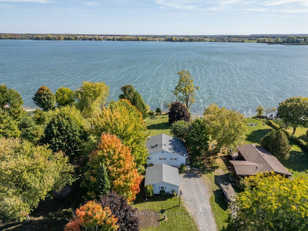
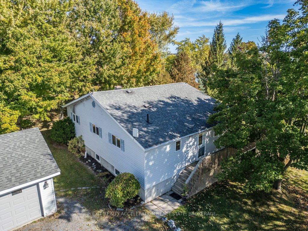
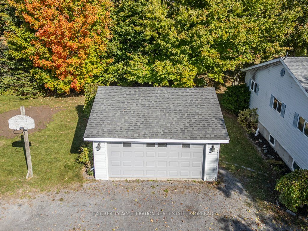
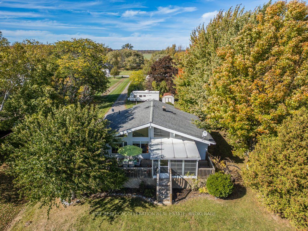
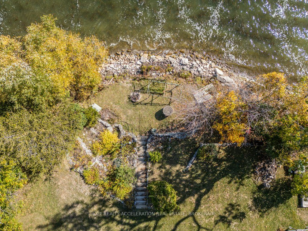
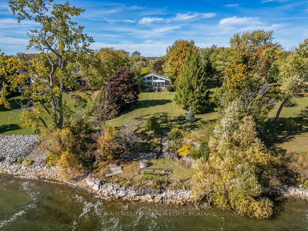
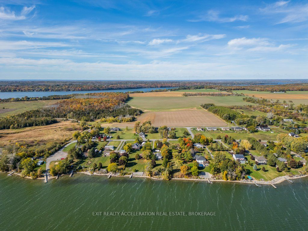
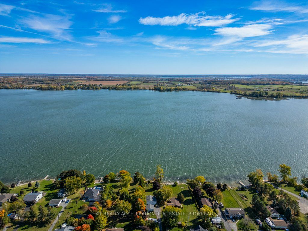
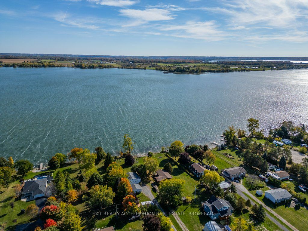
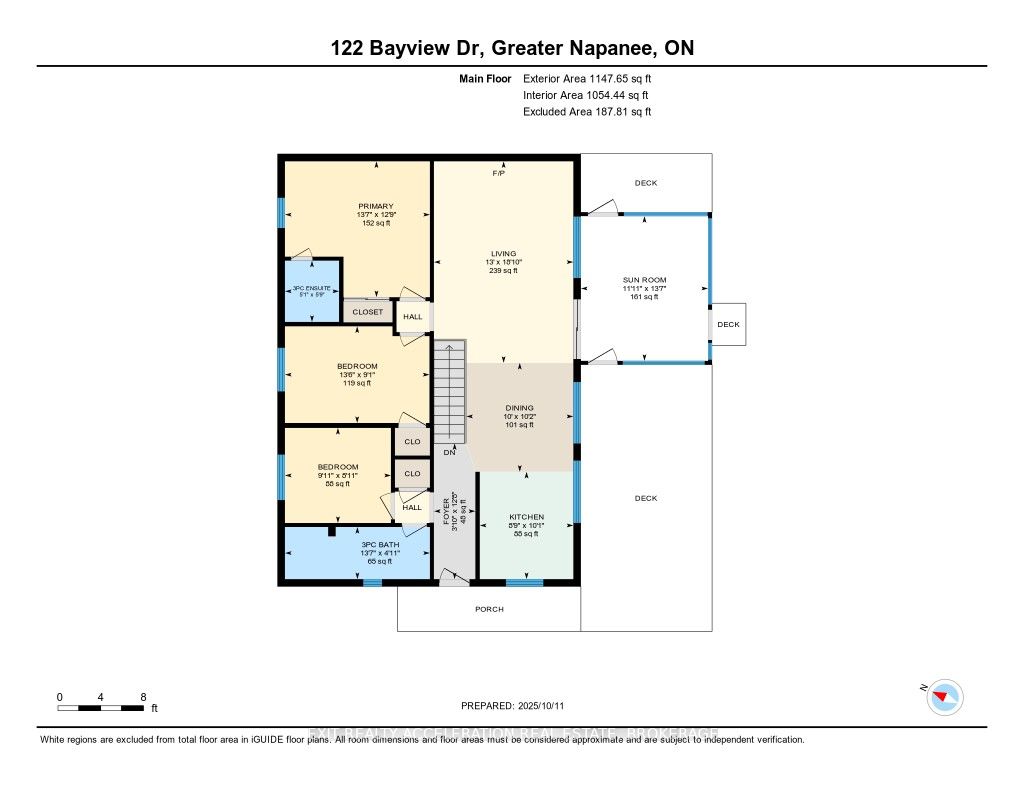
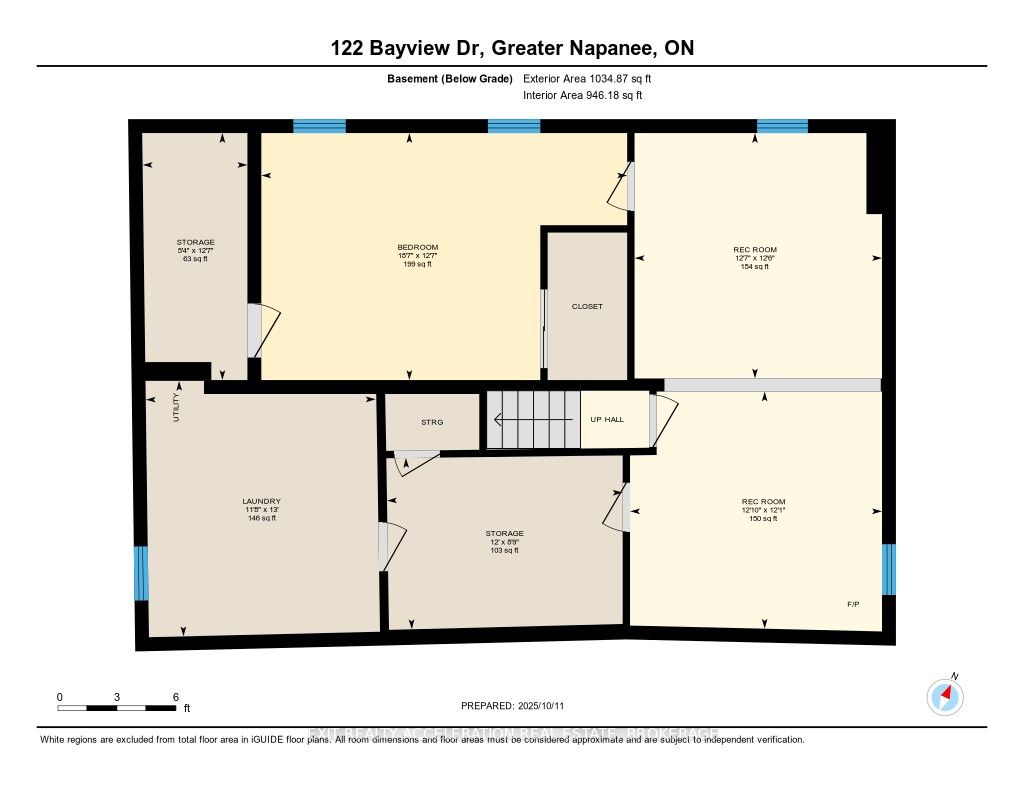
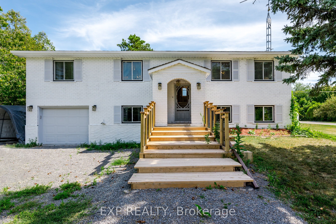
Welcome to your own piece of waterfront paradise on beautiful Hay Bay. This charming elevated bungalow offers the perfect blend of comfort and relaxation, with breathtaking views and direct access to some of the best boating and fishing in the area. Enjoy peaceful mornings and stunning sunsets from the large deck overlooking the water with 76 ft (23.16m) of your own water frontage, or take a short boat ride to Picton Harbour where you can explore local restaurants and wineries. Inside, the home features an inviting open concept layout that seamlessly connects the kitchen, living, and dining areas, accented by warm exposed beams and a cozy propane fireplace for those cool evenings. The sunroom just off the dining area is the perfect spot to unwind and take in the view year-round. The main level offers three comfortable bedrooms, including a primary suite complete with a private three-piece ensuite. The fully finished lower level extends your living space with a spacious rec room featuring another propane fireplace, ideal for entertaining family and friends. Outside, the property includes a detached double car garage, a generator hook up for peace of mind, and a newer ductless heat and air conditioning system to keep you comfortable in every season. Whether you're looking for a year-round home or the perfect waterfront getaway, this Hay Bay gem delivers a true blend of lifestyle, comfort, and adventure.
Details
| MLS # | X13440198 |
|---|---|
| Listing Type | For Sale |
| Style | House |
| Sub-Type | Resale |
| Status | Price Change |
| Year | 0 |
| Days On Site | 143 |
| Listing Provided By | EXIT REALTY ACCELERATION REAL ESTATE, BROKERAGE | X13440198 469600 |
Features
| Bed(s) | 4 |
|---|---|
| Bath(s) | 2 |
| Garage | 2 |
| Basement | Y |
| Acreage | 0.23 |
| Water Front | Direct |
| Property View | Bay, Lake, Panoramic, Water |
Interior
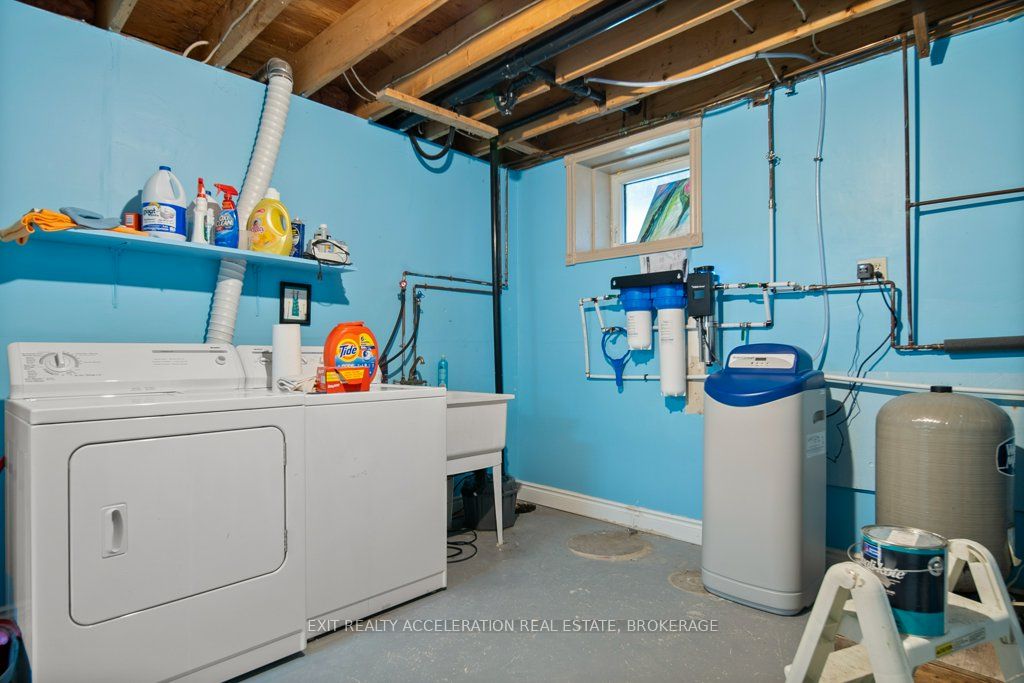
| Interior Features | Auto Garage Door Remote, Water Heater Owned, Water Softener |
|---|---|
| Cooling | Other |
| Heat Source | Propane |
| Fireplace Features | Propane |
| Fireplace Yes / No | Yes |
Exterior
| Exterior Features | Deck, Fishing, Landscaped, Privacy, Porch, Year Round Living |
|---|---|
| Roof | Asphalt Shingle |
| Foundation Details | Concrete Block |
| Topography | Sloping |
| Water View | Direct |
| Waterfront Features | Dock, Waterfront-Deeded |
| View | Bay, Lake, Panoramic, Water |
| Construction Materials | Vinyl Siding |
Parking
| Garage Yes / No | Yes |
|---|---|
| Parking Features | Private Double |
Utilities
| Sewer | Septic |
|---|
Taxes
| Tax Annual Amount | 4367.6 |
|---|---|
| Tax Legal Description | PT LT 23 CON 4 ADOLPHUSTOWN PT 69 RE49; GREATER NAPANEE |
| Tax Year | 2025 |
Other
| Docking Type | Private |
|---|
Area Information
| Province | ON |
|---|---|
| County | Lennox & Addington |
| City | Greater Napanee |
| Postal Code | K7R 3K8 |
| Area | 58 Greater Napanee |
| Listing VS Median (in K7R 3K8) | |
Price: $609,000 low | high Med: $216,500 On site: 143 low | high Med: 82 | |
Request a showing
Request a showing
Contact
Learn More About This Property

| Province | ON |
|---|---|
| County | Lennox & Addington |
| City | Greater Napanee |
| Postal Code | K7R 3K8 |
| Area | 58 Greater Napanee |
| Listing VS Median (in K7R 3K8) | |
Price: $609,000 low | high Med: $216,500 On site: 143 low | high Med: 82 | |
© 2026 Coldwell Banker The Real Estate Centre - (905) 737-5700.
