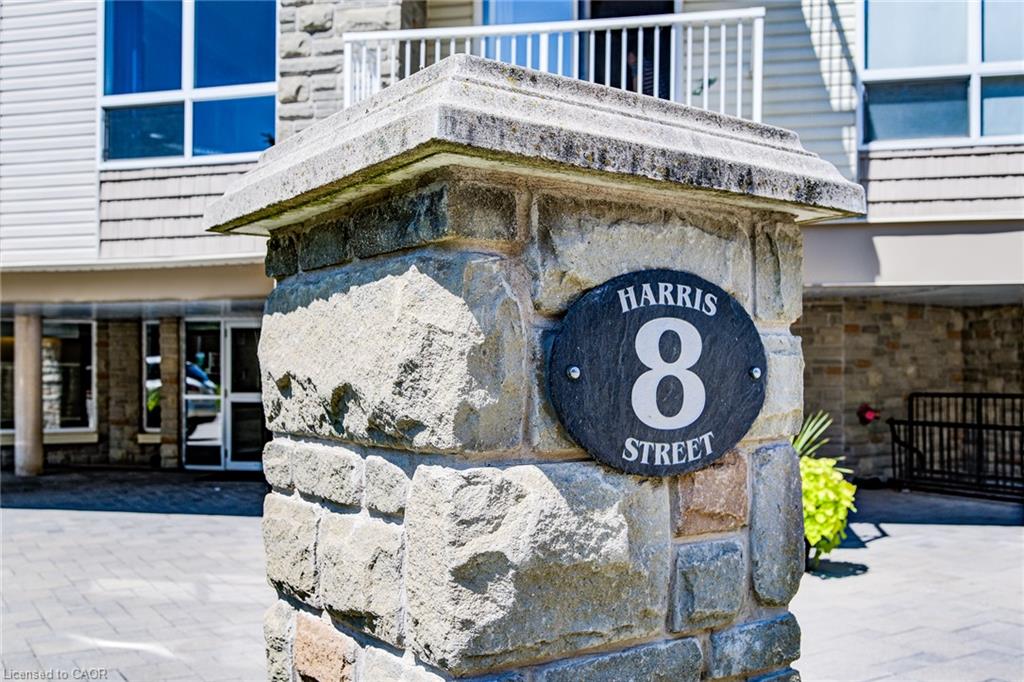
118-8 Harris Street,Cambridge, ON N1R 8R1
Cambridge, ON N1R 8R1

Description
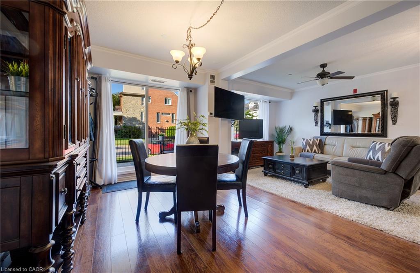
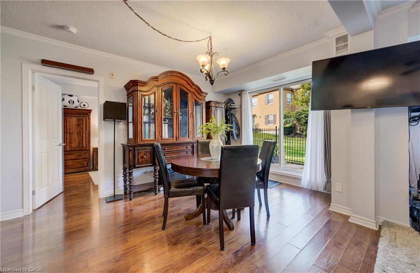
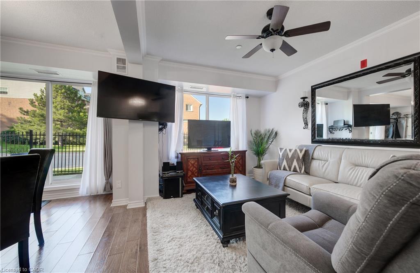
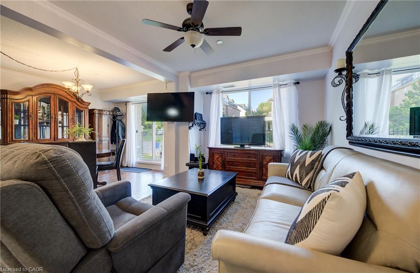
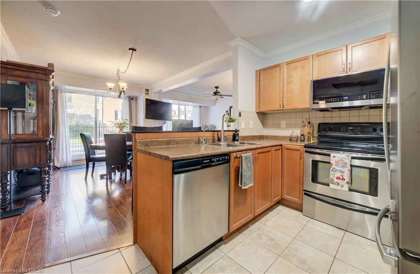
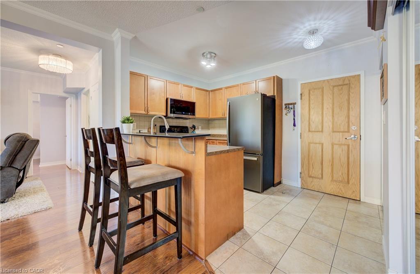
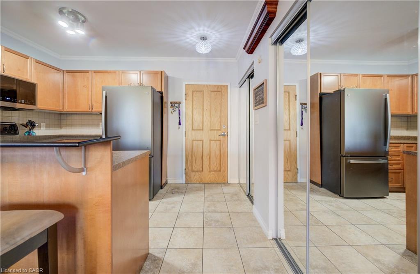
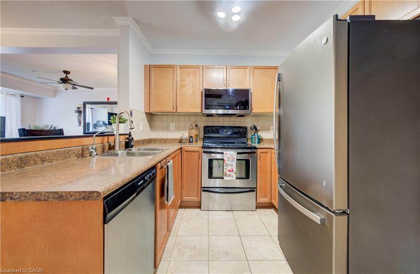
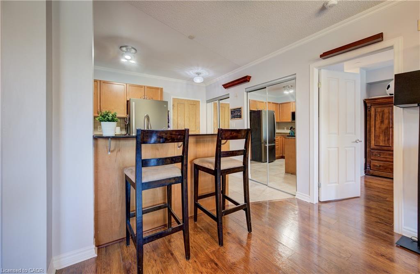
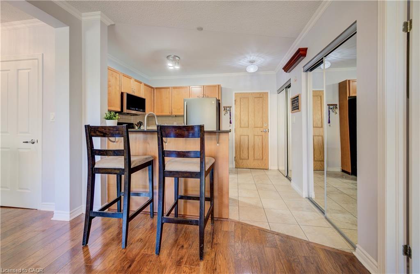
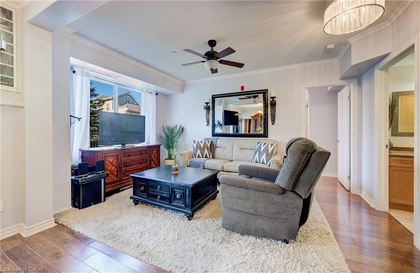
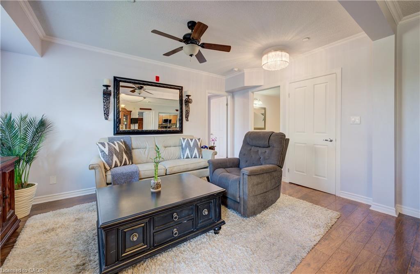
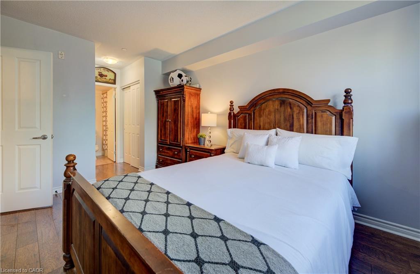
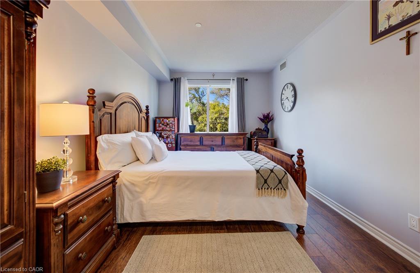
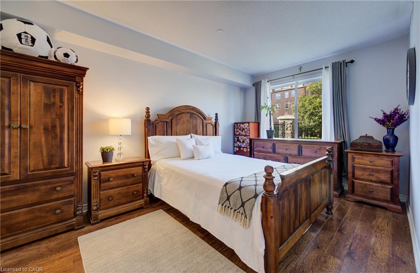
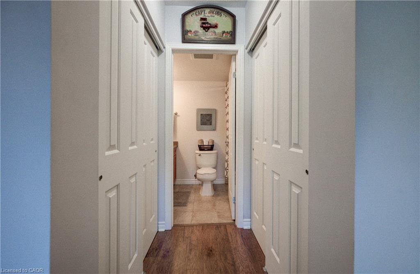
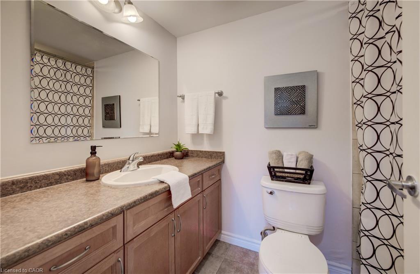
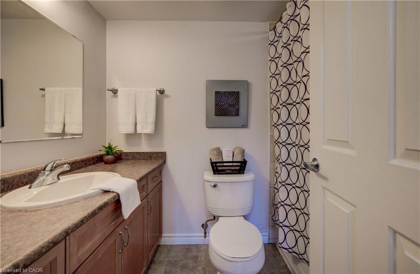
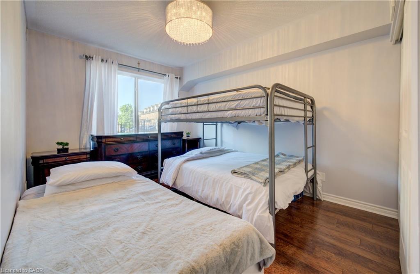
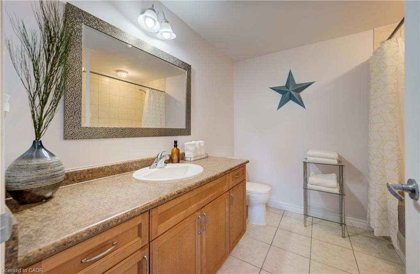
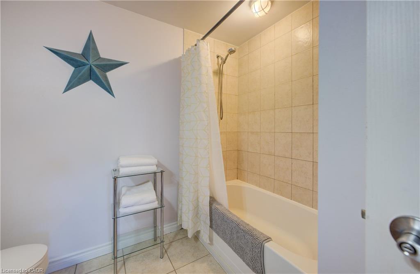
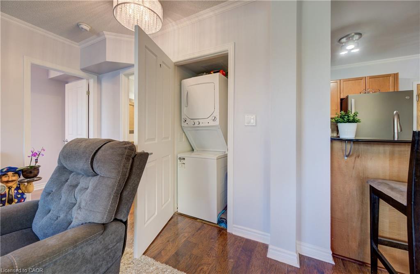
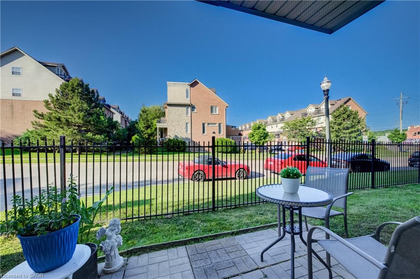
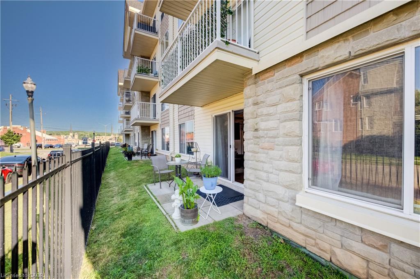
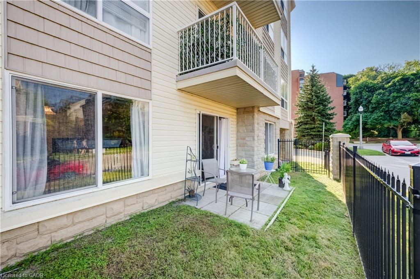
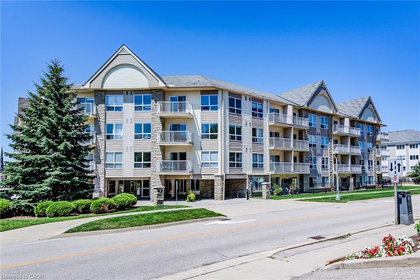
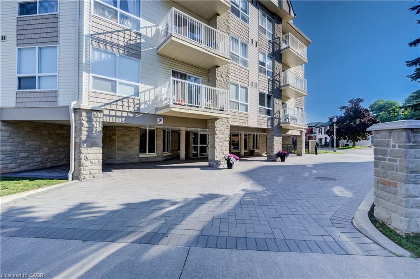
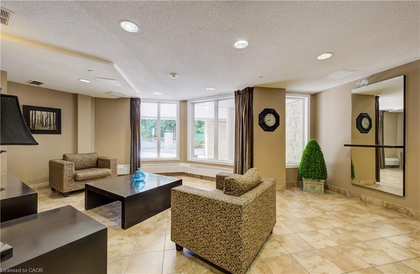
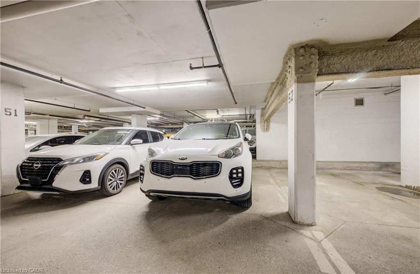
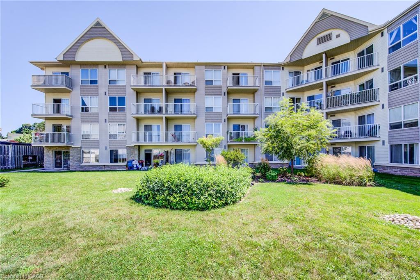
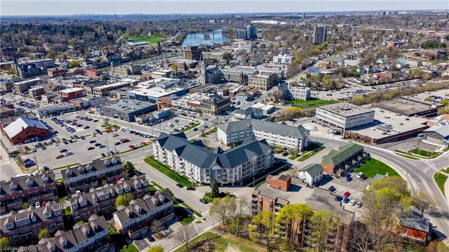
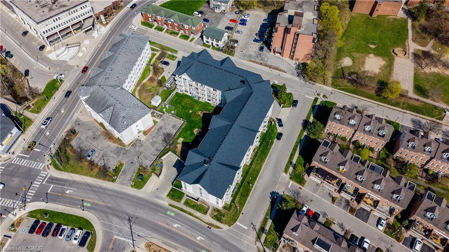
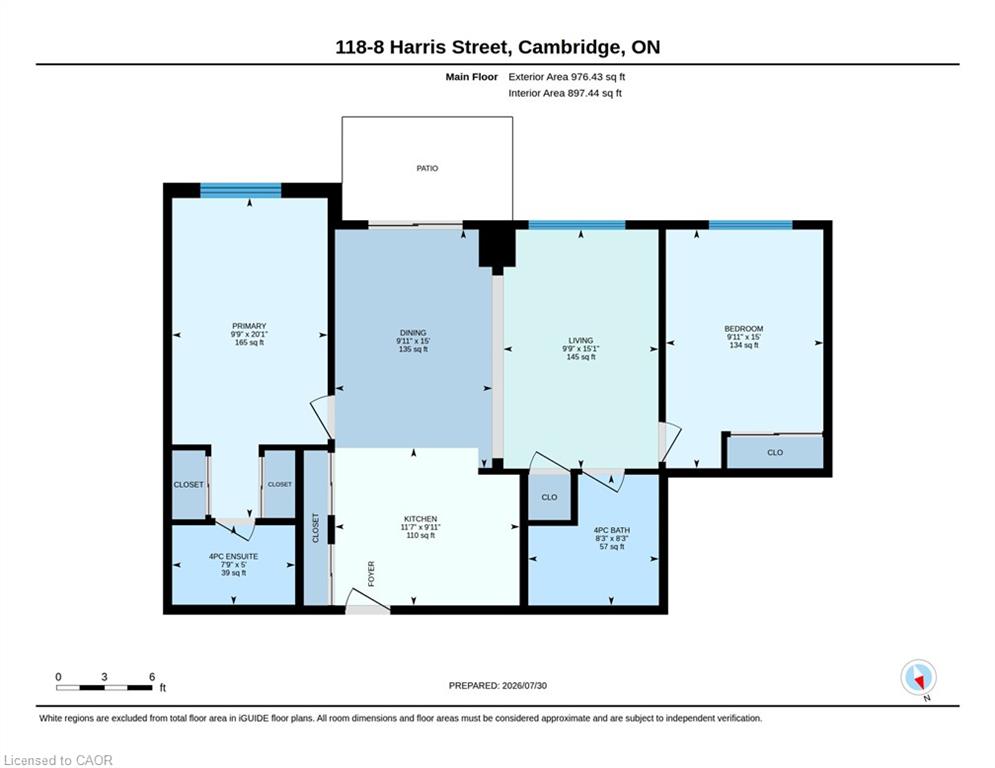
Enjoy the convenience of ground-floor condo living in the heart of Historic Downtown Galt! This well-maintained 2-bedroom, 2 full bathroom condo features a functional open-concept layout designed for comfortable everyday living.The kitchen overlooks the dining and living areas and features a convenient breakfast bar for casual dining or entertaining. Sliding doors from the dining area lead to the ground-level patio, offering easy indoor-outdoor living. The spacious primary bedroom features two closets and a full ensuite bathroom, while the second bedroom is conveniently located near the home's second full bathroom - ideal for guests, family, or a home office. In-suite laundry, underground parking, and an exclusive storage locker add to the home's everyday convenience. Most utilities are included in the condo fees, leaving hydro as the only additional utility expense.Step outside and experience one of Cambridge's most walkable neighbourhoods. Enjoy a short stroll to local cafes, restaurants, boutique shopping, the Cambridge Farmers' Market, the Gaslight District, the Grand River, trails, parks, public transit, and more. This is an opportunity to enjoy a low-maintenance lifestyle in Historic Downtown Galt.
Details
| MLS # | 40851517 |
|---|---|
| Listing Type | For Sale |
| Style | Condominium |
| HOA Dues | $963 |
| Sub-Type | Resale |
| Status | Active |
| Year | 2006 |
| Days On Site | 96 |
| Listing Provided By | Re/Max Icon Realty | Christine Vander Heyden |
Features
| Bed(s) | 2 |
|---|---|
| Bath(s) | 2 Total |
| SQ Feet | 976 |
| Garage | 1 |
| Story(s) | 4 |
| Zoning | C1RM1 |
Interior
| Appliances | Built-in Microwave, Dishwasher, Dryer, Refrigerator, Stove, Washer |
|---|---|
| Rooms Total | 8 |
| Interior Features | Auto Garage Door Remote(s), Elevator, Separate Heating Controls |
| Cooling | Central Air |
| Cooling Yes / No | No |
| Heating | Forced Air, Natural Gas |
| Heating Yes / No | Yes |
| Laundry Features | In-Suite |
Exterior
| Lot Features | Urban, City Lot, Library, Park, Place of Worship, Public Parking, Public Transit, Schools, Shopping Nearby, Trails |
|---|---|
| Construction Materials | Vinyl Siding |
| Roof | Asphalt Shing |
| Patio And Porch Features | Patio |
| Security Features | Smoke Detector |
Parking
| Garage Spaces | 1 |
|---|---|
| Attached Garage Yes / No | No |
Utilities
| Sewer | Sewer (Municipal) |
|---|
Taxes
| Tax Annual Amount | 3009.24 |
|---|
Area Information
| Province | ON |
|---|---|
| County | Waterloo |
| City | Cambridge |
| Postal Code | N1R 8R1 |
| Area | 12 Galt East |
| Subarea | 20 City Core | Wellington |
| Community Name | 20 City Core/Wellington |
| School District | Glenview Park S.S., Monsignor Do |
| Elementary School | Central P.S, Stewart Avenue P.S. |
| High School | Glenview Park S.S., Monsignor Do |
| Listing VS Median (in 20 City Core/Wellington) | |
Price: $299,900 low | high Med: $384,000 sqft: 976 low | high Med: 693 $ / sqft: $307 low | high Med: $558 On site: 96 low | high Med: 42.5 | |
Market Activity N1R 8R1
Request a showing
Request a showing
Contact
Learn More About This Property

| Province | ON |
|---|---|
| County | Waterloo |
| City | Cambridge |
| Postal Code | N1R 8R1 |
| Area | 12 Galt East |
| Subarea | 20 City Core | Wellington |
| Community Name | 20 City Core/Wellington |
| School District | Glenview Park S.S., Monsignor Do |
| Elementary School | Central P.S, Stewart Avenue P.S. |
| High School | Glenview Park S.S., Monsignor Do |
| Listing VS Median (in 20 City Core/Wellington) | |
Price: $299,900 low | high Med: $384,000 sqft: 976 low | high Med: 693 $ / sqft: $307 low | high Med: $558 On site: 96 low | high Med: 42.5 | |
© 2026 Coldwell Banker The Real Estate Centre - (905) 737-5700.
