1175 Riverbend Road 22,London South, ON N6K 0M8
London South, ON N6K 0M8

Description
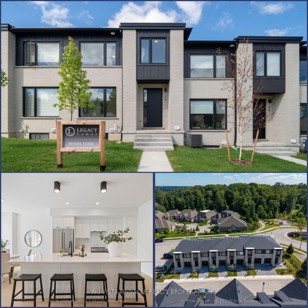
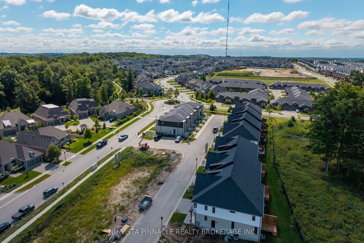
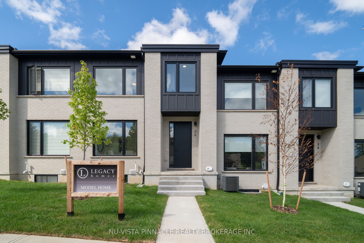
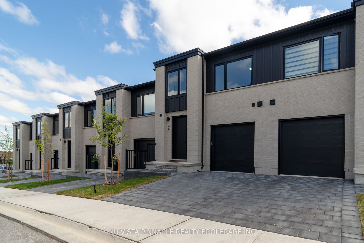
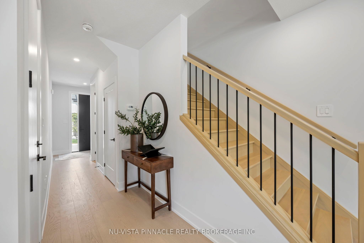
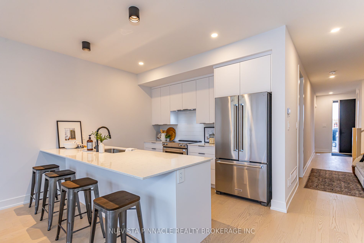
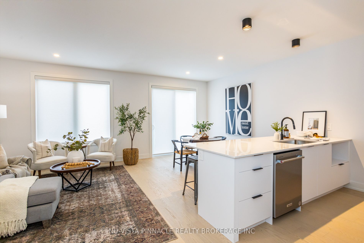
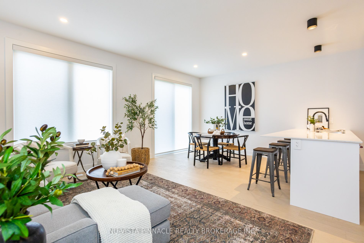
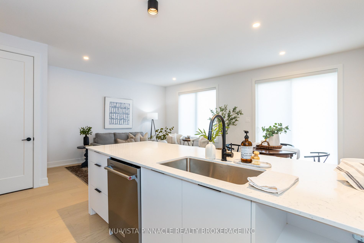
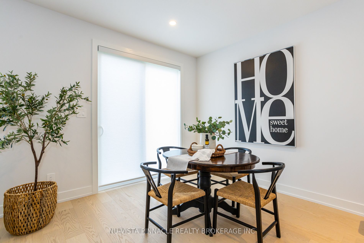
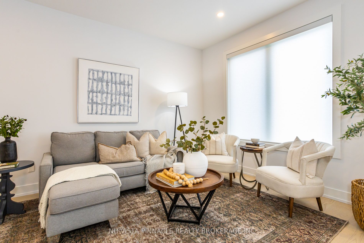
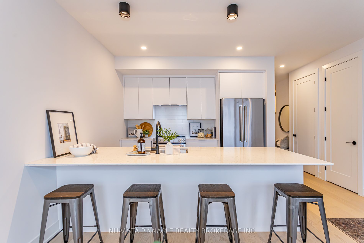
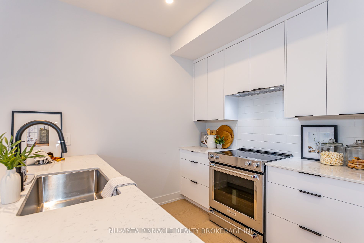
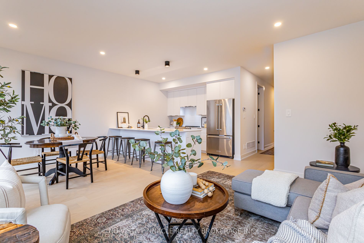
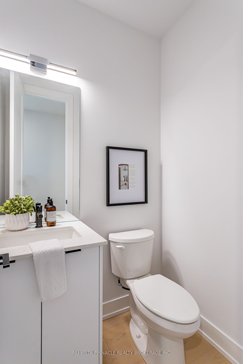
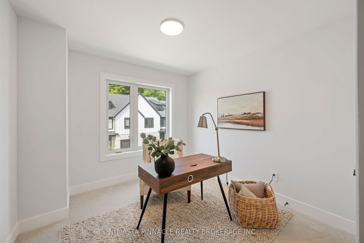
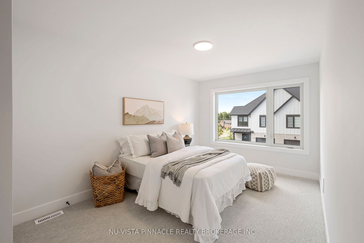
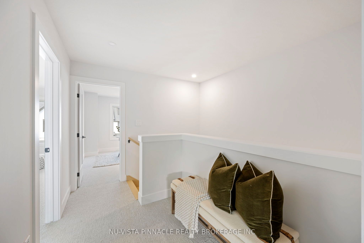
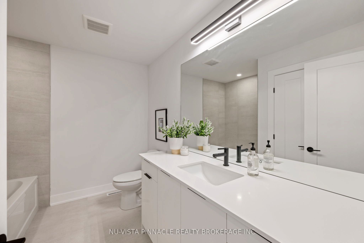
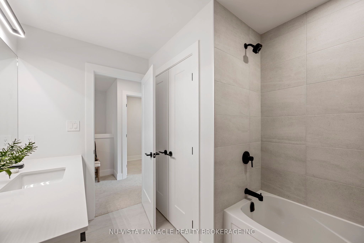
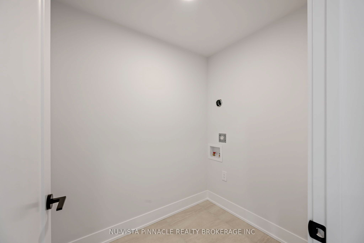
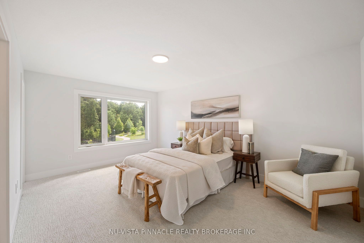
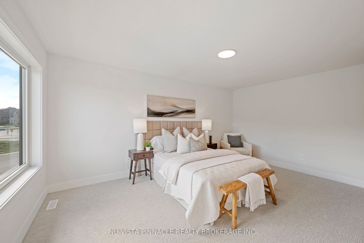
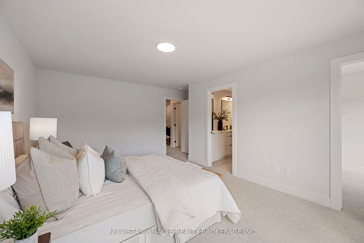
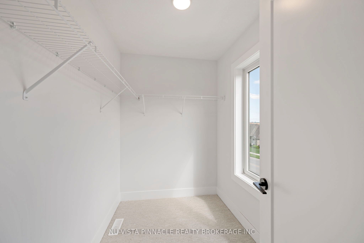
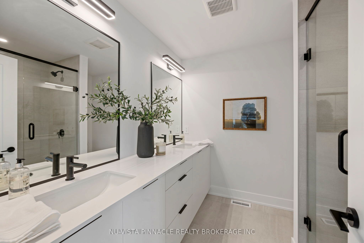
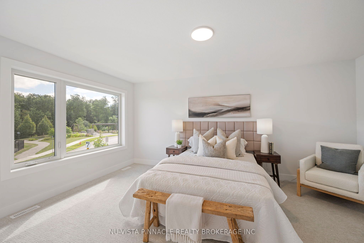
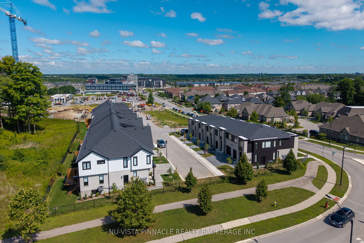
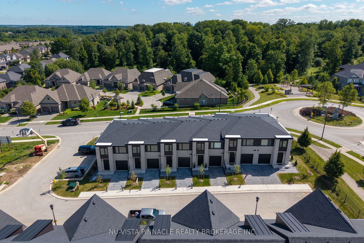
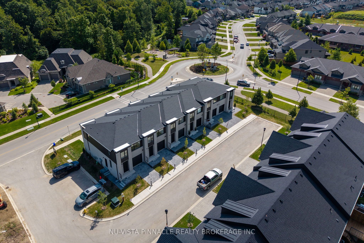
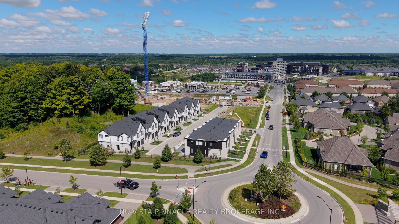
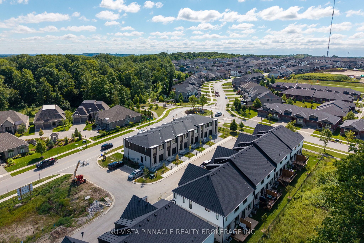
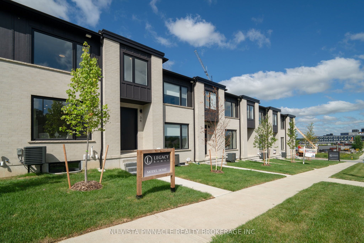
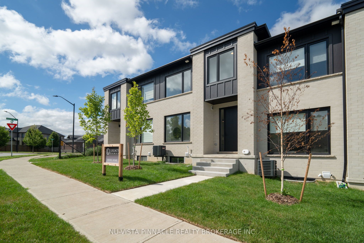
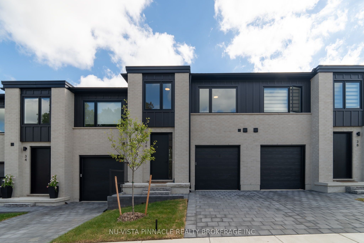
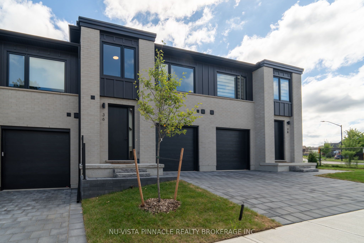
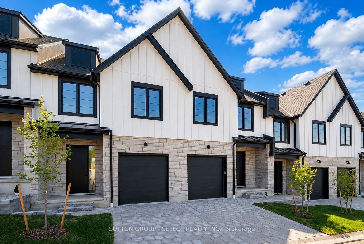
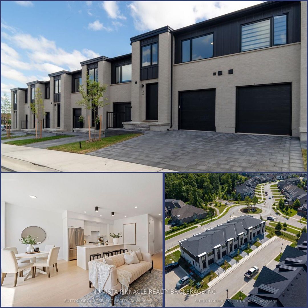
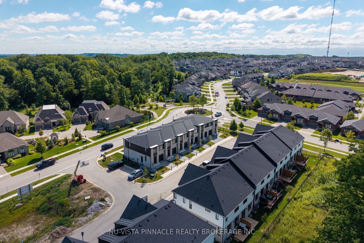
ONE LOT REMAINING IN PHASE 2! Welcome to Riverbend Towns by Legacy Homes of London - a boutique collection of modern townhomes in one of West London's most sought-after communities. This brand-new two-storey interior townhome is currently under construction AND ALMOST COMPLETED, with FALL 2026 occupancy, and offers a thoughtfully designed layout with professionally selected contemporary finishes.The main floor is bright, open and designed for everyday living, featuring an oversized quartz island, spacious dining area, airy living room and durable LVP flooring throughout. Upstairs, the primary suite offers a walk-in closet and spa-inspired ensuite with dual sinks and a sleek walk-in shower. Two additional bedrooms, a 3-piece bathroom and convenient second-floor laundry complete the upper level.The unfinished basement includes a rough-in for a future 3-piece bathroom, with builder-finished packages available. Quality construction details include brick and James Hardie siding, front and rear porches, and an insulated garage door. Enjoy low-maintenance living with a $120/month common-element fee covering private road snow removal and shared-area maintenance. Ideally located minutes from shopping, dining, parks, trails and West 5, with a brand-new school anticipated to open Fall 2027. Riverbend Towns - modern living, a connected West London location, and only ONE Phase 2 opportunity remaining. Price includes proposed 2026 HST rebates. Final rebate amount is subject to purchaser eligibility (Primary Residence/Qualifying Rental) as per government guidelines. Photos are of the model home and show upgrades.
Details
| MLS # | X13862332 |
|---|---|
| Listing Type | For Sale |
| Building Name | Riverbend Towns |
| HOA Dues | $120 |
| Sub-Type | Resale |
| Status | New |
| Year | 0 |
| Days On Site | 27 |
| Listing Provided By | NU-VISTA PINNACLE REALTY BROKERAGE INC | X13862332 10003100 |
Features
| Bed(s) | 3 |
|---|---|
| Bath(s) | 3 |
| Garage | 1 |
| Basement | Y |
| Story(s) | 2 |
Interior
| Interior Features | On Demand Water Heater, Air Exchanger |
|---|---|
| Cooling | Central Air |
| Heat Source | Gas |
| Fireplace Yes / No | No |
| Laundry Features | Inside |
Exterior
| Exterior Features | Landscaped, Patio, Year Round Living |
|---|---|
| Foundation Details | Poured Concrete |
| Construction Materials | Brick, Vinyl Siding |
Parking
| Garage Yes / No | Yes |
|---|---|
| Parking Features | Private, Inside Entry |
Taxes
| Tax Annual Amount | 0 |
|---|---|
| Tax Year | 2026 |
Area Information
| Province | ON |
|---|---|
| County | Middlesex |
| City | London South |
| Postal Code | N6K 0M8 |
| Area | South B |
| Listing VS Median (in N6K 0M8) | |
Price: $549,900 low | high Med: $0 On site: 27 low | high Med: | |
Request a showing
Request a showing
Contact
Learn More About This Property

| Province | ON |
|---|---|
| County | Middlesex |
| City | London South |
| Postal Code | N6K 0M8 |
| Area | South B |
| Listing VS Median (in N6K 0M8) | |
Price: $549,900 low | high Med: $0 On site: 27 low | high Med: | |
© 2026 Coldwell Banker The Real Estate Centre - (905) 737-5700.
