 New Listing
 In-Person: 10/10 2:00 PM - 4:00 PM
In-Person: 10/11 2:00 PM - 4:00 PM
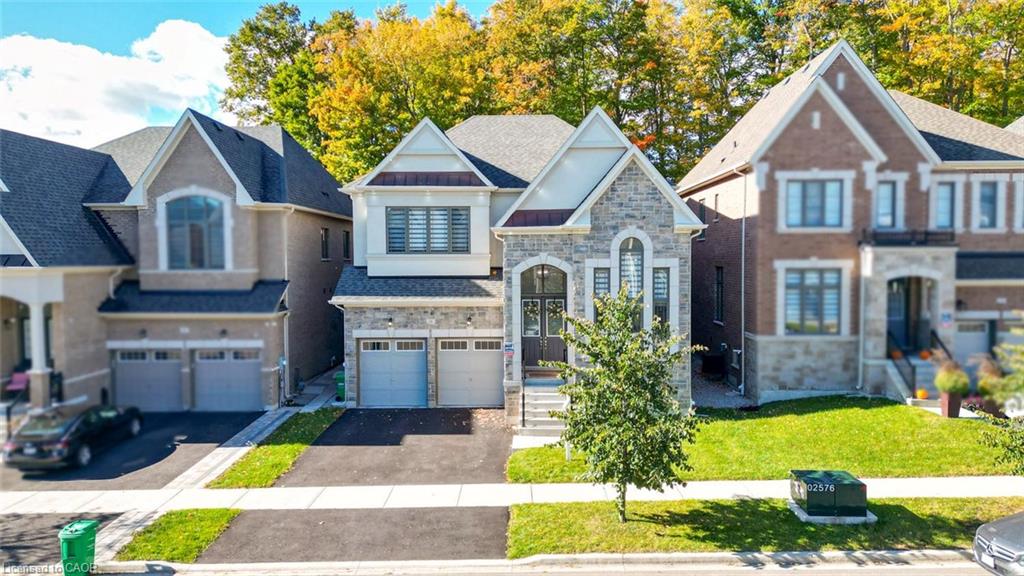
10 Daisy Meadow Crescent,Caledon East, ON L7C 4G4
Caledon East, ON L7C 4G4
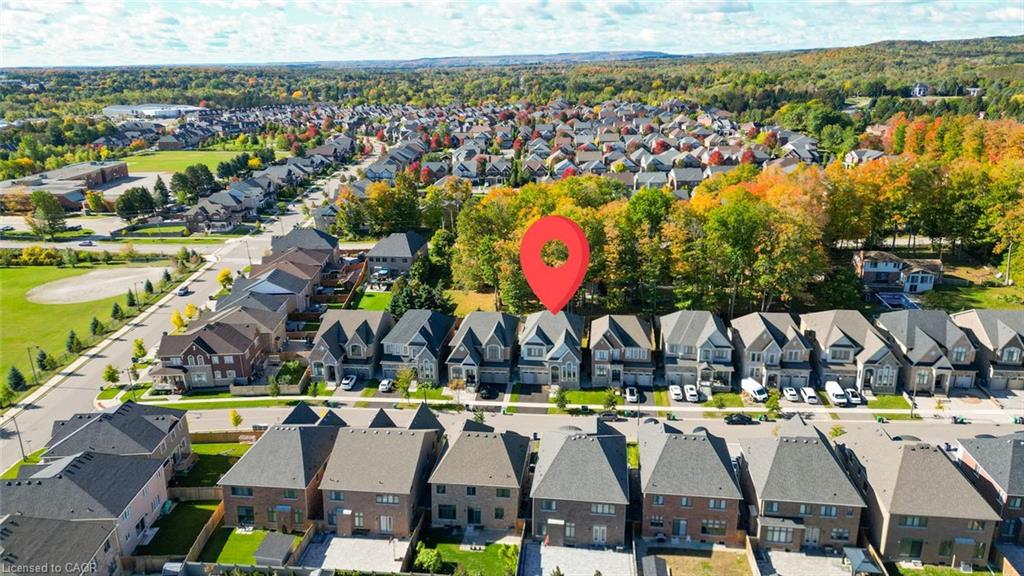
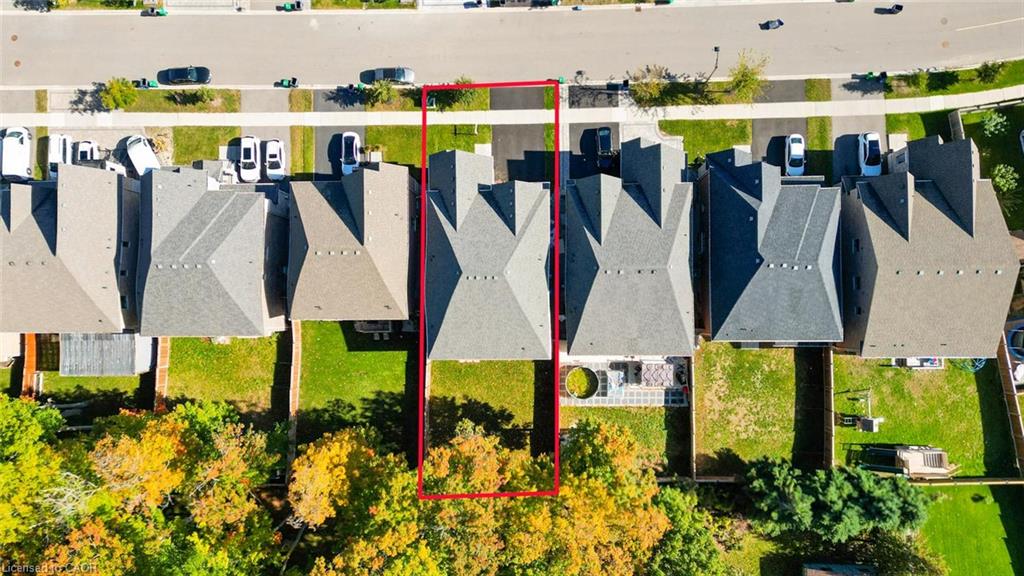
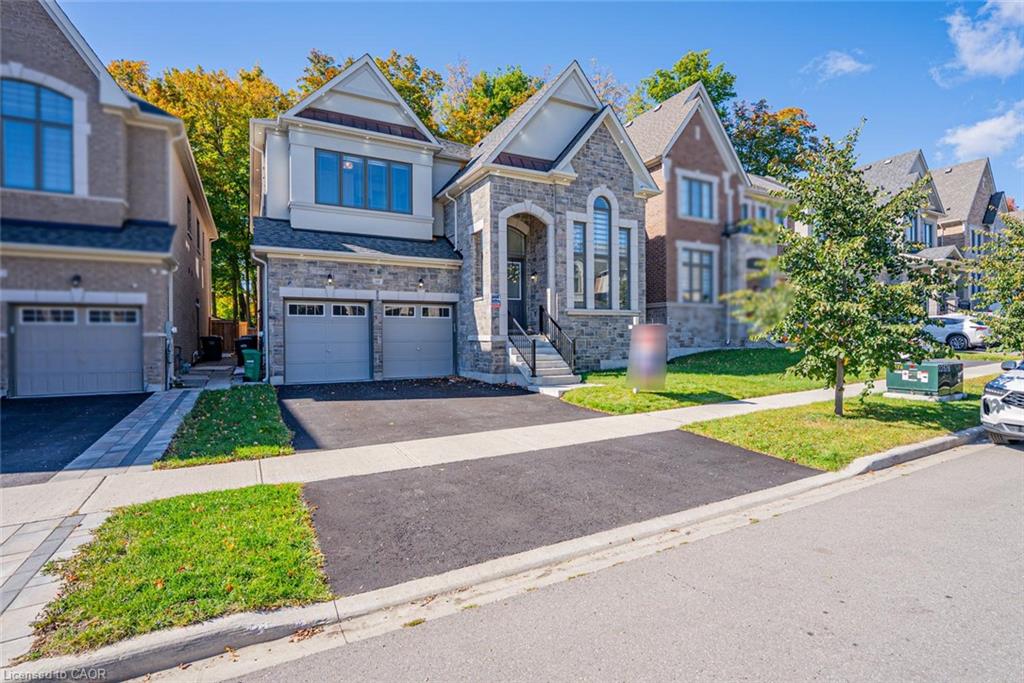

Description
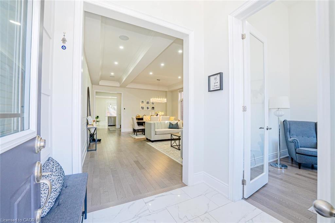
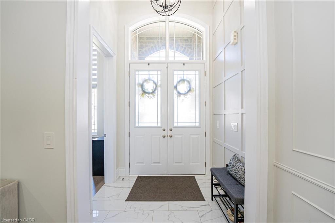
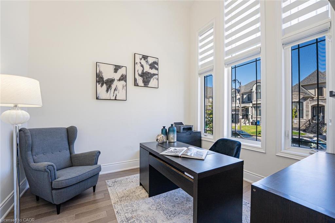
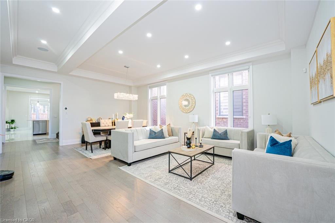
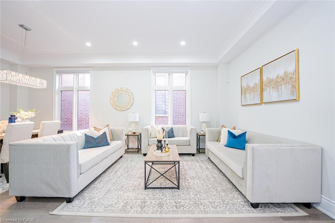
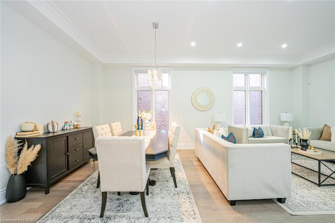
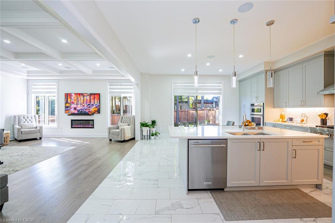
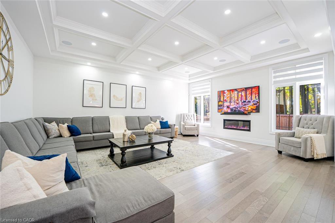
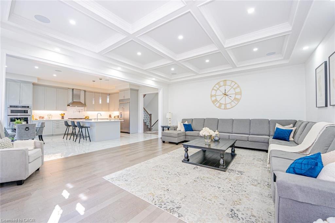
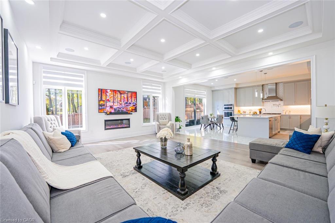
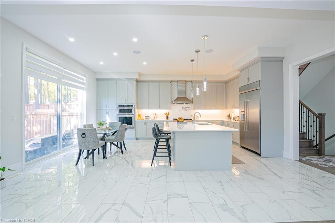
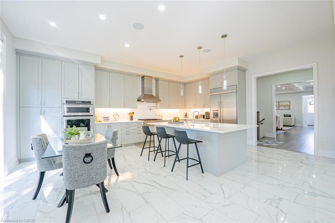
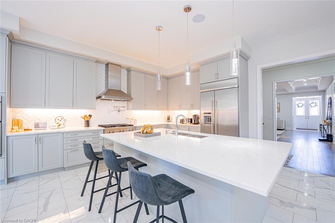
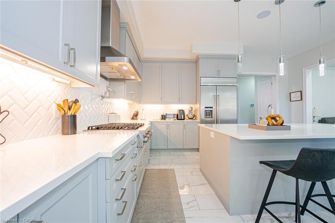
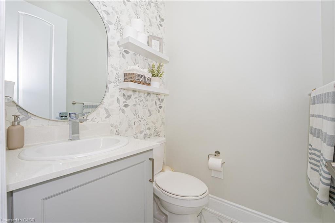
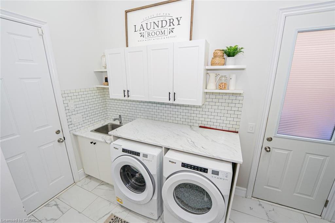
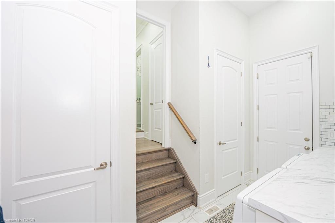
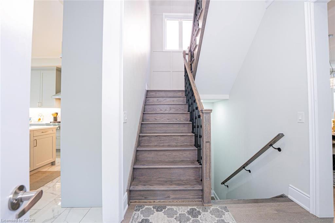
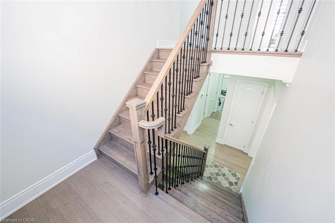
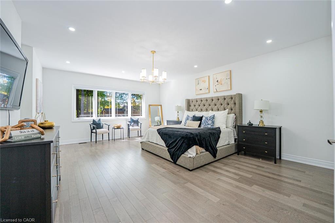
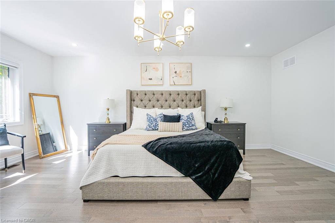
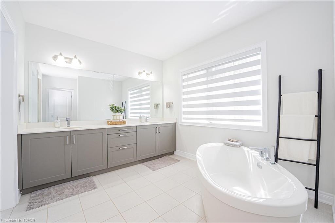
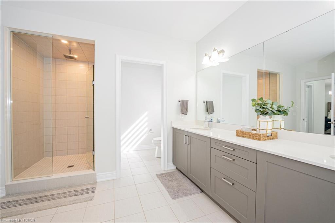
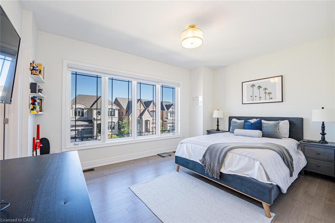
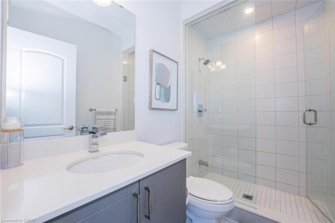
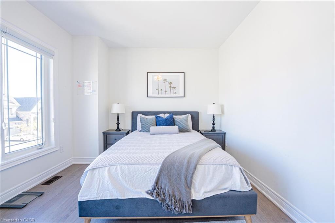
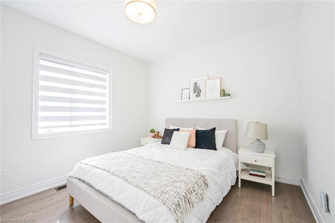
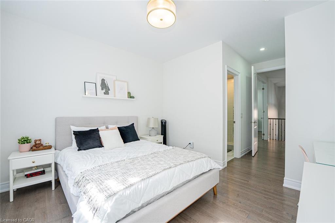
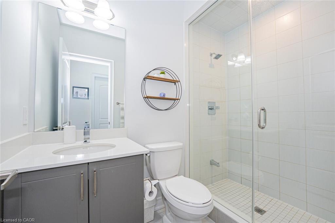
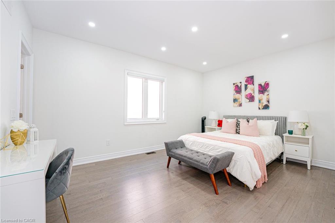
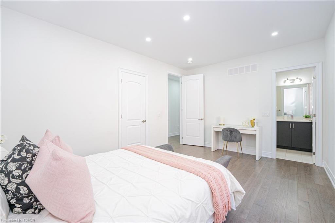
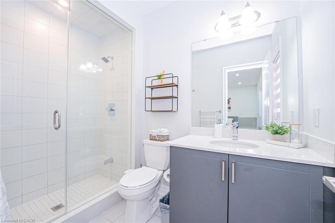
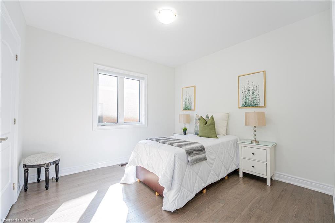
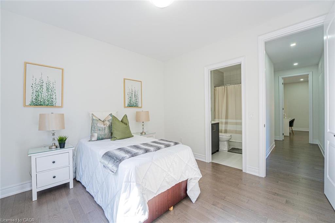
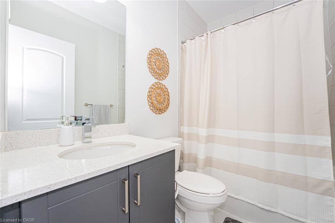
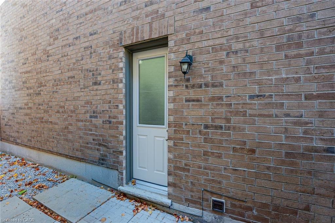
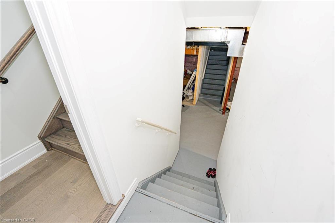
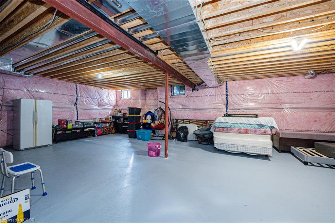
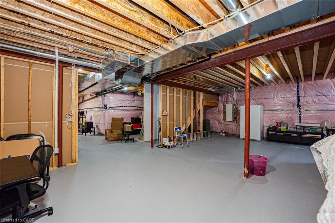
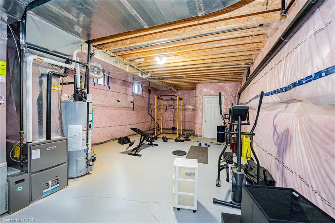
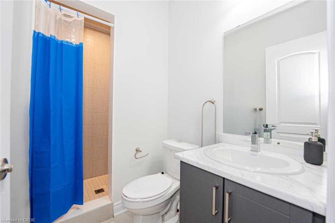
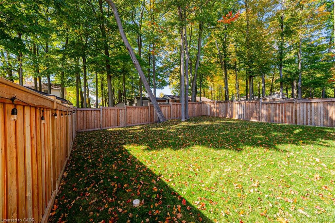
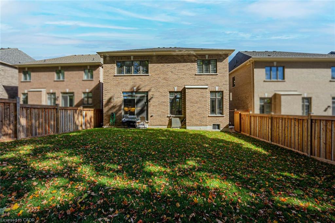
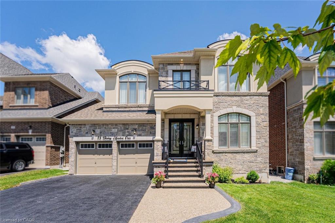
3,880 sq. ft. as per MPAC, this spacious detached 2-storey home in Caledon features a separate basement entrance, 5 bedrooms, 7 washrooms and parking for 5 cars. Every bedroom offers its own full ensuite bathroom and walk-in closet, complemented by a main-floor powder room and a full bathroom in the basement. Elegant wainscoting, coffered ceilings, built-in speakers, pot lights and striking feature walls enhance the thoughtfully designed living spaces. A study with a soaring ceiling and a distinctive feature wall at the staircase entrance add character. The spacious kitchen features a 10-ft ceiling, while the upper level and basement offer 9-ft ceilings. The primary bedroom includes pot lights and two closets, with three additional main-floor closets providing practical storage. A double garage with two storage closets and a large backyard, perfect for barbecues and family gatherings, complete this beautiful home. Book your private showing today!
Details
| MLS # | 40869582 |
|---|---|
| Listing Type | For Sale |
| Style | House |
| Sub-Type | Resale |
| Status | Active |
| Listing Provided By | SAVE MAX REAL ESTATE INC | Kavi Sharma |
Features
| Bed(s) | 5 |
|---|---|
| Bath(s) | 7 Total |
| SQ Feet | 3,880 |
| Garage | 2 |
| Basement | Y |
| Story(s) | 2 |
| Zoning | R1-590 |
| Acreage | 0.13 |
Interior
| Appliances | Dishwasher, Dryer, Refrigerator, Stove, Washer |
|---|---|
| Rooms Total | 18 |
| Interior Features | Auto Garage Door Remote(s), Central Vacuum, In-law Capability |
| Cooling | Central Air |
| Cooling Yes / No | No |
| Heating | Forced Air, Natural Gas |
| Heating Yes / No | Yes |
Exterior
| Lot Features | Urban, Other |
|---|---|
| Construction Materials | Brick |
| Roof | Asphalt Shing |
| Foundation Details | Poured Concrete |
Parking
| Garage Spaces | 2 |
|---|---|
| Parking Features | Attached Garage |
| Open Parking Yes / No | Yes |
| Attached Garage Yes / No | Yes |
Utilities
| Sewer | Sewer (Municipal) |
|---|
Taxes
| Tax Annual Amount | 8783.41 |
|---|
Area Information
| Province | ON |
|---|---|
| County | Peel |
| City | Caledon East |
| Postal Code | L7C 4G4 |
| Area | Caledon |
| Subarea | CACE Caledon East |
| Community Name | CACE Caledon East |
| Listing VS Median (in CACE Caledon East) | |
Price: $1,499,999 low | high Med: $1,437,500 sqft: 3,880 low | high Med: 3,318 $ / sqft: $387 low | high Med: $443 | |
Request a showing
Request a showing
Contact
Learn More About This Property

| Open House |
|---|
| In-Person 10/10 2:00 PM - 4:00 PM |
| In-Person 10/11 2:00 PM - 4:00 PM |
| Province | ON |
|---|---|
| County | Peel |
| City | Caledon East |
| Postal Code | L7C 4G4 |
| Area | Caledon |
| Subarea | CACE Caledon East |
| Community Name | CACE Caledon East |
| Listing VS Median (in CACE Caledon East) | |
Price: $1,499,999 low | high Med: $1,437,500 sqft: 3,880 low | high Med: 3,318 $ / sqft: $387 low | high Med: $443 | |
© 2026 Coldwell Banker The Real Estate Centre - (905) 737-5700.
